
7216 Sterrettania Road, Fairview, PA 16415
Local realty services provided by:ERA Richmond Real Estate Service
7216 Sterrettania Road,Fairview, PA 16415
$249,900
- 3 Beds
- 1 Baths
- 1,138 sq. ft.
- Single family
- Active
Listed by: judi weidler, allison foulkrod
Office: pennington lines re girard
MLS#:193060
Source:PA_GEBR
Price summary
- Price:$249,900
- Price per sq. ft.:$219.6
About this home
Fairview Township - 2+ Acres, Convenient Location Close to I-90/ Elk Creek Fishing. Spacious Living Room & Dining Area. Beautiful Applianced Kitchen with Stainless Appliances & Granite Counter. 1st Floor Bedroom currently used as Laundry. 2 Additional Bedrooms with Landing area on 2nd Floor. Waterproof Plank Vinyl Flooring, Open Staircase, Large Front Windows, Full Basement, Forced Air Furnace with A/C, Generator included. Covered Side Entrance with Patio Area. Detached 2+ Car Garage & Circular Driveway.
Contact an agent
Home facts
- Year built:1952
- Listing ID #:193060
- Added:44 day(s) ago
- Updated:October 17, 2026 at 10:01 PM
Rooms and interior
- Bedrooms:3
- Total bathrooms:1
- Full bathrooms:1
- Rooms Total:7
- Flooring:Carpet, Vinyl
- Kitchen Description:Dishwasher, Gas Oven, Gas Range, Microwave, Refrigerator
- Basement:Yes
- Basement Description:Full
- Living area:1,138 sq. ft.
Heating and cooling
- Cooling:Central Air
- Heating:Forced Air, Gas
- Central air:Yes
Structure and exterior
- Roof:Asphalt, Metal
- Year built:1952
- Building area:1,138 sq. ft.
- Lot area:2.12 Acres
- Lot Features:Corner Lot, Landscaped, Trees
- Construction Materials:Aluminum Siding
- Exterior Features:Porch
Utilities
- Water:Well
- Sewer:Septic Tank
Finances and disclosures
- Price:$249,900
- Price per sq. ft.:$219.6
- Tax amount:$2,983 (2026)
Features and amenities
- Appliances:Dehumidifier, Dishwasher, Dryer, Gas Oven, Gas Range, Microwave, Refrigerator, Washer
- Laundry features:Dryer, Washer
- Amenities:All Window Treatments, Drapes
Parking
- Parking description:Detached Garage, Garage, Garage Door Opener
- Garage:Yes
- Garage spaces:4
New listings near 7216 Sterrettania Road
- New
 $249,900Active3 beds 1 baths1,248 sq. ft.
6821 Avonia Road, Fairview, PA 16415
MLS# 193464Listed by: HOWARD HANNA ERIE AIRPORT - Open Sun, 1 to 3pmNew
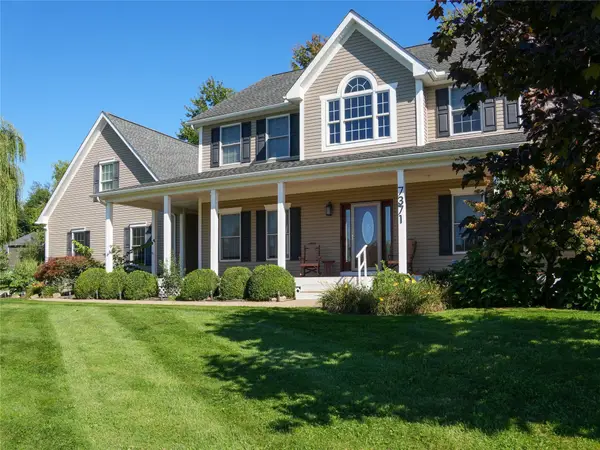 $679,900Active4 beds 4 baths3,023 sq. ft.
7371 Sage Crossing, Fairview, PA 16415
MLS# 193732Listed by: HOWARD HANNA ERIE AIRPORT - Open Sun, 1 to 3pmNew
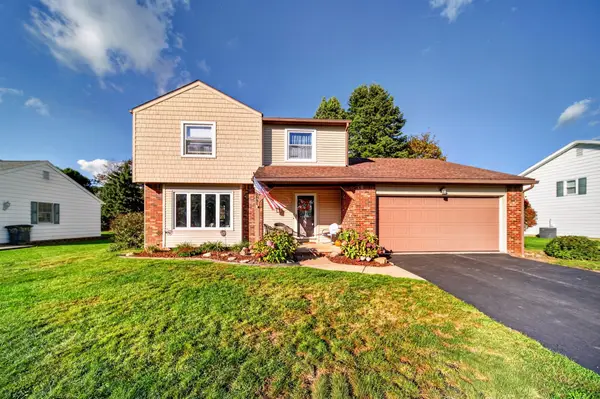 $305,000Active3 beds 2 baths1,580 sq. ft.
7684 Royann Drive, Fairview, PA 16415
MLS# 193718Listed by: HOWARD HANNA ERIE SOUTHWEST - New
 $214,900Active4 beds 2 baths1,060 sq. ft.
3468 Michael Drive, Fairview, PA 16415
MLS# 193180Listed by: AGRESTI REAL ESTATE - Open Sun, 11am to 1pm
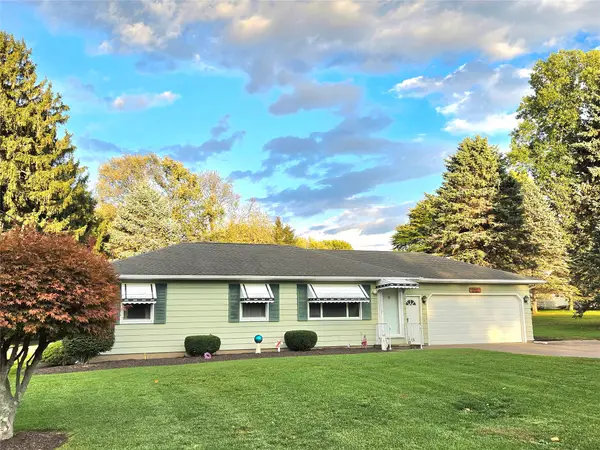 $249,900Pending3 beds 1 baths1,488 sq. ft.
1915 Apple Drive, Fairview, PA 16415
MLS# 193660Listed by: HOWARD HANNA ERIE SOUTHWEST 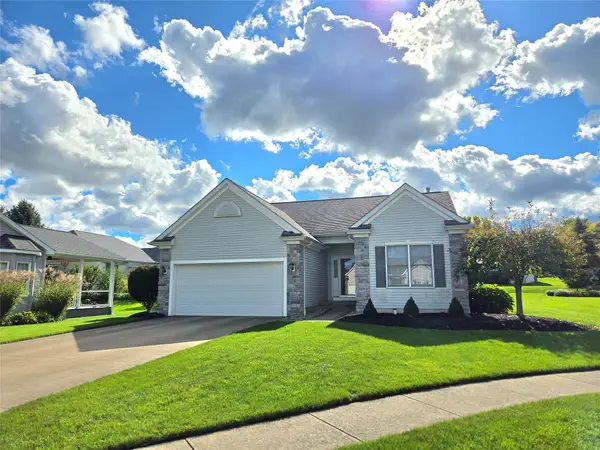 $375,000Pending2 beds 3 baths1,476 sq. ft.
5475 Granite Lane, Fairview, PA 16415
MLS# 193591Listed by: HOWARD HANNA ERIE SOUTHWEST $475,000Pending3 beds 3 baths2,645 sq. ft.
591 Hawthorne Drive, Fairview, PA 16415
MLS# 193533Listed by: C.R. WEBER, REALTORS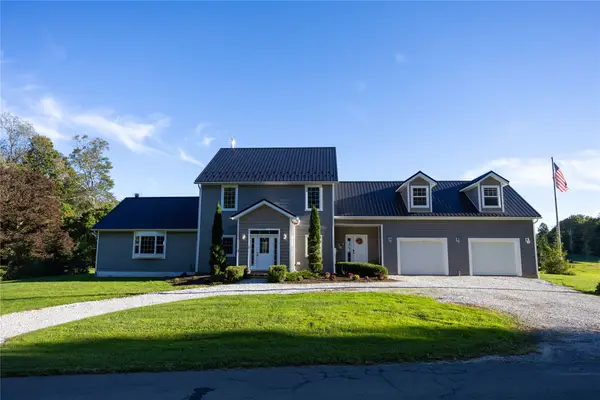 $675,000Active4 beds 4 baths3,418 sq. ft.
6971 Kreider Road, Fairview, PA 16415
MLS# 193433Listed by: RE/MAX REAL ESTATE GROUP ERIE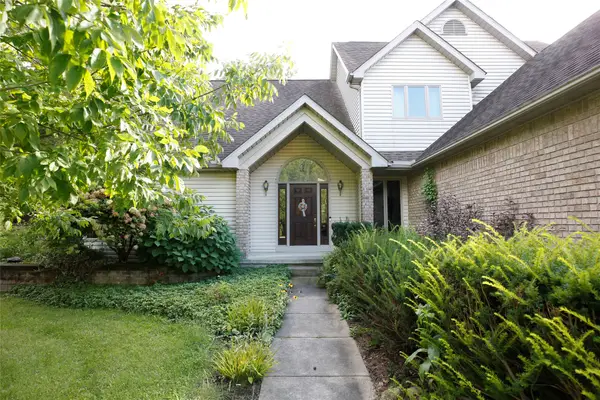 $874,000Active3 beds 4 baths5,436 sq. ft.
6350 Platz Road, Fairview, PA 16415
MLS# 193349Listed by: COLDWELL BANKER SELECT - AIRPORT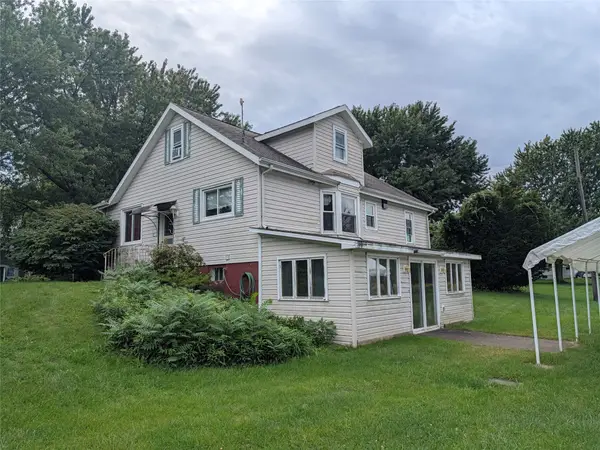 $299,900Active4 beds 3 baths2,198 sq. ft.
8010 W Lake Road, Fairview, PA 16415
MLS# 193358Listed by: COLDWELL BANKER SELECT - PEACH


Protect your home and budget from life's surprises with an Assurant Home Warranty, backed by a partner that supports you through every step of homeownership. Explore Plans.
© 2023 - 2026 ERA Franchise Systems LLC. All rights reserved. ERA Franchise Systems LLC fully supports the principles of the Fair Housing Act and the Equal Opportunity Act. ERA, ERA Real Estate powered, and their respective logos are registered service marks of ERA Franchise Systems LLC. Each office is independently owned and operated.