
255 Gwen Elaine Lane, Falls, PA 18615
Local realty services provided by:ERA One Source Realty
255 Gwen Elaine Lane,Falls, PA 18615
$1,200,000
- 5 Beds
- 3 Baths
- 6,326 sq. ft.
- Single family
- Active
Listed by:
 Jayne Vaughan(570) 489 - 8080ERA One Source Realty
Office: era one source realty, peckville
MLS#:SC264640
Source:PA_GSBR
Price summary
- Price:$1,200,000
- Price per sq. ft.:$189.69
About this home
WELCOME to your own Mini Estate located just 19 miles from Clarks Summit. Drive up the lane past fields, trees, and nature to the beautiful Colonial house situated on 32 private acres. Once inside in the Foyer you can begin exploring the Main Floor. As you take a left you are in the Living Room with plenty of room to lounge and watch a movie or two. Next, we have a Family Room with a wood-burning fireplace and a piano, relax on the couch or play a game at the table. Then we have an in house Bar with everything you need to make those yummy drinks or pour a cold one from the refrigerator. If you have young visitors that need to take a nap, there is a room all set up for them. Have some work that you brought home from the office, or you are tela communiting? Welcome to your Media room complete with a computer and a large selection of movies and books. Next is the laundry room that leads to the Four Season Room,en suite primary bedroom and you're off to the Pool. Adjacent to this is the first of 3 full bathrooms. Then welcome to your kitchen with beautiful Oak Cabinets. Off the Kitchen is the Formal Dining Room. To round out the Main floor is the Great Room complete with a wood stove for those chilly nights. UPSTAIRS is the EnSuite Primary Bedroom along with another Full Bath and 4 Bedrooms. In the lower level you will find the Game Room and the Gym. There is a beautiful in-ground pool, patio, and gazebo.The main garage is attached to the house. At first glance, you would think it was only a 2-car garage, BUT once inside you will see that it is deep enough to accommodate 6 cars! There are also 2 other garages that you passed on your way up to the house....
Contact an agent
Home facts
- Year built:1986
- Listing ID #:SC264640
- Added:8 day(s) ago
- Updated:September 25, 2026 at 03:48 AM
Rooms and interior
- Bedrooms:5
- Total bathrooms:3
- Full bathrooms:3
- Rooms Total:16
- Flooring:Carpet, Ceramic Tile, Concrete, Hardwood, Tile, Wood
- Kitchen Description:Dishwasher, Electric Oven, Electric Range, Electric Water Heater, Microwave, Refrigerator
- Basement:Yes
- Basement Description:Block, Daylight, Exterior Entry, Finished, Full, Heated, Interior Entry, Walk-Out Access
- Living area:6,326 sq. ft.
Heating and cooling
- Cooling:Ceiling Fan(s), Central Air, Ductless
- Heating:Baseboard, Oil, Propane
- Central air:Yes
Structure and exterior
- Roof:Asbestos Shingle
- Year built:1986
- Building area:6,326 sq. ft.
- Lot area:32.88 Acres
- Lot Features:Back Yard, Irregular Lot, Landscaped, Level, Orchard(s), Secluded, Wooded Lot
- Architectural Style:Colonial
- Construction Materials:Aluminum Siding
- Exterior Features:Balcony, Deck, Fire Pit, Garden, Lighting, Patio, Private Yard, Rain Gutters
- Foundation Description:Block
Utilities
- Water:Water Connected, Well
- Sewer:Septic Tank, Sewer Connected
Finances and disclosures
- Price:$1,200,000
- Price per sq. ft.:$189.69
- Tax amount:$14,462 (2026)
Features and amenities
- Appliances:Dishwasher, Dryer, Electric Oven, Electric Range, Microwave, Refrigerator
- Laundry features:Dryer, Washer
- Amenities:Bar, Ceiling Fan(s), Eat-in Kitchen, Entrance Foyer, Kitchen Island, Walk-In Closet(s)
- Pool features:In Ground, Outdoor Pool, Pool Cover
Parking
- Parking description:Concrete, Detached, Driveway, Garage Door Opener, Garage Faces Front, Off Street, Paved
- Garage:Yes
- Garage spaces:6
New listings near 255 Gwen Elaine Lane
- Open Sun, 1 to 3pmNew
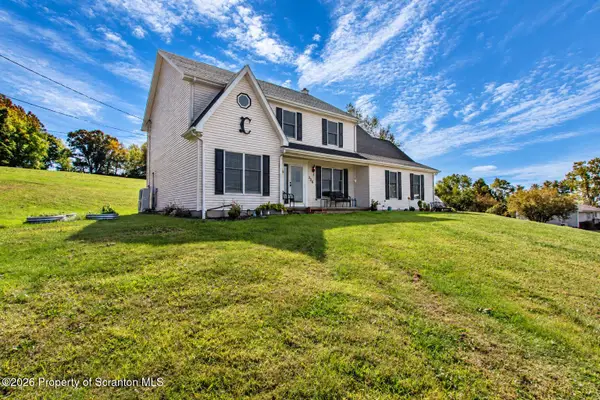 $475,000Active4 beds 3 baths3,038 sq. ft.
726 Post Hill Road, Falls, PA 18615
MLS# SC264700Listed by: HIBBLE HARRIS REAL ESTATE, INC - New
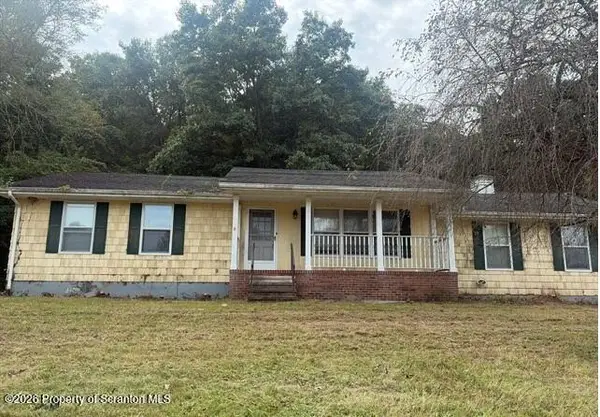 $279,900Active3 beds 1 baths1,350 sq. ft.
163 Old State Road, Falls, PA 18615
MLS# SC264694Listed by: CLASSIC PROPERTIES 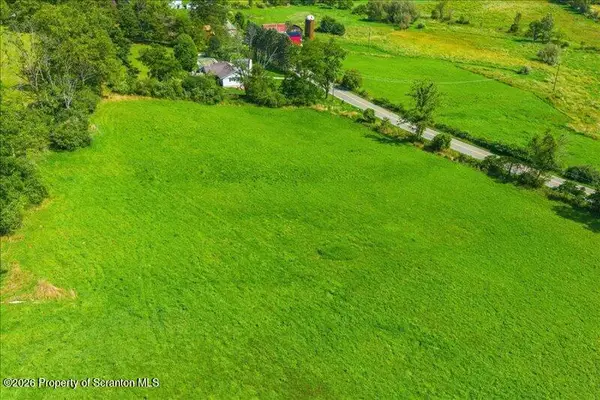 $65,000Pending4.14 Acres
Whites Ferry Road, Falls, PA 18615
MLS# SC264435Listed by: ENDLESS REALTY, LLC $3,500,000Active4 beds 4 baths2,700 sq. ft.
175 Decoverly Lane, Falls, PA 18615
MLS# 26-4255Listed by: LEWITH & FREEMAN, KINGSTON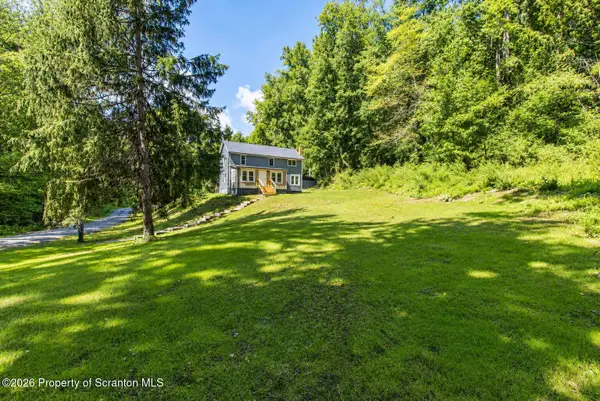 $319,900Active3 beds 1 baths1,450 sq. ft.
567 Sandy Valley Drive, Falls, PA 18615
MLS# SC264089Listed by: HIBBLE HARRIS REAL ESTATE, INC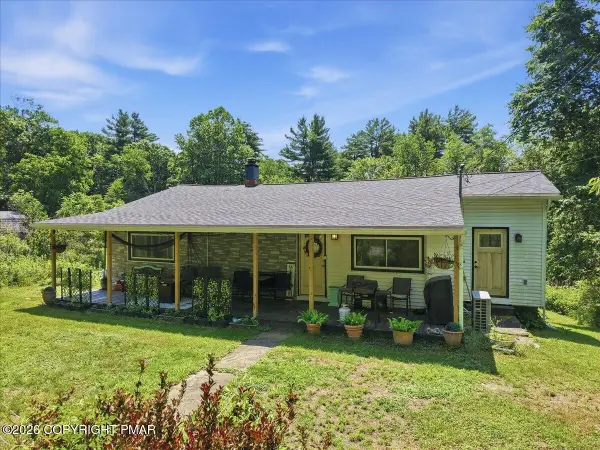 $295,000Pending3 beds 2 baths1,672 sq. ft.
156 Old Mill Road, Dalton, PA 18414
MLS# PM-142744Listed by: VRA REALTY Listed by ERA$135,000Active3.39 Acres
645 Evergreen Drive, Falls, PA 18615
MLS# SC254658Listed by: ERA BRADY ASSOCIATES Listed by ERA$135,000Active3.39 Acres
629 Evergreen Drive, Falls, PA 18615
MLS# SC254659Listed by: ERA BRADY ASSOCIATES Listed by ERA$135,000Active3.39 Acres
587 Evergreen Drive, Falls, PA 18615
MLS# SC254660Listed by: ERA BRADY ASSOCIATES


Protect your home and budget from life's surprises with an Assurant Home Warranty, backed by a partner that supports you through every step of homeownership. Explore Plans.
© 2023 - 2026 ERA Franchise Systems LLC. All rights reserved. ERA Franchise Systems LLC fully supports the principles of the Fair Housing Act and the Equal Opportunity Act. ERA, ERA Real Estate powered, and their respective logos are registered service marks of ERA Franchise Systems LLC. Each office is independently owned and operated.