
567 Sandy Valley Drive, Falls, PA 18615
Local realty services provided by:ERA One Source Realty
567 Sandy Valley Drive,Falls, PA 18615
$319,900
- 3 Beds
- 1 Baths
- 1,450 sq. ft.
- Single family
- Active
Listed by: debra b harris
Office: hibble harris real estate, inc
MLS#:SC264089
Source:PA_GSBR
Price summary
- Price:$319,900
- Price per sq. ft.:$220.62
About this home
This 3-bedroom, 1-bath home is nestled on 5.7 beautifully private acres in the Tunkhannock Area School District, just minutes from the Susquehanna River. It's just been recently remodeled and offers the perfect blend of privacy, functionality, and rustic charm, Step inside to find a thoughtfully updated interior featuring beautiful natural wood accents, a spacious living area, and a custom kitchen with Hickory Maple cabinetry and attractive tile backsplash. The open-concept layout provides plenty of room for everyday living and entertaining. The home offers three bedrooms and one full bath with convenient laundry, making it an ideal full-time residence, weekend getaway, or private country retreat.Outdoor enthusiasts, hobbyists, and those needing serious workspace will appreciate the oversized 26' x 29.5' garage, plus an attached 20' x 12.5' workshop--providing an impressive amount of space for vehicles, equipment, hobbies, storage, or a home-based business.The property is served by private well and septic, offering independence and privacy. Surrounded by mature trees and nature, the acreage provides plenty of room to explore, garden, recreate, or simply enjoy the peaceful setting. The nearby Susquehanna River adds to the area's recreational appeal.If you've been looking for a recently remodeled home with acreage, privacy, substantial garage/workshop space, and a convenient location in the Tunkhannock Area School District, 567 Sandy Valley Rd is a property you won't want to miss!...
Contact an agent
Home facts
- Year built:1954
- Listing ID #:SC264089
- Added:46 day(s) ago
- Updated:October 05, 2026 at 03:59 AM
Rooms and interior
- Bedrooms:3
- Total bathrooms:1
- Full bathrooms:1
- Rooms Total:6
- Flooring:Carpet, Luxury Vinyl
- Basement:Yes
- Basement Description:Concrete, Exterior Entry, Unfinished
- Living area:1,450 sq. ft.
Heating and cooling
- Heating:Baseboard, Electric, Fireplace(s), Wood
Structure and exterior
- Roof:Composition
- Year built:1954
- Building area:1,450 sq. ft.
- Lot area:5.7 Acres
- Lot Features:Back Yard, Front Yard, Secluded, Sloped Up, Wooded Lot
- Architectural Style:Traditional
- Construction Materials:Vinyl Siding
- Exterior Features:Front Porch, Rain Gutters, Rear Porch
- Foundation Description:Stone
Utilities
- Water:Water Connected, Well
- Sewer:Septic Tank, Sewer Connected
Finances and disclosures
- Price:$319,900
- Price per sq. ft.:$220.62
- Tax amount:$3,167 (2025)
Features and amenities
- Laundry features:Electric Dryer Hookup, In Bathroom, Main Level, Washer Hookup
- Amenities:Laminate Counters
Parking
- Total parking spaces:4
- Parking description:Garage, Off Street, Oversized, Workshop in Garage
- Garage:Yes
- Garage spaces:2
New listings near 567 Sandy Valley Drive
- New
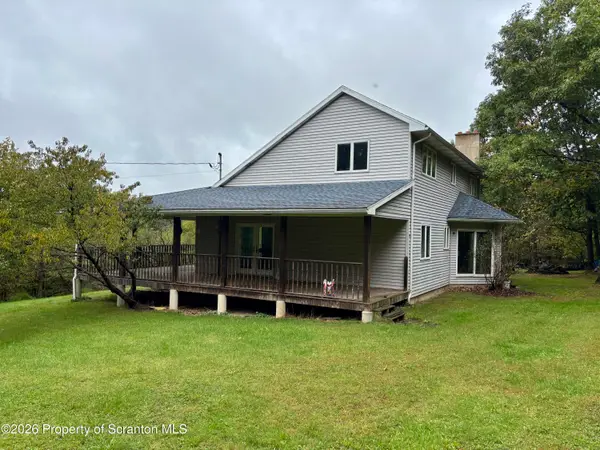 $219,000Active3 beds 3 baths2,275 sq. ft.
184 Smokies Mountain Lane, Falls, PA 18615
MLS# SC264858Listed by: NEXT DOOR REAL ESTATE LLC 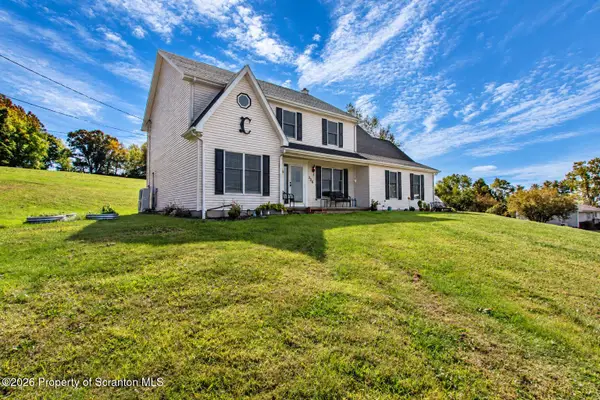 $475,000Active4 beds 3 baths3,038 sq. ft.
726 Post Hill Road, Falls, PA 18615
MLS# SC264700Listed by: HIBBLE HARRIS REAL ESTATE, INC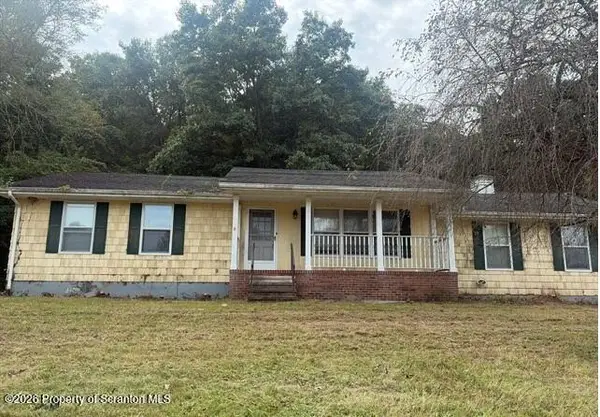 $279,900Active3 beds 1 baths1,350 sq. ft.
163 Old State Road, Falls, PA 18615
MLS# SC264694Listed by: CLASSIC PROPERTIES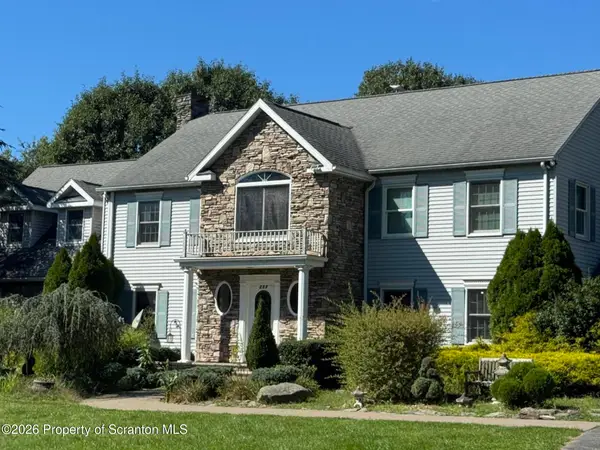 Listed by ERA$1,200,000Active5 beds 3 baths6,326 sq. ft.
255 Gwen Elaine Lane, Falls, PA 18615
MLS# SC264640Listed by: ERA ONE SOURCE REALTY, PECKVILLE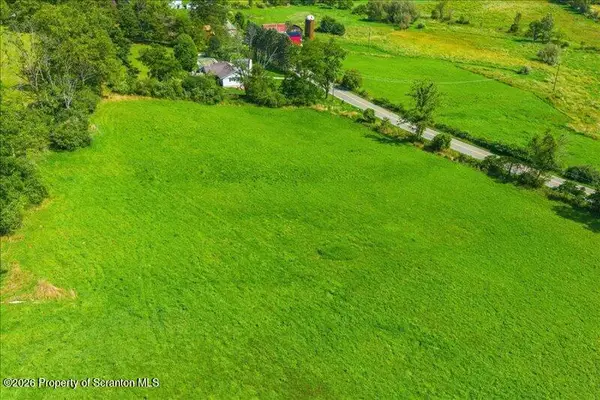 $65,000Pending4.14 Acres
Whites Ferry Road, Falls, PA 18615
MLS# SC264435Listed by: ENDLESS REALTY, LLC $3,500,000Active4 beds 4 baths2,700 sq. ft.
175 Decoverly Lane, Falls, PA 18615
MLS# 26-4255Listed by: LEWITH & FREEMAN, KINGSTON Listed by ERA$135,000Active3.39 Acres
645 Evergreen Drive, Falls, PA 18615
MLS# SC254658Listed by: ERA BRADY ASSOCIATES Listed by ERA$135,000Active3.39 Acres
629 Evergreen Drive, Falls, PA 18615
MLS# SC254659Listed by: ERA BRADY ASSOCIATES Listed by ERA$135,000Active3.39 Acres
587 Evergreen Drive, Falls, PA 18615
MLS# SC254660Listed by: ERA BRADY ASSOCIATES


Protect your home and budget from life's surprises with an Assurant Home Warranty, backed by a partner that supports you through every step of homeownership. Explore Plans.
© 2023 - 2026 ERA Franchise Systems LLC. All rights reserved. ERA Franchise Systems LLC fully supports the principles of the Fair Housing Act and the Equal Opportunity Act. ERA, ERA Real Estate powered, and their respective logos are registered service marks of ERA Franchise Systems LLC. Each office is independently owned and operated.