
28 Park Dr, Fawn Grove, PA 17321
Local realty services provided by:Pagoda Realty ERA Powered
28 Park Dr,Fawn Grove, PA 17321
$299,900
- 4 Beds
- 3 Baths
- - sq. ft.
- Single family
- Coming Soon
Listed by: paul j schultz
Office: iron valley real estate of york county
MLS#:PAYK2106574
Source:BRIGHTMLS
Price summary
- Price:$299,900
About this home
Handyman property coming soon. Large 4 bedroom on quite street 4 bedroom with 3 full baths. New roof, newer furnace, newer leased solar panels, new a/c, 2 wood burning fireplaces, 3 zone heat, new front bay window. Property has good bones but needs some work. More photos to follow on active date.
Contact an agent
Home facts
- Year built:1960
- Listing ID #:PAYK2106574
- Updated:July 05, 2026 at 01:35 PM
Rooms and interior
- Bedrooms:4
- Total bathrooms:3
- Full bathrooms:3
- Flooring:Hardwood, Tile/Brick
- Dining Description:Combination Kitchen/Dining, Dining Area, Formal/Separate Dining Room
- Bathrooms Description:Bathroom 1, Bathroom 2, Bathroom 3
- Kitchen Description:Breakfast Area
- Basement:Yes
- Basement Description:Partially Finished, Rear Entrance, Walkout Level
Heating and cooling
- Cooling:Central A/C
- Heating:Baseboard - Hot Water, Oil
Structure and exterior
- Roof:Architectural Shingle
- Year built:1960
- Lot Features:Level
- Architectural Style:Ranch/Rambler
- Construction Materials:Brick
- Foundation Description:Block
- Levels:2 Stories
Utilities
- Water:Well
- Sewer:On Site Septic
Finances and disclosures
- Price:$299,900
- Tax amount:$4,851 (2026)
Features and amenities
- Amenities:200+ Amp Service, Attic
Parking
- Parking description:Attached Garage, Garage - Front Entry, Off Site
- Garage:Yes
- Garage spaces:2
New listings near 28 Park Dr
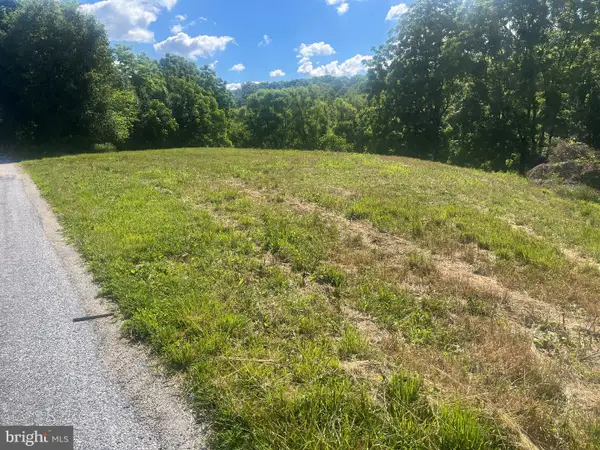 $335,000Active10 Acres
00 Mcdermott Rd, FAWN GROVE, PA 17321
MLS# PAYK2105738Listed by: HOWARD HANNA REAL ESTATE SERVICES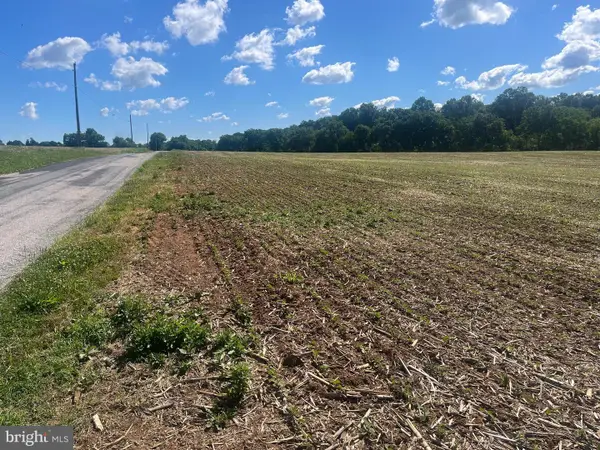 $685,000Active31.53 Acres
0000 Mcdermott Rd., FAWN GROVE, PA 17321
MLS# PAYK2105784Listed by: HOWARD HANNA REAL ESTATE SERVICES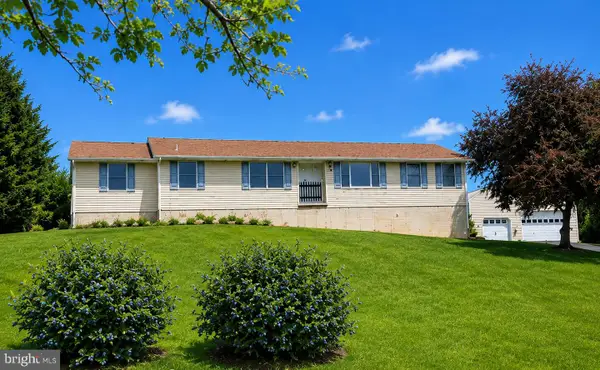 $530,000Pending5 beds 3 baths2,708 sq. ft.
905 Bridgeton Rd, FAWN GROVE, PA 17321
MLS# PAYK2104516Listed by: OWNERENTRY.COM $499,900Pending4 beds 3 baths2,685 sq. ft.
387 Garvine Mill Rd, FAWN GROVE, PA 17321
MLS# PAYK2091034Listed by: KINGSWAY REALTY - LANCASTER


Protect your home and budget from life's surprises with an Assurant Home Warranty, backed by a partner that supports you through every step of homeownership. Explore Plans.
© 2023 - 2026 ERA Franchise Systems LLC. All rights reserved. ERA Franchise Systems LLC fully supports the principles of the Fair Housing Act and the Equal Opportunity Act. ERA, ERA Real Estate powered, and their respective logos are registered service marks of ERA Franchise Systems LLC. Each office is independently owned and operated.