
12 Hidden Ln, Feasterville Trevose, PA 19053
Local realty services provided by:ERA Valley Realty
12 Hidden Ln,Feasterville Trevose, PA 19053
$424,900
- 3 Beds
- 2 Baths
- - sq. ft.
- Single family
- Sold
Listed by: joyelizabeth pearson
Office: keller williams real estate-langhorne
MLS#:PABU2126430
Source:BRIGHTMLS
Sorry, we are unable to map this address
Price summary
- Price:$424,900
About this home
Welcome home to this charming 3-bedroom, 1.5-bath Cape, tucked into a tree-lined neighborhood where mature surroundings create a peaceful setting from the moment you arrive. A welcoming covered front porch sets the tone for a home filled with character and offering a thoughtful blend of comfort and functionality. Step inside to a warm living room featuring beautiful wood floors and a wood-burning fireplace that serves as the focal point of the space. Large windows bring in an abundance of natural light, creating the perfect backdrop for quiet evenings at home or time spent with family and friends. The dining room is a true highlight, where oversized windows frame views of the backyard and surrounding greenery. Just beyond, the kitchen offers a functional layout with a breakfast bar and direct access to the rear deck, making it easy to take meals and gatherings outdoors. Two bedrooms and a full bath are conveniently located on the main level, while upstairs you'll discover a generously sized third bedroom with distinctive Cape-style architecture and room for a sitting area, home office, or other flexible use. The finished basement adds valuable bonus living space with a recreation area, built-in bar, powder room, and separate laundry room. Whether used for movie nights, game days, hobbies, or entertaining, this versatile level provides plenty of possibilities. Outside, the large Trex deck offers the perfect spot for grilling, outdoor dining, or simply unwinding while enjoying the tree-lined surroundings. An attached garage and exceptionally long driveway provide convenient parking and added functionality. Additional features include natural gas heat and ductless mini-split systems for added comfort. Full of charm, character, and versatility, this Cape is an ideal opportunity for those looking to make a home their own. Come see all that this special property has to offer and schedule your private showing today!...
Contact an agent
Home facts
- Year built:1949
- Subdivision & Development:PINE TREE FARMS
- Listing ID #:PABU2126430
- Added:35 day(s) ago
- Updated:August 20, 2026 at 06:04 AM
Rooms and interior
- Bedrooms:3
- Total bathrooms:2
- Full bathrooms:1
- Half bathrooms:1
- Dining Description:Dining Room
- Bedroom Description:Primary Bedroom
- Basement:Yes
- Basement Description:Full, Outside Entrance
Heating and cooling
- Cooling:Ductless/Mini-Split
- Heating:Electric, Heat Pump(s), Natural Gas, Radiator
Structure and exterior
- Roof:Shingle
- Year built:1949
- Architectural Style:Cape Cod
- Construction Materials:Brick, Masonry
- Exterior Features:Deck(s), Porch(es)
- Foundation Description:Block
- Levels:2 Stories
Utilities
- Water:Public
- Sewer:Public Sewer
Finances and disclosures
- Price:$424,900
- Tax amount:$4,763 (2026)
Parking
- Parking description:Attached Garage
- Garage:Yes
- Garage spaces:1
New listings near 12 Hidden Ln
- Coming Soon
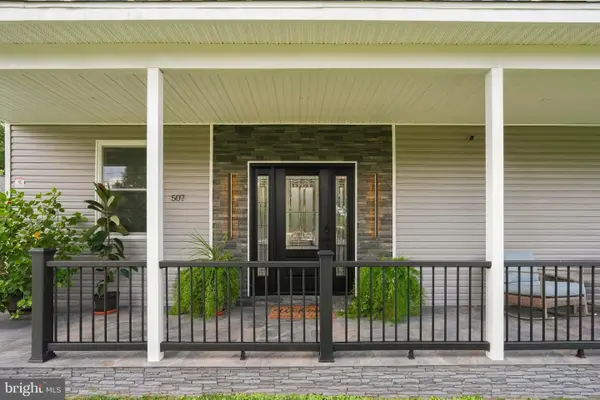 $848,000Coming Soon4 beds 4 baths
507 Somers Ave, FEASTERVILLE TREVOSE, PA 19053
MLS# PABU2127850Listed by: KELLER WILLIAMS REAL ESTATE-LANGHORNE - Coming Soon
 $79,900Coming Soon2 beds 1 baths
2304 Brownsville Rd #b4, FEASTERVILLE TREVOSE, PA 19053
MLS# PABU2126794Listed by: OPUS ELITE REAL ESTATE - New
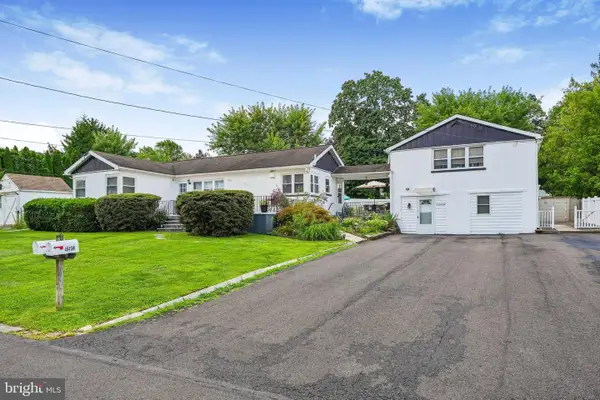 $609,000Active4 beds -- baths2,113 sq. ft.
4640 Magnolia Ave, FEASTERVILLE TREVOSE, PA 19053
MLS# PABU2129140Listed by: NEW CENTURY REAL ESTATE - New
 $490,000Active3 beds 2 baths1,685 sq. ft.
27 N Midway Ave, FEASTERVILLE TREVOSE, PA 19053
MLS# PABU2129086Listed by: KELLER WILLIAMS REAL ESTATE-LANGHORNE 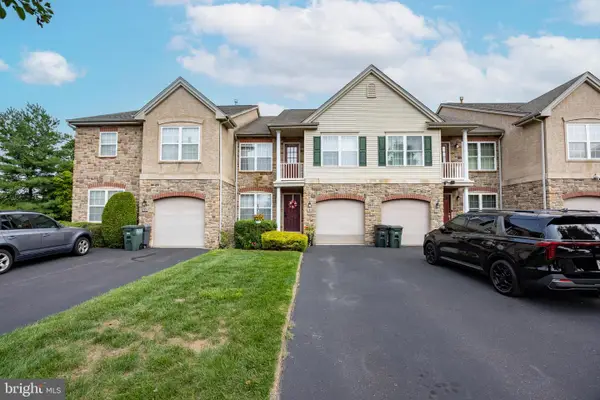 $599,900Pending3 beds 4 baths2,134 sq. ft.
131 Ashley Dr, FEASTERVILLE TREVOSE, PA 19053
MLS# PABU2128930Listed by: RE/MAX PROPERTIES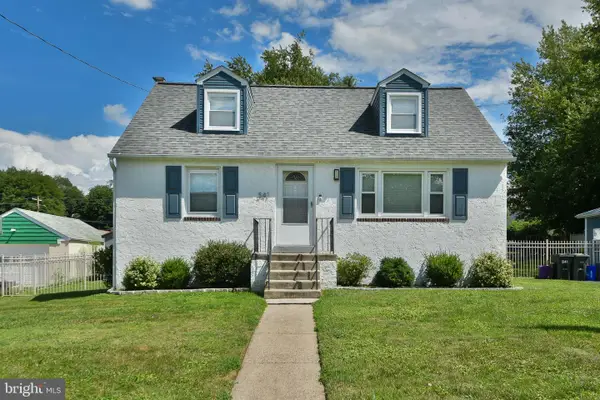 $480,000Active4 beds 2 baths1,346 sq. ft.
541 Highland Ave, FEASTERVILLE TREVOSE, PA 19053
MLS# PABU2128060Listed by: CENTURY 21 VETERANS-NEWTOWN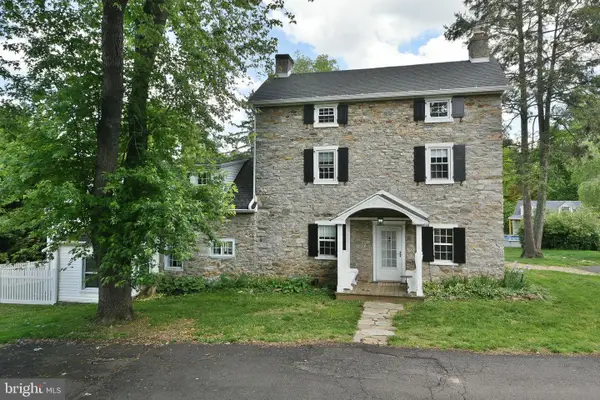 $799,999Active-- beds -- baths4,300 sq. ft.
966 Paige Ct, FEASTERVILLE TREVOSE, PA 19053
MLS# PABU2127950Listed by: CENTURY 21 VETERANS-NEWTOWN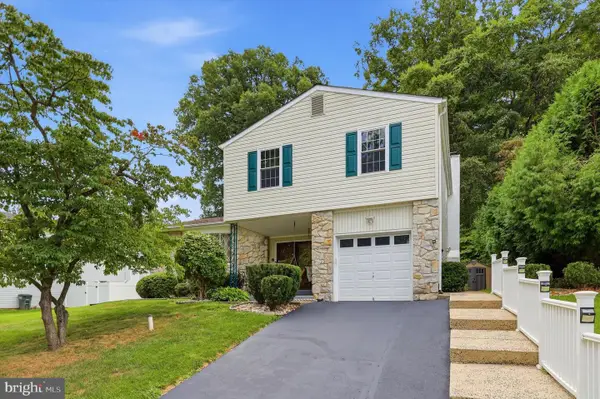 $584,900Active4 beds 3 baths2,112 sq. ft.
1351 Clover Ln, FEASTERVILLE TREVOSE, PA 19053
MLS# PABU2127778Listed by: RE/MAX CENTRE REALTORS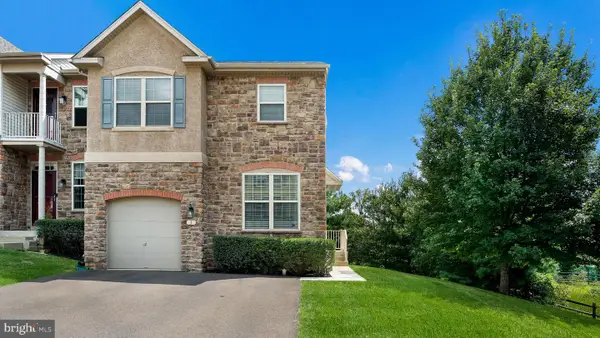 $585,000Pending3 beds 3 baths2,152 sq. ft.
3 Brinkmanns Way, FEASTERVILLE-TREVOSE, PA 19053
MLS# PABU2127602Listed by: REALTY MARK ASSOCIATES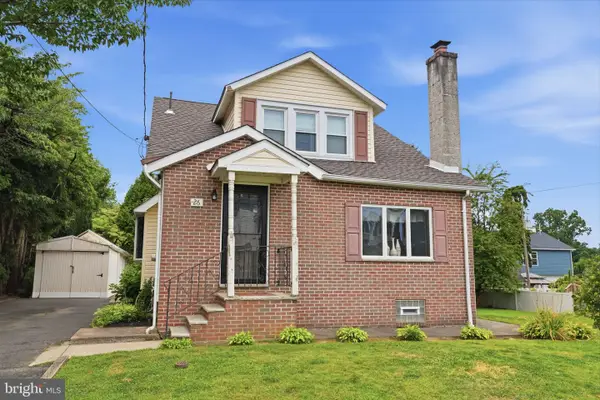 $425,000Pending3 beds 2 baths1,562 sq. ft.
26 Herman St, FEASTERVILLE TREVOSE, PA 19053
MLS# PABU2127696Listed by: RE/MAX CENTRE REALTORS


Protect your home and budget from life's surprises with an Assurant Home Warranty, backed by a partner that supports you through every step of homeownership. Explore Plans.
© 2023 - 2026 ERA Franchise Systems LLC. All rights reserved. ERA Franchise Systems LLC fully supports the principles of the Fair Housing Act and the Equal Opportunity Act. ERA, ERA Real Estate powered, and their respective logos are registered service marks of ERA Franchise Systems LLC. Each office is independently owned and operated.