
131 Ashley Dr, Feasterville Trevose, PA 19053
Local realty services provided by:ERA Valley Realty
131 Ashley Dr,Feasterville Trevose, PA 19053
$599,900
- 3 Beds
- 4 Baths
- 2,134 sq. ft.
- Townhouse
- Pending
Listed by: eldar badal
Office: re/max properties
MLS#:PABU2128930
Source:BRIGHTMLS
Price summary
- Price:$599,900
- Price per sq. ft.:$281.12
- Monthly HOA dues:$197
About this home
Welcome to a truly special, beautifully designed townhouse where modern style, comfort, and attention to detail come together in every room.
This home has been thoughtfully updated throughout and is completely move-in ready. Step inside and you’ll immediately notice the beautiful hardwood floors, modern interior doors, elegant finishes, and a cohesive contemporary design where every detail has been carefully considered.
At the heart of the home is a brand-new modern kitchen featuring premium appliances, stylish finishes, and a functional layout designed for both everyday living and entertaining.
The home offers three comfortable bedrooms and 3.5 bathrooms, including three full bathrooms and a convenient powder room.
The fully finished basement takes this home to another level. Designed as a true extension of the living space, it features a home theater, a sauna, a full bathroom, and a private bonus room that can be used as a home office, guest room, or additional bedroom. Whether you’re enjoying movie night, relaxing in the sauna, working from home, or hosting overnight guests, this space offers exceptional flexibility and comfort.
Another great feature is the high-quality Japanese tankless gas water heater, providing continuous hot water on demand — so you can enjoy long showers, use multiple bathrooms, or run hot water throughout the home without worrying about a traditional tank running out.
One of the most peaceful features of the home is the beautiful rear deck, opening to a quiet green space surrounded by mature trees — a wonderful setting for morning coffee, outdoor dining, or simply relaxing at the end of the day.
The home is located in a beautifully maintained community with attractive landscaping, peaceful surroundings, and wonderful neighbors.
This is more than a beautifully renovated townhouse — it is a home designed to make everyday life comfortable, relaxing, and enjoyable. From the moment you walk through the door, it simply feels like home — the kind of place you fall in love with and never want to leave....
Contact an agent
Home facts
- Year built:2005
- Subdivision & Development:WALNUT RIDGE
- Listing ID #:PABU2128930
- Added:52 day(s) ago
- Updated:October 06, 2026 at 05:43 AM
Rooms and interior
- Bedrooms:3
- Total bathrooms:4
- Full bathrooms:3
- Half bathrooms:1
- Basement:Yes
- Basement Description:Fully Finished
- Living area:2,134 sq. ft.
Heating and cooling
- Cooling:Central A/C
- Heating:Central, Natural Gas
Structure and exterior
- Year built:2005
- Building area:2,134 sq. ft.
- Architectural Style:Contemporary
- Construction Materials:Frame
- Foundation Description:Block
- Levels:2 Stories
Utilities
- Water:Public
- Sewer:Public Sewer
Finances and disclosures
- Price:$599,900
- Price per sq. ft.:$281.12
- Tax amount:$7,060 (2026)
Features and amenities
- Amenities:Natural Gas Available
Parking
- Parking description:Asphalt Driveway, Attached Garage, Built In, Garage - Front Entry
- Garage:Yes
- Garage spaces:3
New listings near 131 Ashley Dr
- Coming Soon
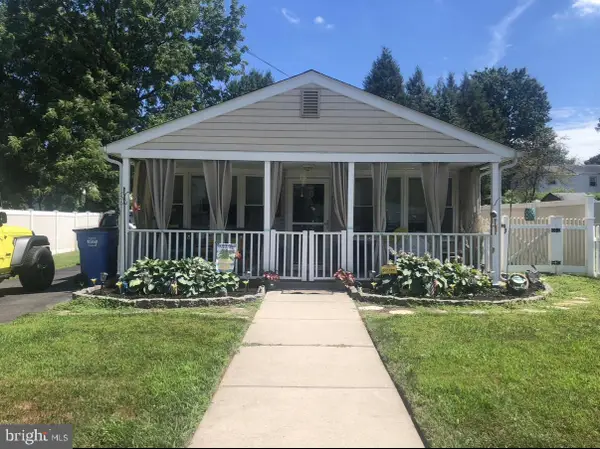 $369,490Coming Soon3 beds 2 baths1,008 sq. ft.
4259 Willow Ave, FEASTERVILLE TREVOSE, PA 19053
MLS# PABU2132856Listed by: MCCARTHY REAL ESTATE - New
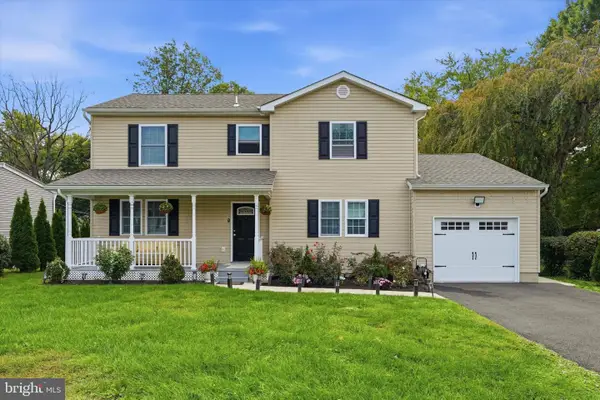 $649,900Active4 beds 4 baths2,464 sq. ft.
1523 Lake Rd, FEASTERVILLE TREVOSE, PA 19053
MLS# PABU2132906Listed by: NEW CENTURY REAL ESTATE - New
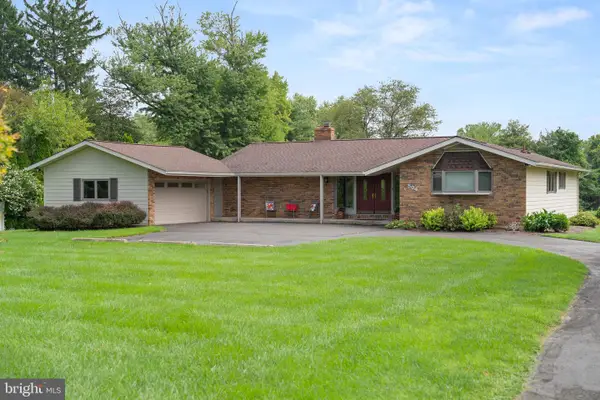 $625,000Active3 beds 2 baths1,791 sq. ft.
504 Old Street Rd, FEASTERVILLE TREVOSE, PA 19053
MLS# PABU2132746Listed by: COMPASS PENNSYLVANIA, LLC - New
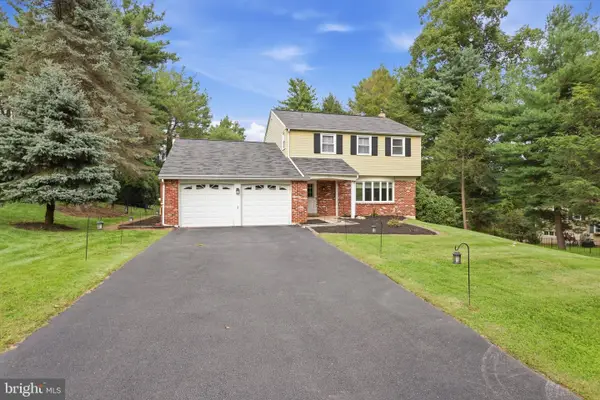 $849,900Active4 beds 3 baths3,138 sq. ft.
201 Creekwood Dr, FEASTERVILLE TREVOSE, PA 19053
MLS# PABU2132512Listed by: KELLER WILLIAMS REAL ESTATE - NEWTOWN - New
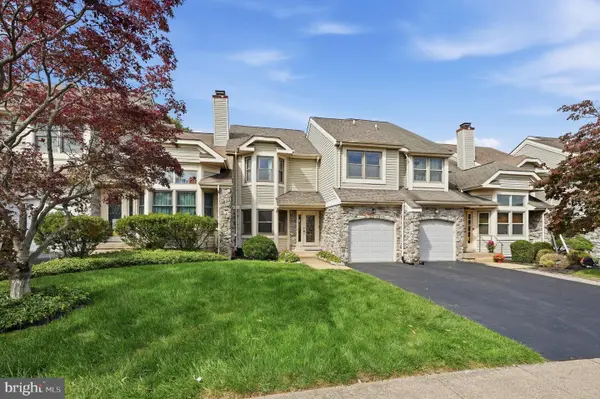 $529,000Active3 beds 3 baths2,354 sq. ft.
331 Basswood Cir, FEASTERVILLE TREVOSE, PA 19053
MLS# PABU2132462Listed by: INNOVATE REAL ESTATE - New
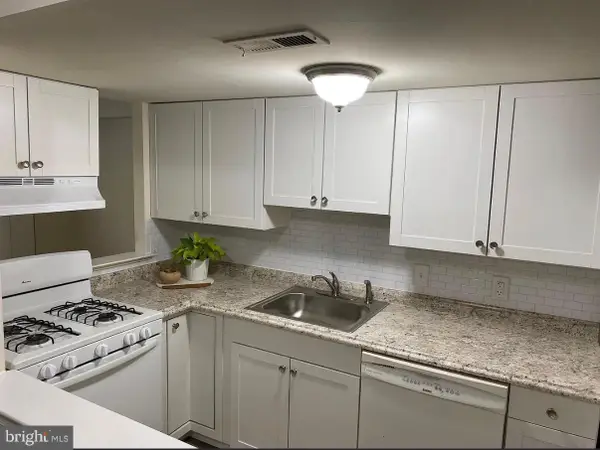 $425,000Active1 beds 2 baths1,760 sq. ft.
1825 Bridgetown Pike, FEASTERVILLE TREVOSE, PA 19053
MLS# PABU2132370Listed by: REALTY MARK ASSOCIATES - New
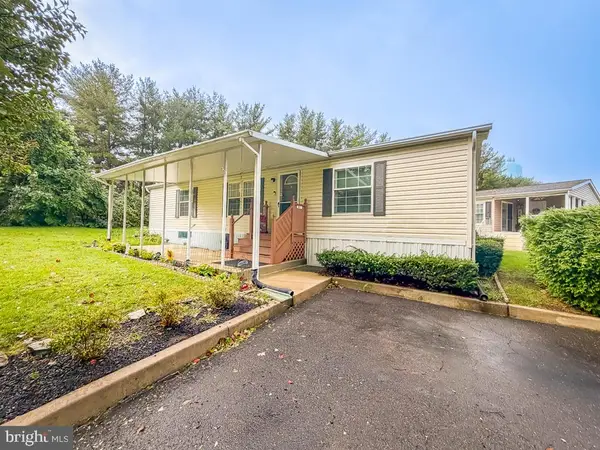 $159,900Active3 beds 2 baths1,152 sq. ft.
2304 Brownsville Rd #m-1, FEASTERVILLE TREVOSE, PA 19053
MLS# PABU2132430Listed by: OPUS ELITE REAL ESTATE - New
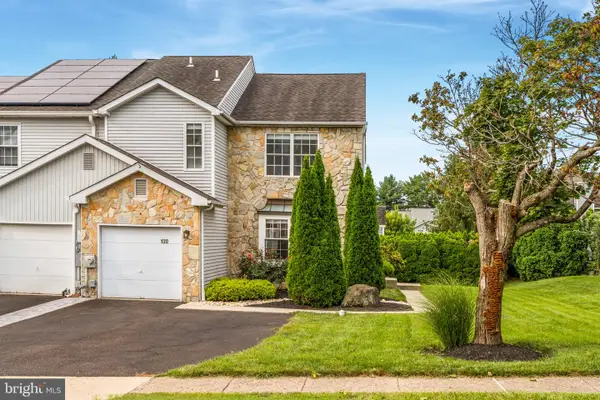 $499,000Active2 beds 3 baths2,710 sq. ft.
120 Forge Ln, FEASTERVILLE-TREVOSE, PA 19053
MLS# PABU2132094Listed by: LPT REALTY, LLC 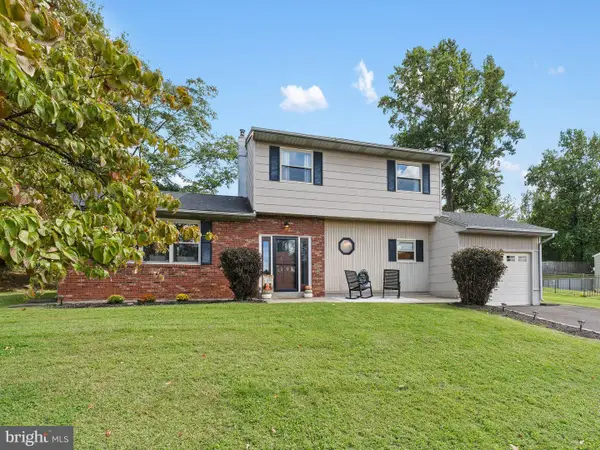 $539,000Pending4 beds 3 baths1,974 sq. ft.
2051 Roselyn Dr, FEASTERVILLE TREVOSE, PA 19053
MLS# PABU2132158Listed by: KELLER WILLIAMS REALTY - MOORESTOWN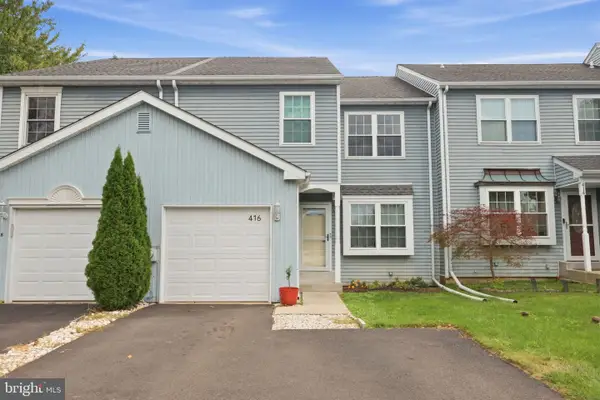 $400,000Active2 beds 3 baths2,028 sq. ft.
416 Bellows Ln, FEASTERVILLE TREVOSE, PA 19053
MLS# PABU2132114Listed by: KELLER WILLIAMS REAL ESTATE-LANGHORNE


Protect your home and budget from life's surprises with an Assurant Home Warranty, backed by a partner that supports you through every step of homeownership. Explore Plans.
© 2023 - 2026 ERA Franchise Systems LLC. All rights reserved. ERA Franchise Systems LLC fully supports the principles of the Fair Housing Act and the Equal Opportunity Act. ERA, ERA Real Estate powered, and their respective logos are registered service marks of ERA Franchise Systems LLC. Each office is independently owned and operated.