
120 Forge Ln, Lower Southampton, PA 19053
Local realty services provided by:Mountain Realty ERA Powered
120 Forge Ln,Feasterville-Trevose, PA 19053
$499,000
- 2 Beds
- 3 Baths
- 2,710 sq. ft.
- Townhouse
- Coming Soon
Upcoming open houses
- Sun, Oct 0412:00 pm - 02:00 pm
Listed by: maksim shein
Office: lpt realty, llc.
MLS#:PABU2132094
Source:BRIGHTMLS
Price summary
- Price:$499,000
- Price per sq. ft.:$184.13
- Monthly HOA dues:$99
About this home
Looking for a home that gives you room to live, relax, and truly make it your own? This spacious 2-bedroom, 2.5-bathroom townhouse offers the space, comfort, and versatility you’ve been looking for, all nestled in a peaceful neighborhood close to everyday conveniences. Parks, schools, restaurants, public transportation, stores, and shopping are all within easy reach, while the attached garage and private driveway provide the convenience of dedicated parking. From the moment you step inside, the dramatic high ceiling and generous proportions of the living room immediately create an impressive sense of openness. Abundant natural light pours into the space, giving it an inviting and airy atmosphere throughout the day. A sliding glass door extends the living area outdoors to a private patio, creating an ideal spot for morning coffee, an evening wind-down, or casual gatherings. The living room flows naturally into the open-concept dining area, making entertaining and everyday living feel effortless. A fireplace adds warmth and character to this central gathering space, creating a cozy focal point during cooler evenings. Just beyond, the spacious kitchen offers plenty of room to cook and organize, featuring stainless steel appliances and an abundance of cabinet storage to keep everything within easy reach. A conveniently located powder room completes the main level. Upstairs, the generously sized primary bedroom offers a comfortable retreat at the end of the day. It features its own en-suite bathroom and walk-in closet, providing both privacy and plenty of storage. The second bedroom is also located on this level, along with a full hallway bathroom and a dedicated laundry area for added everyday convenience. And then there’s the finished basement, where the possibilities really open up. A built-in bar area sets the stage for entertaining, game nights, movie nights, or relaxed weekends at home. This space can be adapted to suit your lifestyle—create a home office, fitness area, media room, playroom, hobby space, or whatever fits your needs. A separate bonus room provides even more flexibility and can easily serve as additional storage. Outside, enjoy the added benefit of a side yard and backyard with landscaping, offering outdoor space to simply enjoy a little fresh air. With its combination of generous living spaces, high ceilings, private outdoor areas, convenient parking, and flexible finished basement, this home offers far more than just square footage—it offers space to grow into and make your own. Schedule your showing today!...
Contact an agent
Home facts
- Year built:1988
- Subdivision & Development:SOMERTON FORGE
- Listing ID #:PABU2132094
- Updated:September 29, 2026 at 01:40 PM
Rooms and interior
- Bedrooms:2
- Total bathrooms:3
- Full bathrooms:2
- Half bathrooms:1
- Flooring:Carpet
- Dining Description:Dining Area, Dining Room
- Bathrooms Description:Bathroom 2, Half Bath, Primary Bathroom
- Kitchen Description:Dishwasher, Microwave, Refrigerator, Stove
- Bedroom Description:Primary Bedroom, Walk In Closet(s)
- Basement:Yes
- Basement Description:Fully Finished, Interior Access
- Living area:2,710 sq. ft.
Heating and cooling
- Cooling:Central A/C
- Heating:Electric, Forced Air
Structure and exterior
- Roof:Shingle
- Year built:1988
- Building area:2,710 sq. ft.
- Lot area:0.12 Acres
- Lot Features:Landscaping, Rear Yard, SideYard(s)
- Architectural Style:Contemporary
- Construction Materials:Frame, Stone, Vinyl Siding
- Exterior Features:Extensive Hardscape, Patio(s), Sidewalks, Street Lights
- Foundation Description:Concrete Perimeter, Slab
- Levels:2 Stories
Utilities
- Water:Public
- Sewer:Public Sewer
Finances and disclosures
- Price:$499,000
- Price per sq. ft.:$184.13
- Tax amount:$6,936 (2026)
Features and amenities
- Laundry features:Dryer, Has Laundry, Laundry, Washer
- Amenities:Ceiling Fan(s), Double Hung Windows, Double Pane Windows, Smoke Detector
Parking
- Parking description:Asphalt Driveway, Attached Garage, Garage - Front Entry, Garage Door Opener, Inside Access
- Garage:Yes
- Garage spaces:1
New listings near 120 Forge Ln
- New
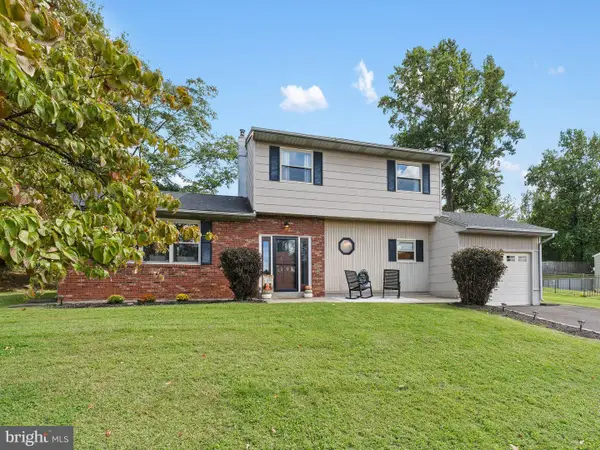 $539,000Active4 beds 3 baths1,974 sq. ft.
2051 Roselyn Dr, FEASTERVILLE TREVOSE, PA 19053
MLS# PABU2132158Listed by: KELLER WILLIAMS REALTY - MOORESTOWN - New
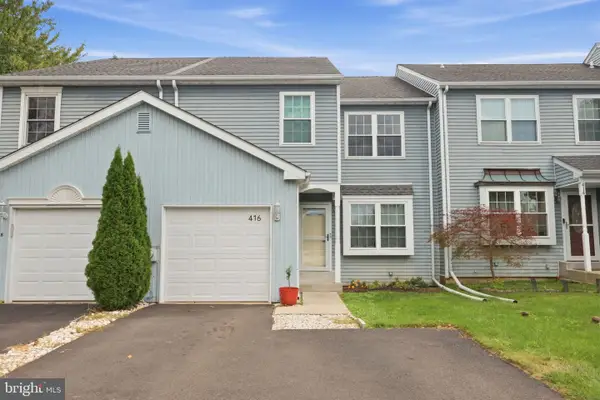 $400,000Active2 beds 3 baths2,028 sq. ft.
416 Bellows Ln, FEASTERVILLE TREVOSE, PA 19053
MLS# PABU2132114Listed by: KELLER WILLIAMS REAL ESTATE-LANGHORNE - New
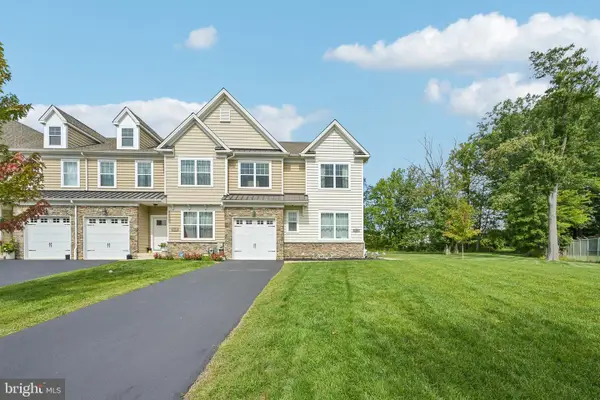 $720,000Active4 beds 3 baths2,264 sq. ft.
8 Ella Cir, HUNTINGDON VALLEY, PA 19006
MLS# PABU2132056Listed by: EXP REALTY, LLC - New
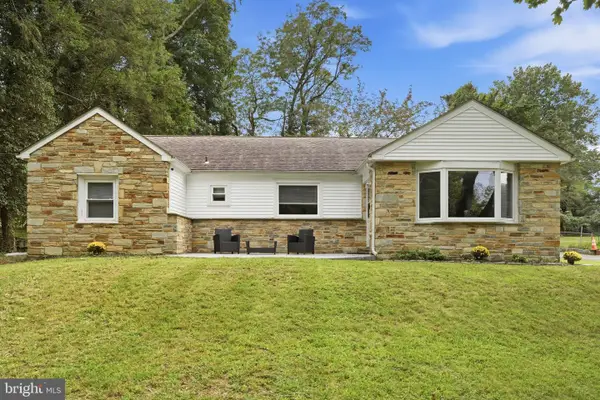 $549,900Active3 beds 3 baths1,825 sq. ft.
121 Trevose Rd, FEASTERVILLE-TREVOSE, PA 19053
MLS# PABU2131886Listed by: KELLER WILLIAMS REAL ESTATE TRI-COUNTY - New
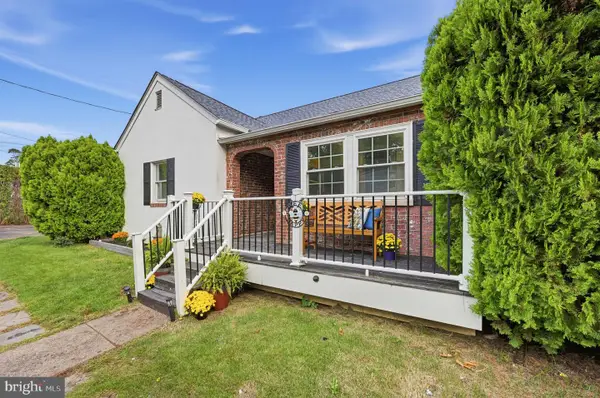 $450,000Active4 beds 2 baths2,200 sq. ft.
1252 Falls Ave, FEASTERVILLE TREVOSE, PA 19053
MLS# PABU2131602Listed by: RE/MAX CENTRE REALTORS - New
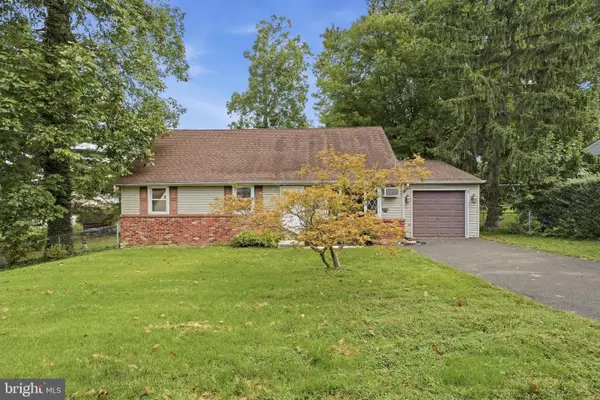 $419,000Active4 beds 2 baths1,584 sq. ft.
402 Larchwood Ave, FEASTERVILLE-TREVOSE, PA 19053
MLS# PABU2131680Listed by: INNOVATE REAL ESTATE 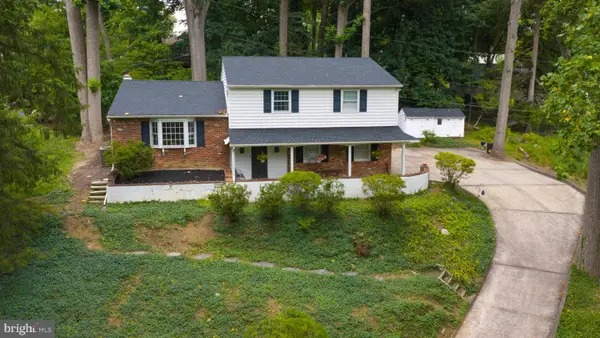 $499,500Pending4 beds 3 baths1,762 sq. ft.
2544 Tulip Ln, FEASTERVILLE TREVOSE, PA 19053
MLS# PABU2131682Listed by: KELLER WILLIAMS REALTY GROUP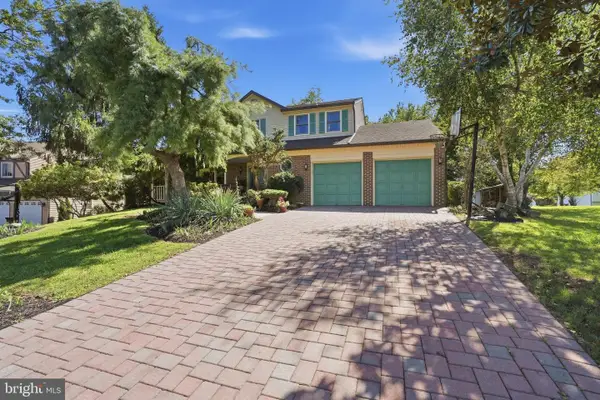 $699,900Pending4 beds 3 baths2,559 sq. ft.
558 Newport Cir #e, LANGHORNE, PA 19053
MLS# PABU2130408Listed by: BHHS FOX & ROACH -YARDLEY/NEWTOWN- New
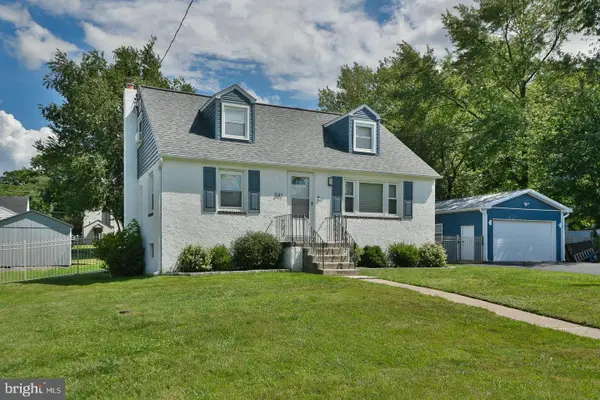 $449,900Active4 beds 2 baths1,346 sq. ft.
541 Highland Ave, FEASTERVILLE TREVOSE, PA 19053
MLS# PABU2131634Listed by: CENTURY 21 INTEGRA - NEWTOWN


Protect your home and budget from life's surprises with an Assurant Home Warranty, backed by a partner that supports you through every step of homeownership. Explore Plans.
© 2023 - 2026 ERA Franchise Systems LLC. All rights reserved. ERA Franchise Systems LLC fully supports the principles of the Fair Housing Act and the Equal Opportunity Act. ERA, ERA Real Estate powered, and their respective logos are registered service marks of ERA Franchise Systems LLC. Each office is independently owned and operated.