
18 Beechwood Blvd, Feasterville Trevose, PA 19053
Local realty services provided by:ERA Valley Realty
18 Beechwood Blvd,Feasterville Trevose, PA 19053
$890,000
- 5 Beds
- 3 Baths
- 4,569 sq. ft.
- Single family
- Active
Listed by: oleksandra burtnyk
Office: keller williams real estate-langhorne
MLS#:PABU2126392
Source:BRIGHTMLS
Price summary
- Price:$890,000
- Price per sq. ft.:$194.79
- Monthly HOA dues:$79
About this home
Welcome to 18 Beechwood Blvd, a beautifully maintained home built in 2013, offering an impressive 4,569 square feet of total living space, including 3,046 square feet above grade and a 1,523-square-foot basement. Thoughtfully designed with both comfort and functionality in mind, this spacious home features a highly desirable main-level bedroom: perfect for guests, a private home office, playroom, or an in-law suite.
Step inside the grand two-story foyer, where natural light fills the open floor plan and leads into the inviting family room, anchored by a stunning floor-to-ceiling stone fireplace. Soaring 9-foot ceilings throughout the main level create a bright, open atmosphere, while the expansive eat-in kitchen is designed to impress with granite countertops, quality cabinetry, gas cooking, a vented range hood, abundant workspace, and generous seating for everyday living and effortless entertaining.
Upstairs, retreat to the spacious primary suite featuring a large walk-in closet and a spa-inspired en-suite bath with a double vanity, soaking tub, and separate shower. Three additional generously sized bedrooms and a well-appointed hall bath provide plenty of space for family and guests.
The 1,523-square-foot basement offers incredible potential to customize the home to your lifestyle. Whether you envision a home theater, fitness room, recreation area, guest suite, or all of the above, this expansive space is ready for your personal touch.
Step outside to your own private backyard oasis. Beautifully landscaped and thoughtfully designed for outdoor enjoyment, the backyard features a spacious patio, cozy fire pit, children's playset, and plenty of room for outdoor dining, entertaining, and creating lasting memories. The professionally maintained landscaping, decorative exterior lighting, long driveway, and oversized two-car garage further enhance the home's outstanding curb appeal.
Ideally located in the award-winning Bensalem School District, with the highly regarded School Lane Charter School nearby, residents also enjoy convenient access to scenic walking trails, parks, shopping, dining, and major commuter routes, including I-95, Route 1, and the Pennsylvania Turnpike (I-276), making travel throughout the region simple and convenient.
Don't miss this renewed opportunity to own a spacious, beautifully maintained home in an exceptional location...
Contact an agent
Home facts
- Year built:2013
- Subdivision & Development:BEECHWOOD ESTATES
- Listing ID #:PABU2126392
- Added:34 day(s) ago
- Updated:August 18, 2026 at 01:52 PM
Rooms and interior
- Bedrooms:5
- Total bathrooms:3
- Full bathrooms:2
- Half bathrooms:1
- Flooring:Hardwood
- Dining Description:Dining Area, Formal/Separate Dining Room
- Bathrooms Description:Primary Bath(s)
- Kitchen Description:Breakfast Area, Combination Kitchen/Living, Crown Moldings, Dishwasher, Kitchen - Eat-In, Kitchen - Island, Kitchen - Table Space, Microwave, Pantry, Refrigerator, Stainless Steel Appliances, Water Heater
- Bedroom Description:Entry Level Bedroom, Walk In Closet(s)
- Basement:Yes
- Basement Description:Full, Space For Rooms, Windows
- Living area:4,569 sq. ft.
Heating and cooling
- Cooling:Central A/C
- Heating:Central, Forced Air, Natural Gas
Structure and exterior
- Roof:Shingle
- Year built:2013
- Building area:4,569 sq. ft.
- Lot area:0.28 Acres
- Architectural Style:Colonial, Contemporary
- Construction Materials:Frame
- Exterior Features:Play Area, Sidewalks
- Foundation Description:Concrete Perimeter
- Levels:3 Story
Utilities
- Water:Public
- Sewer:Public Sewer
Finances and disclosures
- Price:$890,000
- Price per sq. ft.:$194.79
- Tax amount:$11,804 (2025)
Features and amenities
- Laundry features:Dryer, Has Laundry, Washer
- Amenities:Crown Moldings, Electric Available, Natural Gas Available, Sprinkler System
Parking
- Parking description:Additional Storage Area, Asphalt Driveway, Attached Garage, Garage - Side Entry, Garage Door Opener, Inside Access, On Street, Parking Garage, Private
- Garage:Yes
- Garage spaces:4
New listings near 18 Beechwood Blvd
- New
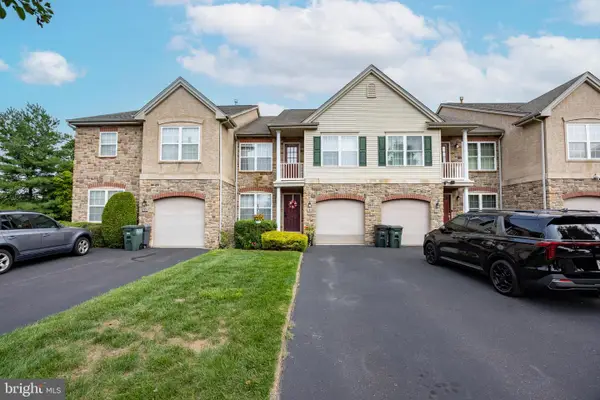 $599,900Active3 beds 4 baths2,134 sq. ft.
131 Ashley Dr, FEASTERVILLE TREVOSE, PA 19053
MLS# PABU2128930Listed by: RE/MAX PROPERTIES 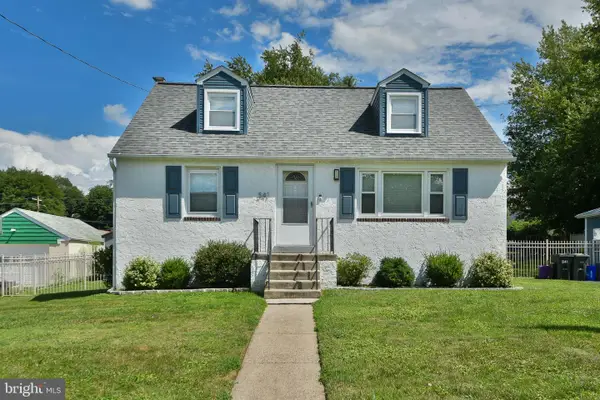 $480,000Active4 beds 2 baths1,346 sq. ft.
541 Highland Ave, FEASTERVILLE TREVOSE, PA 19053
MLS# PABU2128060Listed by: CENTURY 21 VETERANS-NEWTOWN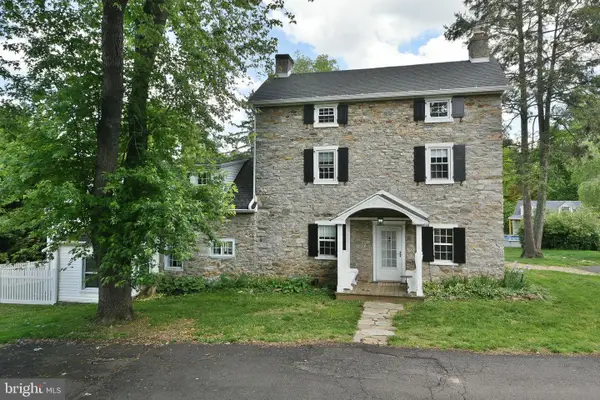 $799,999Active7 beds 4 baths4,300 sq. ft.
966 Paige Ct, FEASTERVILLE TREVOSE, PA 19053
MLS# PABU2127948Listed by: CENTURY 21 VETERANS-NEWTOWN- Coming Soon
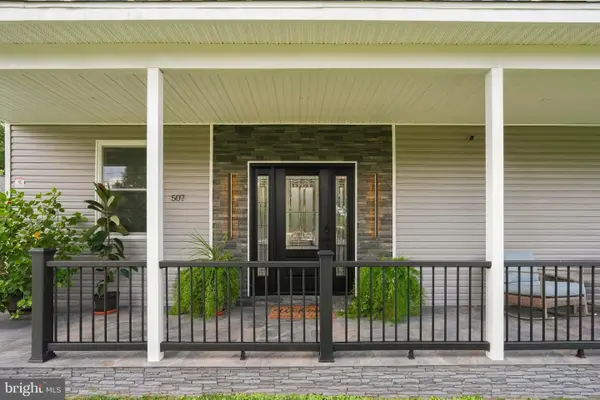 $848,000Coming Soon4 beds 4 baths
507 Somers Ave, FEASTERVILLE TREVOSE, PA 19053
MLS# PABU2127850Listed by: KELLER WILLIAMS REAL ESTATE-LANGHORNE 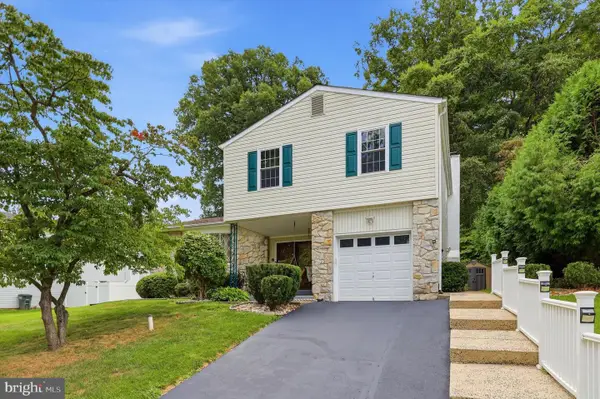 $584,900Active4 beds 3 baths2,112 sq. ft.
1351 Clover Ln, FEASTERVILLE TREVOSE, PA 19053
MLS# PABU2127778Listed by: RE/MAX CENTRE REALTORS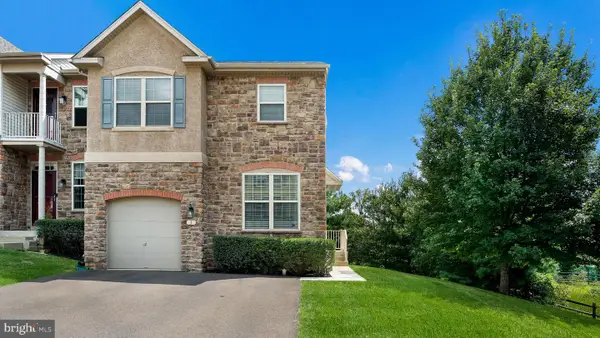 $585,000Pending3 beds 3 baths2,152 sq. ft.
3 Brinkmanns Way, FEASTERVILLE-TREVOSE, PA 19053
MLS# PABU2127602Listed by: REALTY MARK ASSOCIATES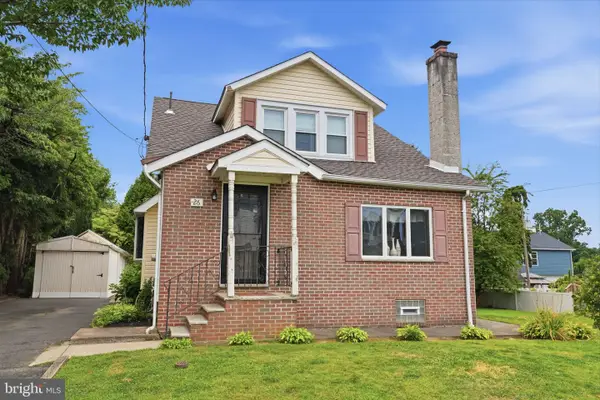 $425,000Pending3 beds 2 baths1,562 sq. ft.
26 Herman St, FEASTERVILLE TREVOSE, PA 19053
MLS# PABU2127696Listed by: RE/MAX CENTRE REALTORS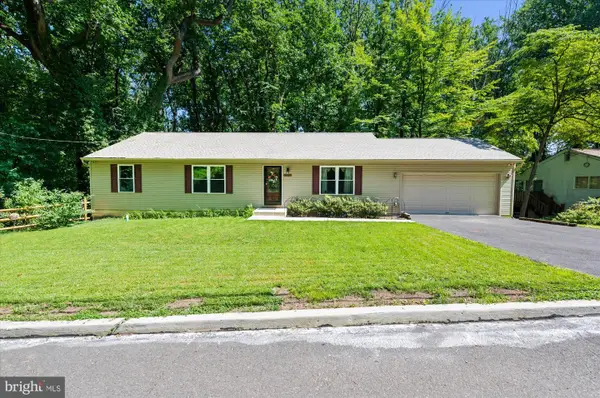 $550,000Pending3 beds 2 baths2,016 sq. ft.
2531 Tulip Ln, FEASTERVILLE TREVOSE, PA 19053
MLS# PABU2127660Listed by: RE/MAX REALTY SERVICES-BENSALEM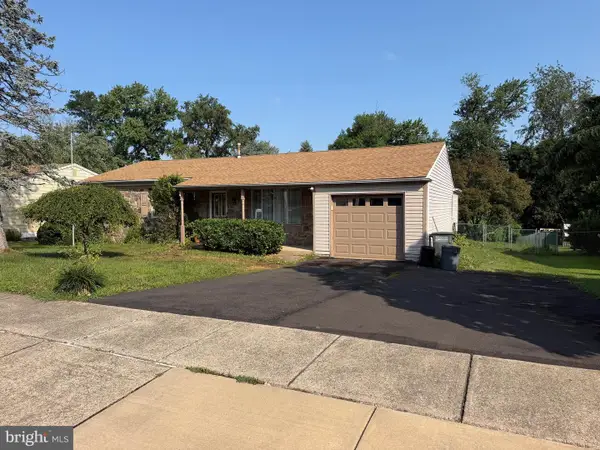 $450,000Pending3 beds 2 baths1,494 sq. ft.
1270 Clover Ln, FEASTERVILLE TREVOSE, PA 19053
MLS# PABU2127438Listed by: REALTY ONE GROUP FOCUS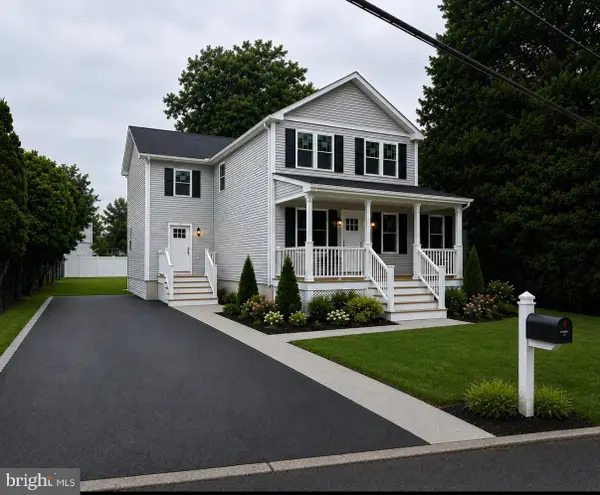 $824,900Active4 beds 3 baths3,800 sq. ft.
433 Walnut Ave, FEASTERVILLE TREVOSE, PA 19053
MLS# PABU2127444Listed by: REAL OF PENNSYLVANIA


Protect your home and budget from life's surprises with an Assurant Home Warranty, backed by a partner that supports you through every step of homeownership. Explore Plans.
© 2023 - 2026 ERA Franchise Systems LLC. All rights reserved. ERA Franchise Systems LLC fully supports the principles of the Fair Housing Act and the Equal Opportunity Act. ERA, ERA Real Estate powered, and their respective logos are registered service marks of ERA Franchise Systems LLC. Each office is independently owned and operated.