
1885 Powderhorn Ct, Feasterville Trevose, PA 19053
Local realty services provided by:ERA Martin Associates
1885 Powderhorn Ct,Upper Holland, PA 19053
$1,550,000
- 7 Beds
- 5 Baths
- 6,163 sq. ft.
- Single family
- Coming Soon
Listed by: chuong van tran, kyle van tran
Office: re/max access
MLS#:PABU2133826
Source:BRIGHTMLS
Price summary
- Price:$1,550,000
- Price per sq. ft.:$251.5
- Monthly HOA dues:$8.33
About this home
A great opportunity to own this wonderful home in desired Upper Holland !! Details and photos coming soon !!!
Get ready to schedule your private tour !!! On the market 10/ 21/2026 sellers can accommodate a quick closing !
Over 6000 sq ft of finished living space !!
Contact an agent
Home facts
- Year built:2001
- Subdivision & Development:NOTTING HILL CHASE
- Listing ID #:PABU2133826
- Updated:October 18, 2026 at 01:53 PM
Rooms and interior
- Bedrooms:7
- Total bathrooms:5
- Full bathrooms:4
- Half bathrooms:1
- Rooms Total:15
- Flooring:Carpet, Ceramic Tile, Hardwood
- Dining Description:Dining Room, Formal/Separate Dining Room
- Bathrooms Description:Bathroom 1, Bathroom 2, Bathroom 3, Half Bath, Primary Bath(s)
- Kitchen Description:Breakfast Area, Built-In Microwave, Built-In Range, Butlers Pantry, Carpet, Cooktop, Crown Moldings, Dishwasher, Disposal, Double/Dual Staircase, Kitchen - Eat-In, Kitchen - Gourmet, Kitchen - Island, Oven - Double, Oven/Range - Electric, Recessed Lighting, Upgraded Countertops
- Bedroom Description:Additional Bedroom, Carpet, Walk In Closet(s)
- Basement:Yes
- Basement Description:Fully Finished, Heated, Sump Pump, Walkout Level, Windows
- Living area:6,163 sq. ft.
Heating and cooling
- Cooling:Central A/C
- Heating:Forced Air, Natural Gas
Structure and exterior
- Roof:Shingle
- Year built:2001
- Building area:6,163 sq. ft.
- Lot area:0.95 Acres
- Lot Features:Suburban
- Architectural Style:Colonial, Contemporary
- Construction Materials:Frame
- Exterior Features:Deck(s), Exterior Lighting, Patio(s), Underground Lawn Sprinkler
- Foundation Description:Concrete Perimeter
- Levels:2 Stories
Schools
- High school:COUNCIL ROCK HIGH SCHOOL SOUTH
- Middle school:HOLLAND
- Elementary school:HILLCREST
Utilities
- Water:Public
- Sewer:Public Sewer
Finances and disclosures
- Price:$1,550,000
- Price per sq. ft.:$251.5
- Tax amount:$17,198 (2026)
Features and amenities
- Laundry features:Dryer - Electric, Laundry
- Amenities:200+ Amp Service, Attic, Carbon Monoxide Detector(s), Carpet, Ceiling Fan(s), Crown Moldings, Double/Dual Staircase, Recessed Lighting, Window Treatments
Parking
- Parking description:Additional Storage Area, Attached Garage, Built In, Garage - Side Entry, Garage Door Opener, Inside Access, Oversized
- Garage:Yes
- Garage spaces:3
New listings near 1885 Powderhorn Ct
- Coming Soon
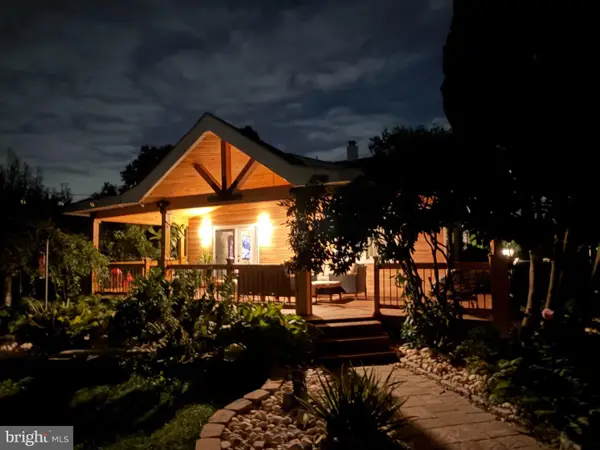 $589,000Coming Soon3 beds 2 baths1,600 sq. ft.
1518 Center Ave, FEASTERVILLE TREVOSE, PA 19053
MLS# PABU2132940Listed by: COLDWELL BANKER HEARTHSIDE - New
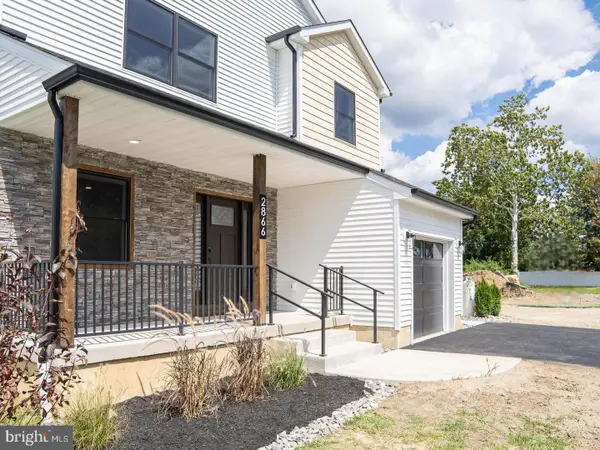 $749,000Active4 beds 3 baths3,700 sq. ft.
4159 Linden Ave, FEASTERVILLE-TREVOSE, PA 19053
MLS# PABU2133532Listed by: OPUS ELITE REAL ESTATE - New
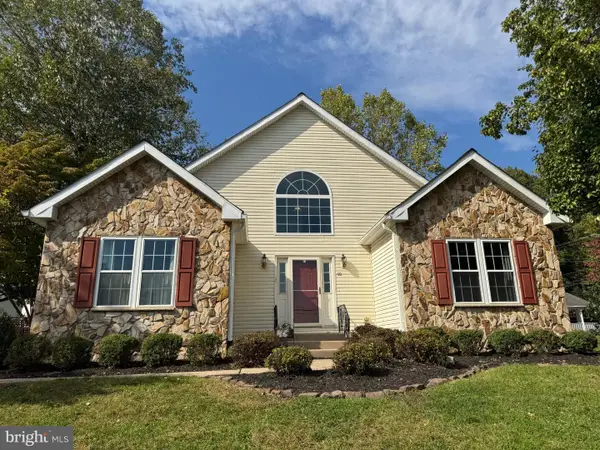 $750,000Active5 beds 4 baths1,655 sq. ft.
40 Valley View Dr, LANGHORNE, PA 19053
MLS# PABU2133368Listed by: CENTURY 21 INTEGRA - NEWTOWN - Open Sun, 12:30 to 2:30pm
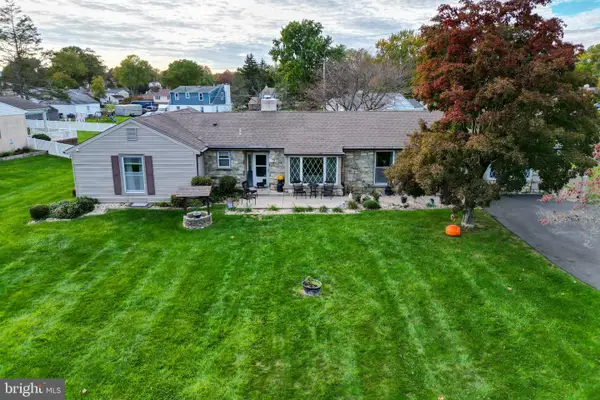 $485,000Pending4 beds 3 baths2,155 sq. ft.
103 S Eastview Ave, FEASTERVILLE-TREVOSE, PA 19053
MLS# PABU2133434Listed by: ELITE REALTY GROUP UNL. INC. - New
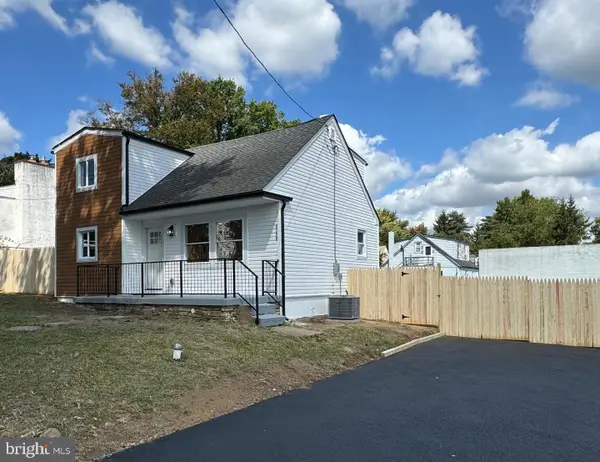 $439,000Active4 beds 2 baths1,470 sq. ft.
668 Elmwood Ave, FEASTERVILLE TREVOSE, PA 19053
MLS# PABU2133208Listed by: UNITED PROPERTIES REALTY - New
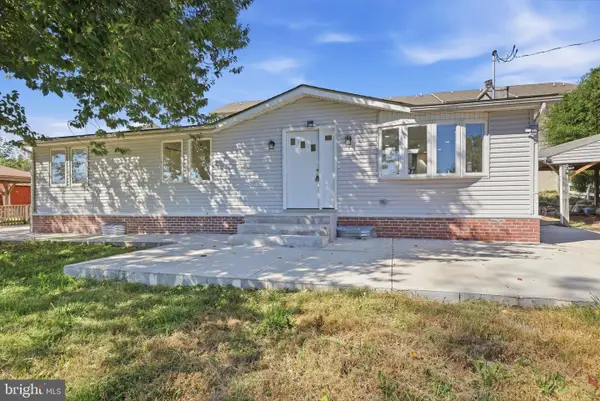 $890,000Active3 beds 3 baths1,452 sq. ft.
543 Old Street Rd, FEASTERVILLE-TREVOSE, PA 19053
MLS# PABU2133066Listed by: KELLER WILLIAMS REAL ESTATE TRI-COUNTY 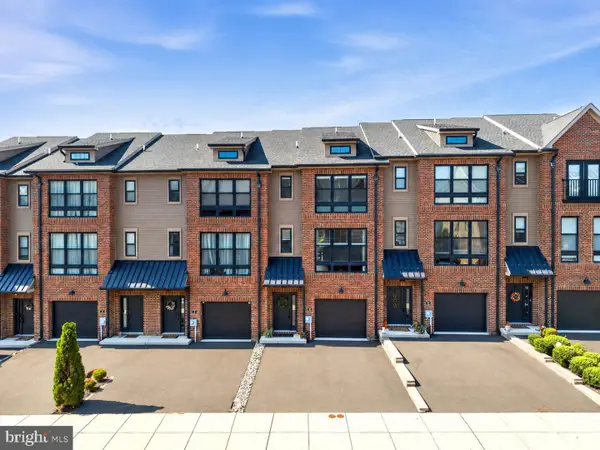 $575,000Active3 beds 4 baths2,232 sq. ft.
10 Sienna Pl, FEASTERVILLE TREVOSE, PA 19053
MLS# PABU2133024Listed by: COLDWELL BANKER HEARTHSIDE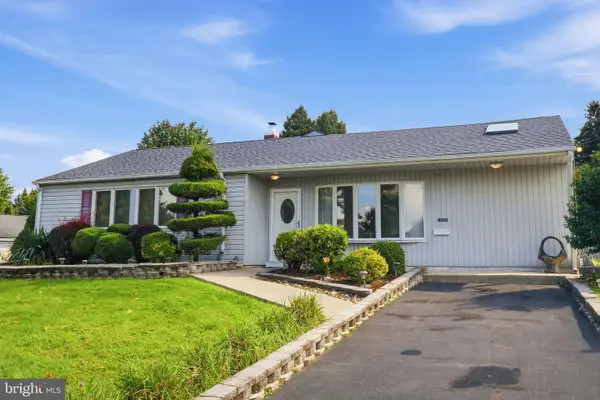 $460,000Pending2 beds 2 baths1,810 sq. ft.
1021 W Pine St, FEASTERVILLE TREVOSE, PA 19053
MLS# PABU2132894Listed by: BHHS FOX & ROACH-SOUTHAMPTON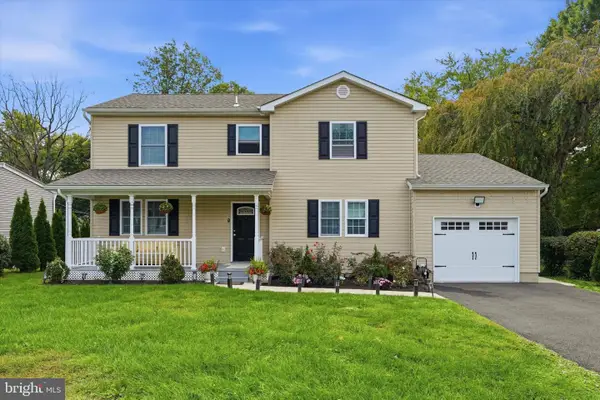 $649,900Pending4 beds 4 baths2,464 sq. ft.
1523 Lake Rd, FEASTERVILLE TREVOSE, PA 19053
MLS# PABU2132906Listed by: NEW CENTURY REAL ESTATE


Protect your home and budget from life's surprises with an Assurant Home Warranty, backed by a partner that supports you through every step of homeownership. Explore Plans.
© 2023 - 2026 ERA Franchise Systems LLC. All rights reserved. ERA Franchise Systems LLC fully supports the principles of the Fair Housing Act and the Equal Opportunity Act. ERA, ERA Real Estate powered, and their respective logos are registered service marks of ERA Franchise Systems LLC. Each office is independently owned and operated.