
4159 Linden Ave, Feasterville Trevose, PA 19053
Local realty services provided by:Mountain Realty ERA Powered
4159 Linden Ave,Feasterville-Trevose, PA 19053
$749,000
- 4 Beds
- 3 Baths
- 3,700 sq. ft.
- Single family
- Active
Listed by: angilena kerper
Office: opus elite real estate
MLS#:PABU2133532
Source:BRIGHTMLS
Price summary
- Price:$749,000
- Price per sq. ft.:$202.43
About this home
New Construction high quality build in Bensalem Township. Find everything you are looking for in this 4 bed, 2.5 bath property. No expenses spared with the style and hand selected choices, features, and layout of the property inside and out. The home sits on a large lot over .25 of an acre. Enter the house through the front porch with distinct finishing choices with stunning stacked stone and front door with sidelight entrance. Enter into the front living room open concept, leading back to the heart of the home, the kitchen! The kitchen has stunning solid wood cabinetry, elevated fixtures and handles, high end quartz countertops, stainless steel appliance. Elegant pendant lighting over the island provides plenty of additional workspace and eat in kitchen space. The dining area oversees the large backyard through the sliding glass doors. Take a look for yourself at the best view on the street from the oversized rear deck. Upstairs you'll find 4 generous sized bedrooms 2 full bathrooms, large laundry room with additional storage. The main bedroom is led through double doors and boasts a walk in closet, vaulted ceilings and an ensuite bathroom with a vanity and walk in shower. The lower level is a full finished basement with 9' ceilings and the full footprint of the living space of the home, with proper egress exits. HVAC, water heater and sump pump are tucked away into utility closets. Basement offers lots of potential for owners needs, additional bedroom, play room, office, workout, living etc. Other Bonus features include an extended 1 car garage with electric door opener, located on a "dead end" street, secluded, beautiful laminate flooring throughout. New Construction means peace of mind for a long time with having room to grow and lower maintenance cost and energy efficiency on monthly bills with new foundation, building materials, insulation, plumbing, drywall, HVAC, electrical, doors, floors, paint, roof, siding, windows driveway and walkways and the list goes on! ****Pictures are of similar build - layout is the same. Buyer and Buyers agent responsible due diligence inquiring with township tax office regarding new taxes. Timeline for completion before end of the year. Possible to pick certain finishes, contact agent directly....
Contact an agent
Home facts
- Year built:2026
- Subdivision & Development:000
- Listing ID #:PABU2133532
- Added:3 day(s) ago
- Updated:October 18, 2026 at 01:53 PM
Rooms and interior
- Bedrooms:4
- Total bathrooms:3
- Full bathrooms:2
- Half bathrooms:1
- Basement:Yes
- Basement Description:Daylight, Full, Fully Finished, Heated, Interior Access, Partial, Poured Concrete, Space For Rooms, Sump Pump, Windows
- Living area:3,700 sq. ft.
Heating and cooling
- Cooling:Central A/C
- Heating:Central, Electric
Structure and exterior
- Year built:2026
- Building area:3,700 sq. ft.
- Lot area:0.3 Acres
- Architectural Style:Colonial
- Construction Materials:Advanced Framing, Brick Veneer, CPVC/PVC, Concrete, Frame, Spray Foam Insulation, Vinyl Siding
- Foundation Description:Concrete Perimeter
- Levels:3 Story
Utilities
- Water:Public
- Sewer:Public Sewer
Finances and disclosures
- Price:$749,000
- Price per sq. ft.:$202.43
- Tax amount:$33 (2026)
Features and amenities
- Amenities:200+ Amp Service
Parking
- Parking description:Attached Garage, Covered Parking, Garage - Front Entry, Garage Door Opener, Inside Access, Off Street, On Street, Oversized
- Garage:Yes
- Garage spaces:1
New listings near 4159 Linden Ave
- Coming Soon
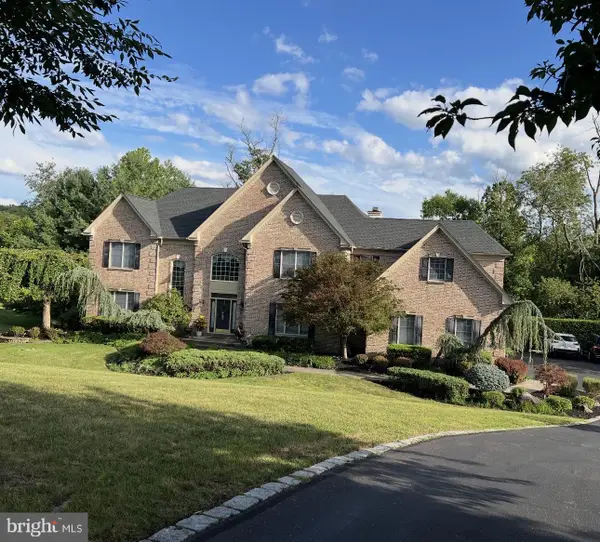 $1,550,000Coming Soon7 beds 5 baths6,163 sq. ft.
1885 Powderhorn Ct, UPPER HOLLAND, PA 19053
MLS# PABU2133826Listed by: RE/MAX ACCESS - Coming Soon
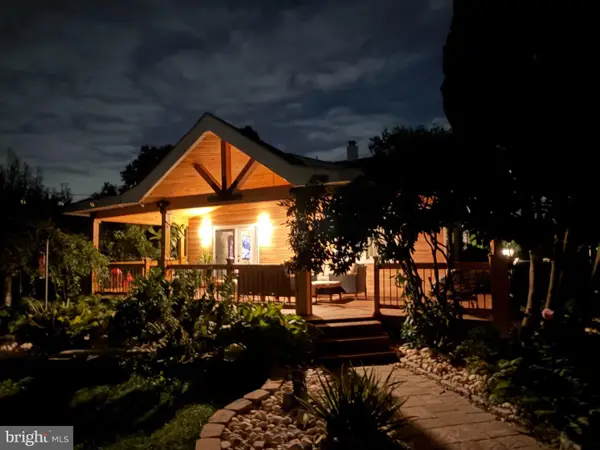 $589,000Coming Soon3 beds 2 baths1,600 sq. ft.
1518 Center Ave, FEASTERVILLE TREVOSE, PA 19053
MLS# PABU2132940Listed by: COLDWELL BANKER HEARTHSIDE - New
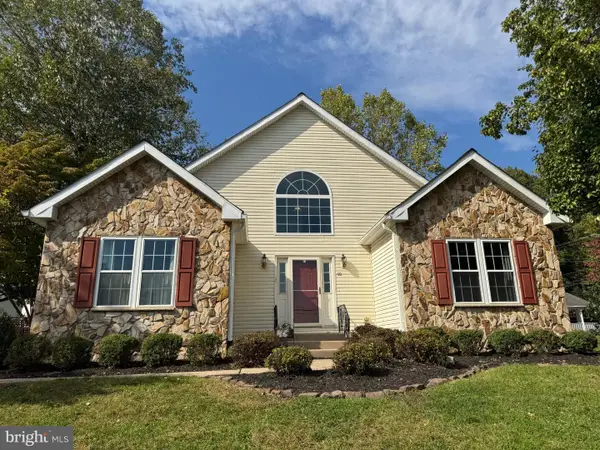 $750,000Active5 beds 4 baths1,655 sq. ft.
40 Valley View Dr, LANGHORNE, PA 19053
MLS# PABU2133368Listed by: CENTURY 21 INTEGRA - NEWTOWN - Open Sun, 12:30 to 2:30pm
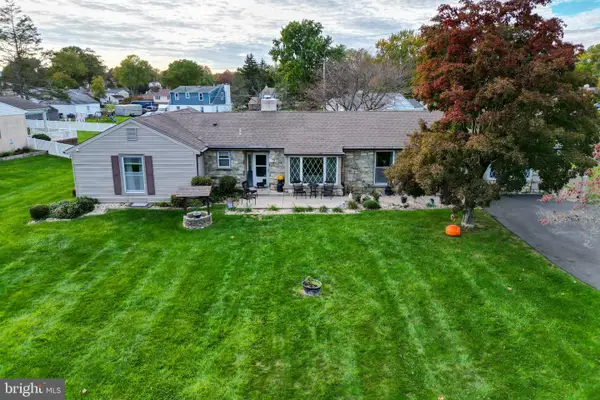 $485,000Pending4 beds 3 baths2,155 sq. ft.
103 S Eastview Ave, FEASTERVILLE-TREVOSE, PA 19053
MLS# PABU2133434Listed by: ELITE REALTY GROUP UNL. INC. - New
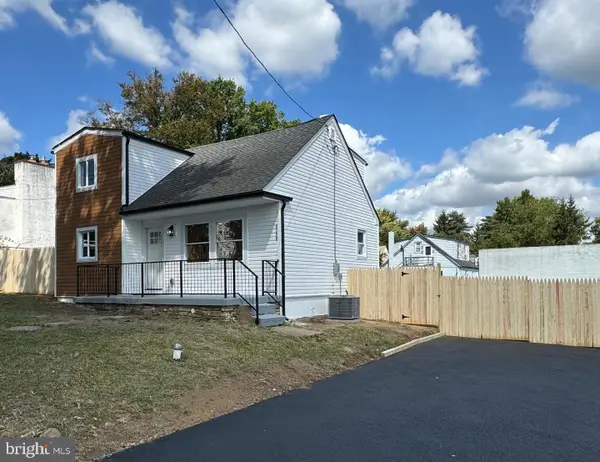 $439,000Active4 beds 2 baths1,470 sq. ft.
668 Elmwood Ave, FEASTERVILLE TREVOSE, PA 19053
MLS# PABU2133208Listed by: UNITED PROPERTIES REALTY - New
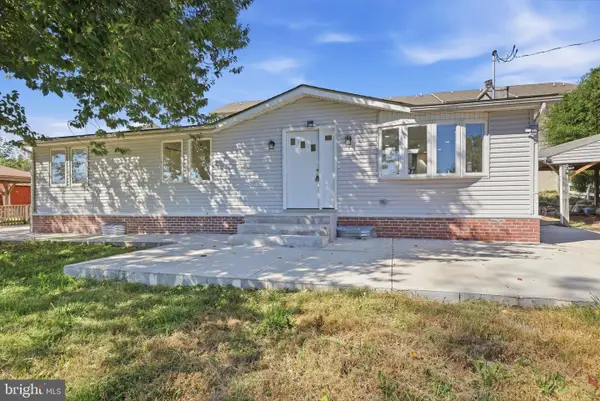 $890,000Active3 beds 3 baths1,452 sq. ft.
543 Old Street Rd, FEASTERVILLE-TREVOSE, PA 19053
MLS# PABU2133066Listed by: KELLER WILLIAMS REAL ESTATE TRI-COUNTY 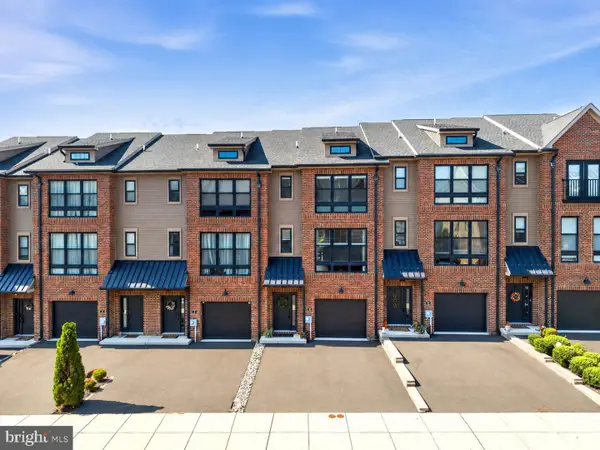 $575,000Active3 beds 4 baths2,232 sq. ft.
10 Sienna Pl, FEASTERVILLE TREVOSE, PA 19053
MLS# PABU2133024Listed by: COLDWELL BANKER HEARTHSIDE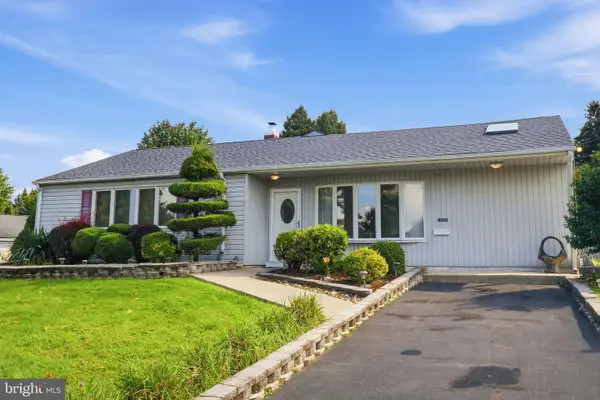 $460,000Pending2 beds 2 baths1,810 sq. ft.
1021 W Pine St, FEASTERVILLE TREVOSE, PA 19053
MLS# PABU2132894Listed by: BHHS FOX & ROACH-SOUTHAMPTON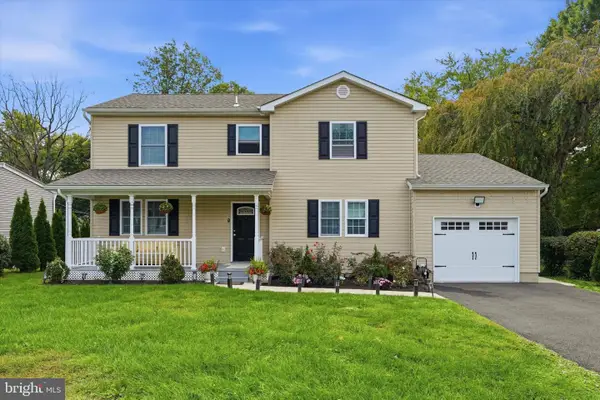 $649,900Pending4 beds 4 baths2,464 sq. ft.
1523 Lake Rd, FEASTERVILLE TREVOSE, PA 19053
MLS# PABU2132906Listed by: NEW CENTURY REAL ESTATE


Protect your home and budget from life's surprises with an Assurant Home Warranty, backed by a partner that supports you through every step of homeownership. Explore Plans.
© 2023 - 2026 ERA Franchise Systems LLC. All rights reserved. ERA Franchise Systems LLC fully supports the principles of the Fair Housing Act and the Equal Opportunity Act. ERA, ERA Real Estate powered, and their respective logos are registered service marks of ERA Franchise Systems LLC. Each office is independently owned and operated.