
400 Crestwood Ave, Feasterville Trevose, PA 19053
Local realty services provided by:ERA Martin Associates
400 Crestwood Ave,Feasterville Trevose, PA 19053
$355,100
- 4 Beds
- 3 Baths
- - sq. ft.
- Single family
- Sold
Listed by: kimberley a porter
Office: keller williams real estate-doylestown
MLS#:PABU2125322
Source:BRIGHTMLS
Sorry, we are unable to map this address
Price summary
- Price:$355,100
About this home
Attention investors, contractors, and renovation enthusiasts. This is your chance to transform a spacious single family home in Bucks County. Offering approximately four bedrooms, and two full and half bathrooms, this property features a generous floor plan with a large living room, formal dining room, spacious family room, nice sized kitchen, first floor laundry, bedroom or office and half bath. Upstairs features a primary bedroom with onsuite bathroom, and two additional spacious bedrooms with a full hall bathroom. A full basement, and a private backyard with plenty of room for outdoor enjoyment or future improvements. The home is in need of a complete renovation and is being sold strictly as is. This is an ideal opportunity for experienced investors or buyers looking to create significant value through a full rehab. Cash or hard money financing only. The property is not eligible for traditional financing. Conveniently situated near major roadways, public transportation, schools, shopping, and neighborhood parks, the area offers excellent accessibility. Bring your vision and your contractor. This property is ready for its next chapter. Home is being sold "as is" and requires 3rd party approval....
Contact an agent
Home facts
- Year built:1973
- Subdivision & Development:NONE AVAILABLE
- Listing ID #:PABU2125322
- Added:89 day(s) ago
- Updated:October 03, 2026 at 10:44 AM
Rooms and interior
- Bedrooms:4
- Total bathrooms:3
- Full bathrooms:2
- Half bathrooms:1
- Dining Description:Dining Room
- Bathrooms Description:Full Bath, Half Bath, Primary Bathroom
- Bedroom Description:Primary Bedroom
- Basement:Yes
- Basement Description:Unfinished
Heating and cooling
- Cooling:Central A/C
- Heating:Forced Air, Oil
Structure and exterior
- Roof:Pitched, Shingle
- Year built:1973
- Lot Features:Backs to Trees, Front Yard, Landscaping, Level, Rear Yard, SideYard(s), Suburban
- Architectural Style:Colonial, Traditional
- Construction Materials:Frame
- Exterior Features:Exterior Lighting, Patio(s), Sidewalks
- Foundation Description:Permanent
- Levels:2 Stories
Schools
- High school:NESHAMINY
Utilities
- Water:Public
- Sewer:Public Sewer
Finances and disclosures
- Price:$355,100
- Tax amount:$7,241 (2026)
Features and amenities
- Laundry features:Laundry
- Amenities:Bay/Bow Windows, Double Hung Windows, Insulated Windows
Parking
- Parking description:Asphalt Driveway, Attached Garage, Garage - Side Entry, Inside Access
- Garage:Yes
- Garage spaces:1
New listings near 400 Crestwood Ave
- Coming SoonOpen Sun, 12 to 3pm
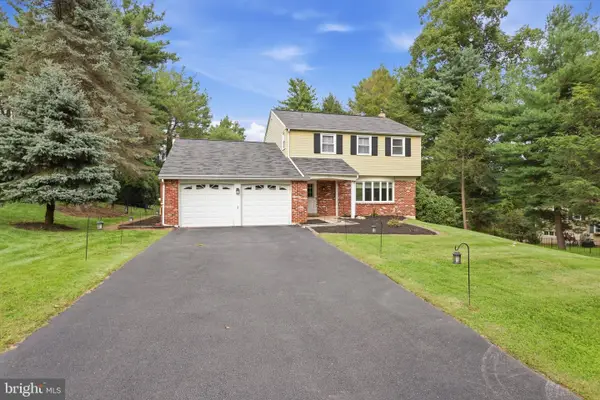 $849,900Coming Soon4 beds 3 baths3,138 sq. ft.
201 Creekwood Dr, FEASTERVILLE TREVOSE, PA 19053
MLS# PABU2132512Listed by: KELLER WILLIAMS REAL ESTATE - NEWTOWN - Open Sun, 11am to 1pmNew
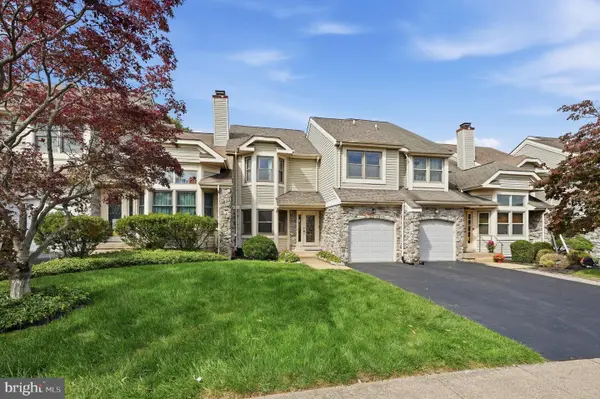 $529,000Active3 beds 3 baths2,354 sq. ft.
331 Basswood Cir, FEASTERVILLE TREVOSE, PA 19053
MLS# PABU2132462Listed by: INNOVATE REAL ESTATE - New
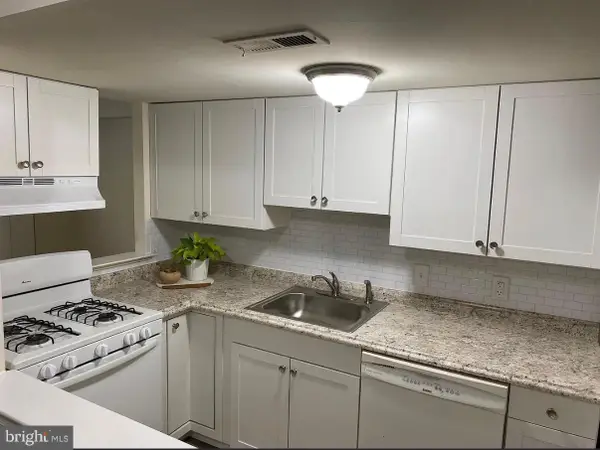 $425,000Active1 beds 2 baths1,760 sq. ft.
1825 Bridgetown Pike, FEASTERVILLE TREVOSE, PA 19053
MLS# PABU2132370Listed by: REALTY MARK ASSOCIATES - Open Sun, 1 to 3pmNew
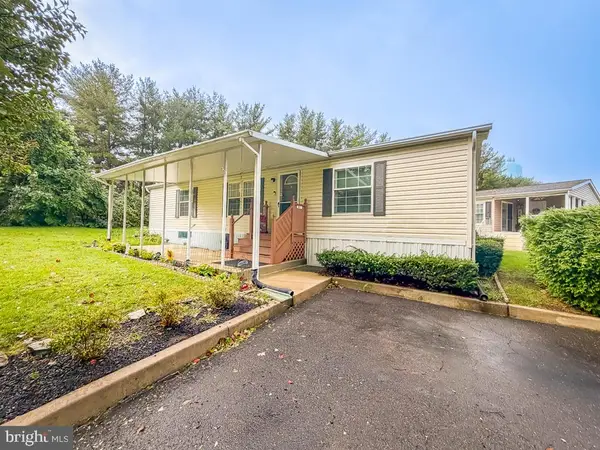 $159,900Active3 beds 2 baths1,152 sq. ft.
2304 Brownsville Rd #m-1, FEASTERVILLE TREVOSE, PA 19053
MLS# PABU2132430Listed by: OPUS ELITE REAL ESTATE - Open Sun, 12 to 2pmNew
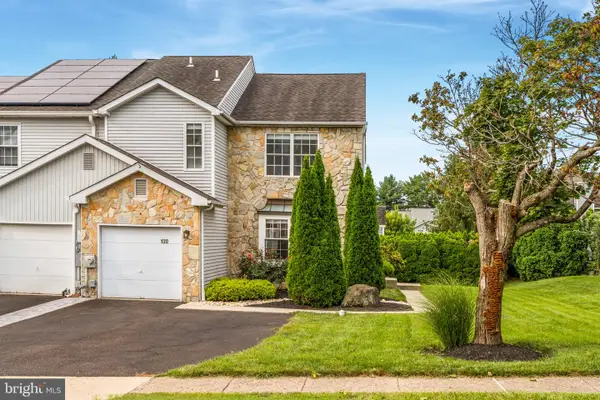 $499,000Active2 beds 3 baths2,710 sq. ft.
120 Forge Ln, FEASTERVILLE-TREVOSE, PA 19053
MLS# PABU2132094Listed by: LPT REALTY, LLC 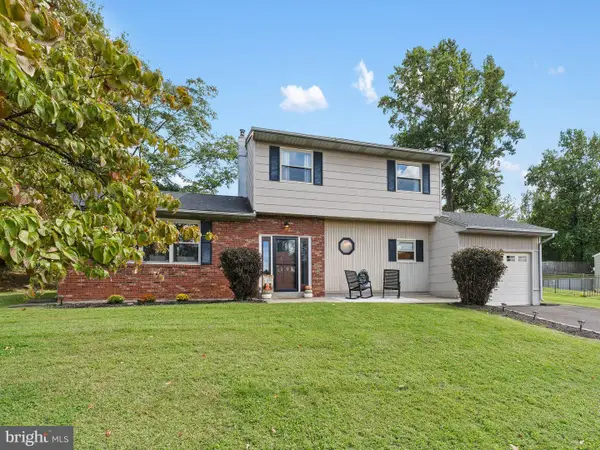 $539,000Pending4 beds 3 baths1,974 sq. ft.
2051 Roselyn Dr, FEASTERVILLE TREVOSE, PA 19053
MLS# PABU2132158Listed by: KELLER WILLIAMS REALTY - MOORESTOWN- Open Sat, 1 to 3pmNew
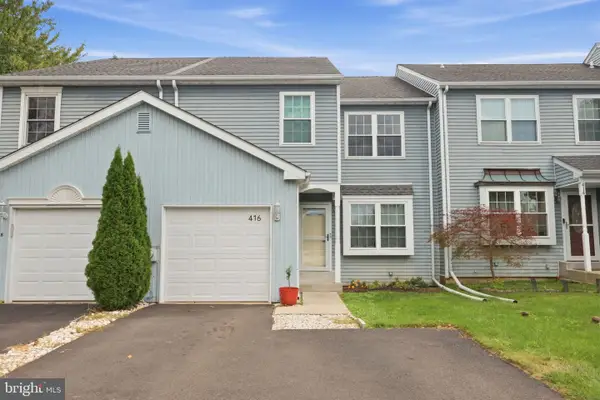 $400,000Active2 beds 3 baths2,028 sq. ft.
416 Bellows Ln, FEASTERVILLE TREVOSE, PA 19053
MLS# PABU2132114Listed by: KELLER WILLIAMS REAL ESTATE-LANGHORNE - New
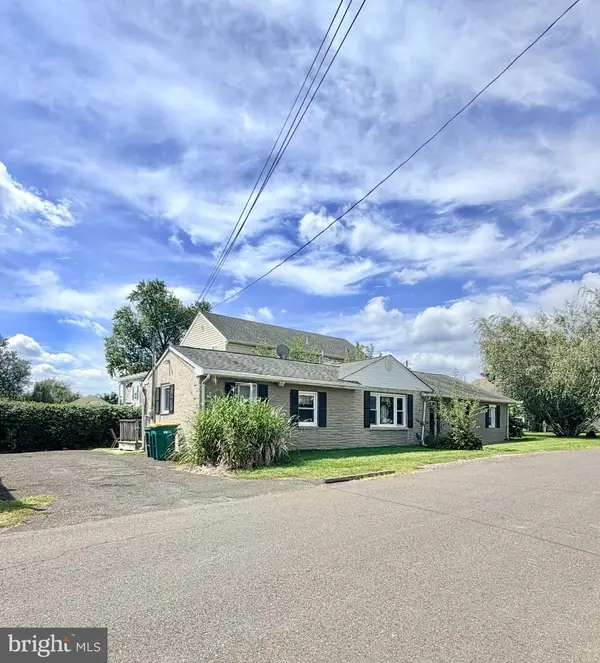 $380,000Active3 beds 2 baths1,676 sq. ft.
2565 Buffalo Ave, FEASTERVILLE TREVOSE, PA 19053
MLS# PABU2132000Listed by: RE/MAX READY - New
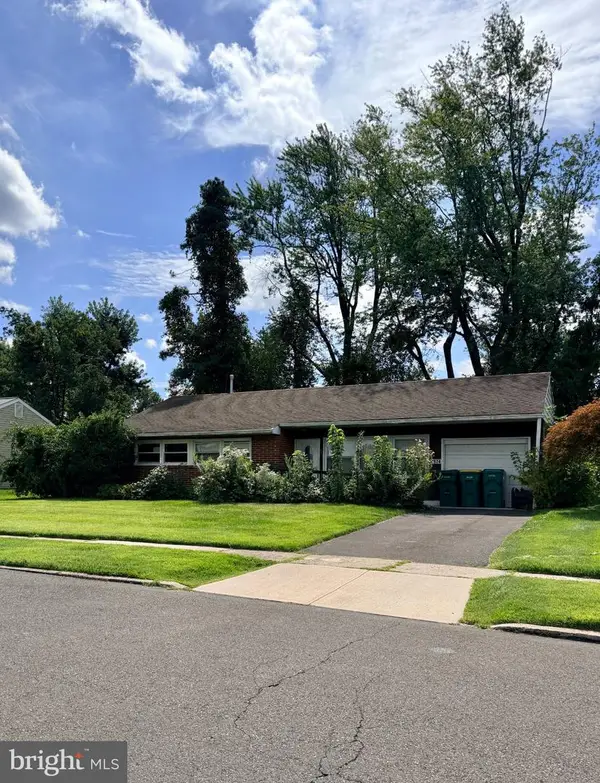 $380,000Active3 beds 2 baths1,410 sq. ft.
4374 Concord Dr, FEASTERVILLE TREVOSE, PA 19053
MLS# PABU2132004Listed by: RE/MAX READY - New
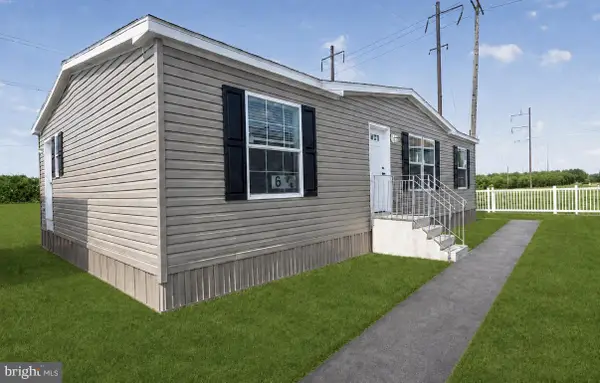 $159,900Active3 beds 2 baths1,173 sq. ft.
3241 Lilac Ave, FEASTERVILLE TREVOSE, PA 19053
MLS# PABU2128540Listed by: IRON VALLEY REAL ESTATE OF LANCASTER


Protect your home and budget from life's surprises with an Assurant Home Warranty, backed by a partner that supports you through every step of homeownership. Explore Plans.
© 2023 - 2026 ERA Franchise Systems LLC. All rights reserved. ERA Franchise Systems LLC fully supports the principles of the Fair Housing Act and the Equal Opportunity Act. ERA, ERA Real Estate powered, and their respective logos are registered service marks of ERA Franchise Systems LLC. Each office is independently owned and operated.