
507 W Pine St, Feasterville Trevose, PA 19053
Local realty services provided by:ERA Liberty Realty
507 W Pine St,Feasterville Trevose, PA 19053
$650,000
- 4 Beds
- 2 Baths
- 2,329 sq. ft.
- Single family
- Active
Listed by: natasha ocasio
Office: realty mark associates
MLS#:PABU2129602
Source:BRIGHTMLS
Price summary
- Price:$650,000
- Price per sq. ft.:$279.09
About this home
Welcome to 507 W Pine Street, a spacious and light-filled home offering an impressive combination of indoor and outdoor living space. Located in Southampton Township and the Neshaminy School District, this property features 4 bedrooms, 2 full bathrooms, multiple living areas, an oversized two-car garage, a pool, and nearly a quarter-acre lot.
The main level offers plenty of flexibility, beginning with a dedicated dining room, family room, and living room. The living room is currently being used as an additional 5th bedroom, providing an excellent option for guests, a home office, playroom, or additional sleeping space. A full bathroom on the main level adds even more convenience.
Bright, airy living spaces flow toward the rear of the home and provide direct access to the patio and outdoor entertaining areas. One of the home's standout features is the beautiful sunroom, currently filled with greenery and offering additional seating for family and guests. Surrounded by windows, this inviting space overlooks the expansive hardscape, swimming pool and pool deck, creating a wonderful setting for relaxing and entertaining.
Upstairs you'll find four bright and spacious bedrooms along with a hallway bathroom featuring a double vanity, providing added functionality for the bedrooms on this level.
Car enthusiasts, hobbyists, or anyone needing extra storage will appreciate the oversized double garage with two garage doors. One garage bay offers the unique convenience of front and rear access, making it easier to access the backyard and rear portions of the property.
Outside, the property continues to impress. Situated on nearly a quarter acre, the grounds feature mature greenery, two sheds, two decks, extensive hardscaping, a swimming pool with pool deck, and additional rear parking. There's plenty of room to entertain, relax, garden, and enjoy the outdoors.
With its flexible floor plan, generous indoor and outdoor living spaces, pool, oversized garage, and abundance of natural light, 507 W Pine Street is a rare find with so much to offer.
Don't miss the opportunity to make this home yours—schedule your private showing today!...
Contact an agent
Home facts
- Year built:1954
- Subdivision & Development:PINECREST
- Listing ID #:PABU2129602
- Added:3 day(s) ago
- Updated:August 28, 2026 at 03:44 PM
Rooms and interior
- Bedrooms:4
- Total bathrooms:2
- Full bathrooms:2
- Flooring:Bamboo, Carpet, Ceramic Tile
- Dining Description:Dining Area, Formal/Separate Dining Room
- Kitchen Description:Breakfast Area, Stainless Steel Appliances
- Living area:2,329 sq. ft.
Heating and cooling
- Cooling:Central A/C
- Heating:Forced Air, Natural Gas
Structure and exterior
- Roof:Architectural Shingle
- Year built:1954
- Building area:2,329 sq. ft.
- Lot area:0.24 Acres
- Lot Features:Adjoins - Open Space, Poolside, Private, SideYard(s)
- Architectural Style:A-Frame
- Construction Materials:Frame
- Exterior Features:Deck(s), Patio(s), Porch(es)
- Foundation Description:Slab
- Levels:2 Stories
Schools
- High school:NESHAMINY
- Middle school:POQUESSING
- Elementary school:JOSEPH E FERDERBAR
Utilities
- Water:Public
- Sewer:Public Sewer
Finances and disclosures
- Price:$650,000
- Price per sq. ft.:$279.09
- Tax amount:$7,588 (2026)
Features and amenities
- Amenities:Above Ground Utilities, Attic, Bar, Double Hung Windows, Double Pane Windows, Smoke Detector
- Pool features:In Ground
Parking
- Parking description:Additional Storage Area, Asphalt Driveway, Attached Garage, Garage - Front Entry, Garage - Rear Entry, Garage Door Opener, Inside Access, Oversized
- Garage:Yes
- Garage spaces:2
New listings near 507 W Pine St
- Coming Soon
 $79,900Coming Soon2 beds 1 baths768 sq. ft.
2304 Brownsville Rd #b4, FEASTERVILLE TREVOSE, PA 19053
MLS# PABU2126794Listed by: OPUS ELITE REAL ESTATE - New
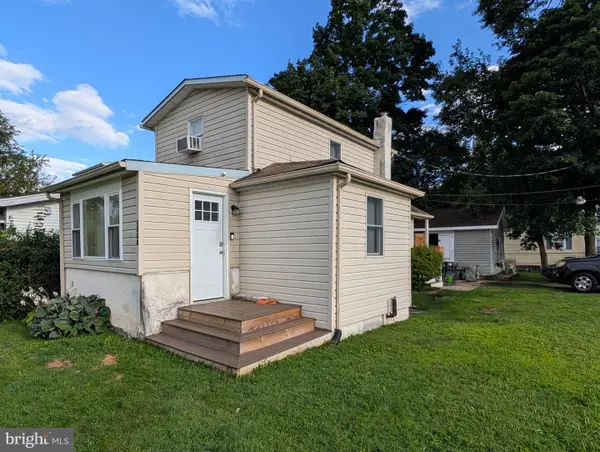 $230,000Active1 beds 1 baths728 sq. ft.
1203 Clayton, FEASTERVILLE TREVOSE, PA 19053
MLS# PABU2129958Listed by: OPUS ELITE REAL ESTATE - Open Sun, 12 to 2pmNew
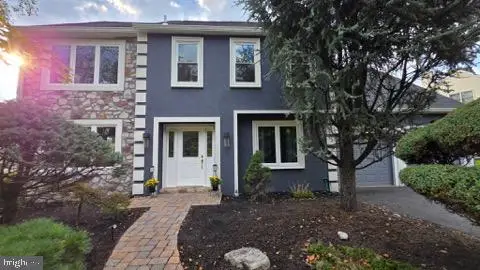 $759,900Active4 beds 3 baths2,567 sq. ft.
620 Sweetwater Dr, FEASTERVILLE TREVOSE, PA 19053
MLS# PABU2129990Listed by: ELITE REALTY GROUP UNL. INC. - New
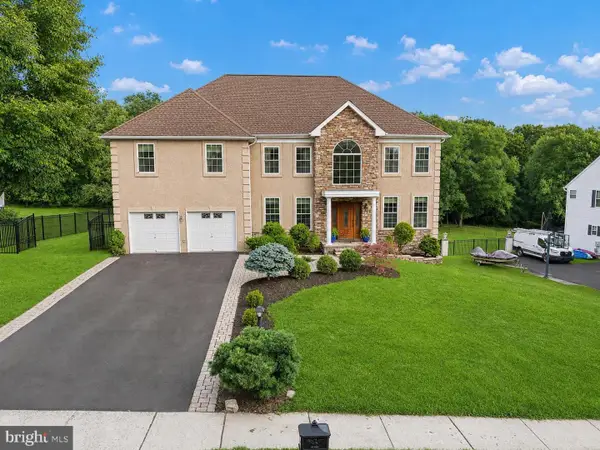 $999,999Active6 beds 5 baths4,700 sq. ft.
1241 Jasmine Way, FEASTERVILLE TREVOSE, PA 19053
MLS# PABU2129778Listed by: KELLER WILLIAMS REAL ESTATE - SOUTHAMPTON - New
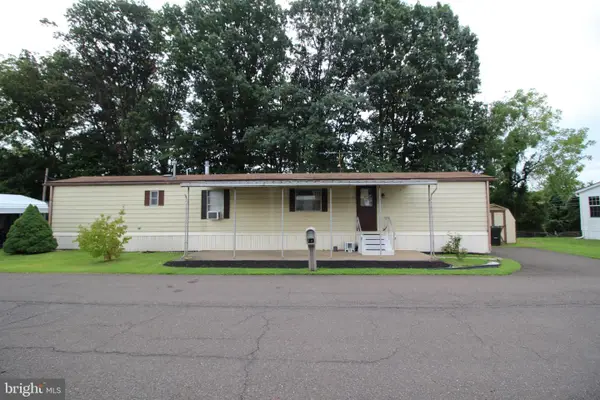 $69,900Active2 beds 1 baths
3445 Aster Ave, FEASTERVILLE TREVOSE, PA 19053
MLS# PABU2129556Listed by: HOME SOLUTIONS REALTY GROUP - New
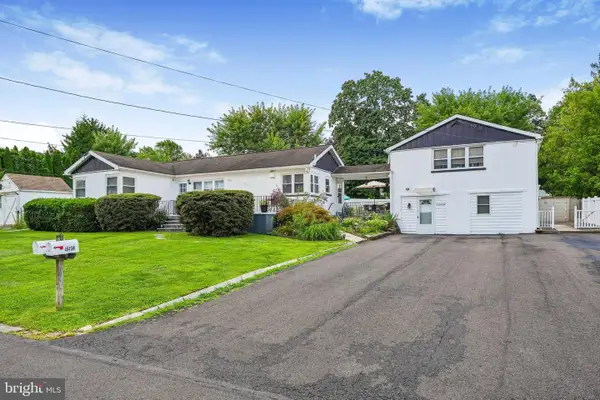 $609,000Active4 beds -- baths2,113 sq. ft.
4640 Magnolia Ave, FEASTERVILLE TREVOSE, PA 19053
MLS# PABU2129140Listed by: NEW CENTURY REAL ESTATE  $490,000Pending3 beds 2 baths1,685 sq. ft.
27 N Midway Ave, FEASTERVILLE TREVOSE, PA 19053
MLS# PABU2129086Listed by: KELLER WILLIAMS REAL ESTATE-LANGHORNE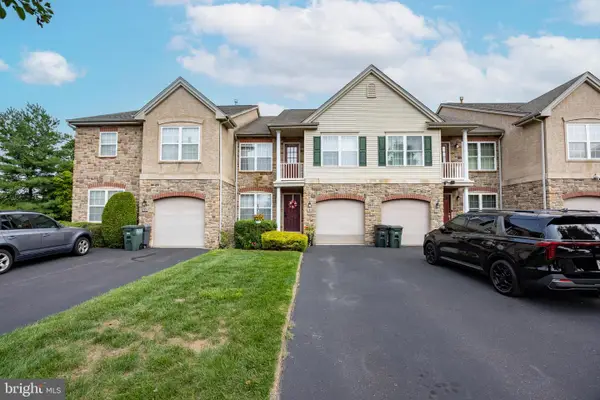 $599,900Pending3 beds 4 baths2,134 sq. ft.
131 Ashley Dr, FEASTERVILLE TREVOSE, PA 19053
MLS# PABU2128930Listed by: RE/MAX PROPERTIES- Open Sun, 12 to 2pm
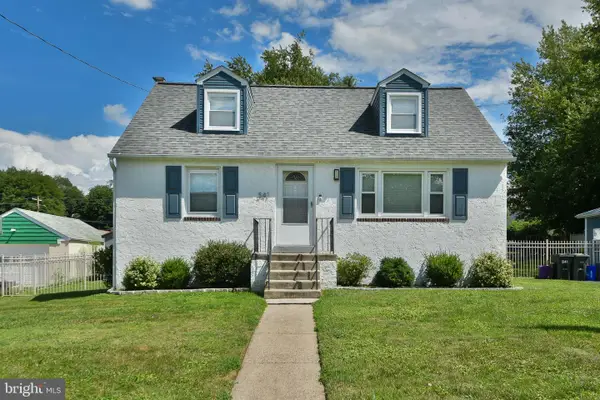 $469,900Active4 beds 2 baths1,346 sq. ft.
541 Highland Ave, FEASTERVILLE TREVOSE, PA 19053
MLS# PABU2128060Listed by: CENTURY 21 VETERANS-NEWTOWN 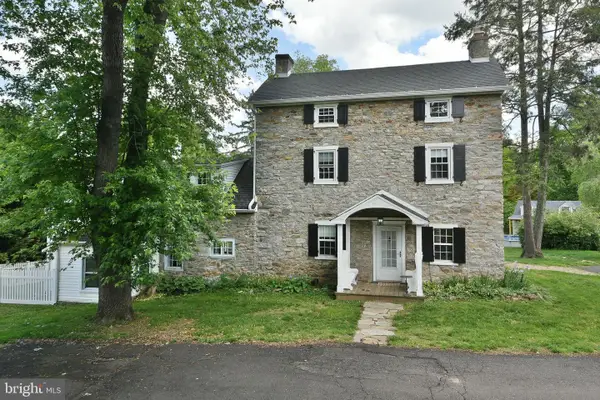 $799,999Pending7 beds 4 baths4,300 sq. ft.
966 Paige Ct, FEASTERVILLE TREVOSE, PA 19053
MLS# PABU2127948Listed by: CENTURY 21 VETERANS-NEWTOWN


Protect your home and budget from life's surprises with an Assurant Home Warranty, backed by a partner that supports you through every step of homeownership. Explore Plans.
© 2023 - 2026 ERA Franchise Systems LLC. All rights reserved. ERA Franchise Systems LLC fully supports the principles of the Fair Housing Act and the Equal Opportunity Act. ERA, ERA Real Estate powered, and their respective logos are registered service marks of ERA Franchise Systems LLC. Each office is independently owned and operated.