
518 Avenue F, Feasterville Trevose, PA 19053
Local realty services provided by:ERA OakCrest Realty, Inc.
518 Avenue F,Feasterville Trevose, PA 19053
$488,000
- 3 Beds
- 2 Baths
- - sq. ft.
- Single family
- Sold
Listed by: melissa healy
Office: keller williams real estate-doylestown
MLS#:PABU2125466
Source:BRIGHTMLS
Sorry, we are unable to map this address
Price summary
- Price:$488,000
About this home
Prepare to fall in love with this beautifully renovated Cape in Trevose-Feasterville! Thoughtfully updated from top to bottom, this stunning, move-in-ready home offers the comfort and style of new construction without the wait.
The extensive renovation includes a second floor addition, new siding, shutters, roof, gutters, windows, electrical system, sewer lateral, drywall, interior doors, luxury vinyl plank flooring, carpeting, kitchen, appliances, and beautifully updated bathrooms. The partially finished lower level is heated and provides additional flexible living space, along with an unfinished area that offers additional storage and a workbench. The refreshed sunroom and low maintenance TimberTech deck offer wonderful areas to relax and entertain.
Situated on an oversized .40 acre lot, the property also offers exciting future possibilities. Enjoy the spacious backyard as it is, explore the potential for a detached garage or additional outbuildings, or investigate whether subdivision may be possible. (Please note the grass has been enhanced with AI.)
With so many major improvements already completed and room to make the property your own, this exceptional home is truly a rare find!...
Contact an agent
Home facts
- Year built:1950
- Subdivision & Development:NONE AVAILABLE
- Listing ID #:PABU2125466
- Added:40 day(s) ago
- Updated:August 24, 2026 at 06:03 AM
Rooms and interior
- Bedrooms:3
- Total bathrooms:2
- Full bathrooms:2
- Bathrooms Description:Full Bath, Primary Bath(s), Primary Bathroom
- Kitchen Description:Breakfast Area, Built-In Microwave, Dishwasher, Oven/Range - Electric, Recessed Lighting, Refrigerator, Stainless Steel Appliances, Upgraded Countertops
- Bedroom Description:Entry Level Bedroom, Primary Bedroom
- Basement:Yes
- Basement Description:Fully Finished
Heating and cooling
- Cooling:Central A/C
- Heating:Forced Air, Oil
Structure and exterior
- Year built:1950
- Architectural Style:Colonial
- Construction Materials:Frame
- Exterior Features:Deck(s), Porch(es), Screened
- Foundation Description:Block
- Levels:2 Stories
Schools
- High school:NESHAMINY
- Middle school:POQUESSING
- Elementary school:TAWANKA
Utilities
- Water:Public
- Sewer:Public Sewer
Finances and disclosures
- Price:$488,000
- Tax amount:$4,592 (2025)
Features and amenities
- Amenities:Ceiling Fan(s), Recessed Lighting
Parking
- Parking description:Paved Driveway
New listings near 518 Avenue F
- Coming Soon
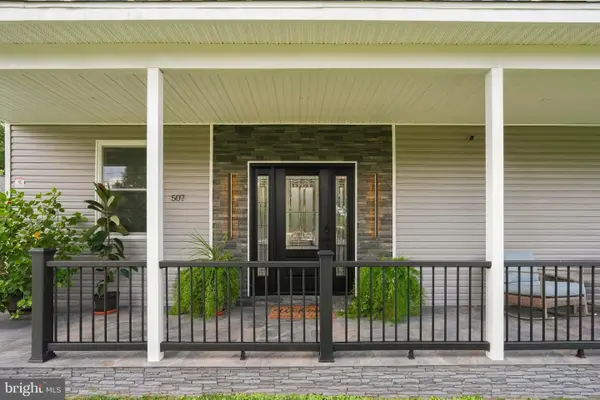 $848,000Coming Soon4 beds 4 baths2,184 sq. ft.
507 Somers Ave, FEASTERVILLE TREVOSE, PA 19053
MLS# PABU2127850Listed by: KELLER WILLIAMS REAL ESTATE-LANGHORNE - Coming Soon
 $79,900Coming Soon2 beds 1 baths768 sq. ft.
2304 Brownsville Rd #b4, FEASTERVILLE TREVOSE, PA 19053
MLS# PABU2126794Listed by: OPUS ELITE REAL ESTATE - New
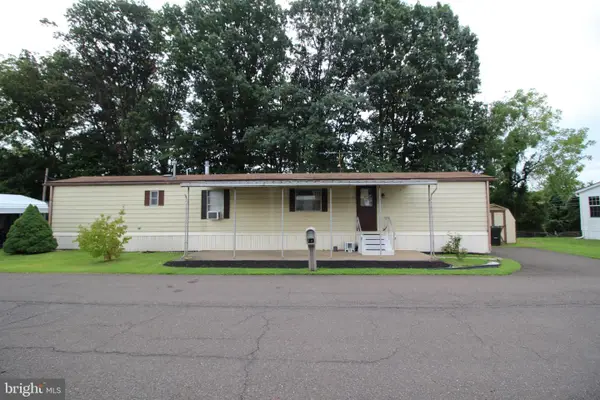 $69,900Active2 beds 1 baths
3445 Aster Ave, FEASTERVILLE TREVOSE, PA 19053
MLS# PABU2129556Listed by: HOME SOLUTIONS REALTY GROUP - New
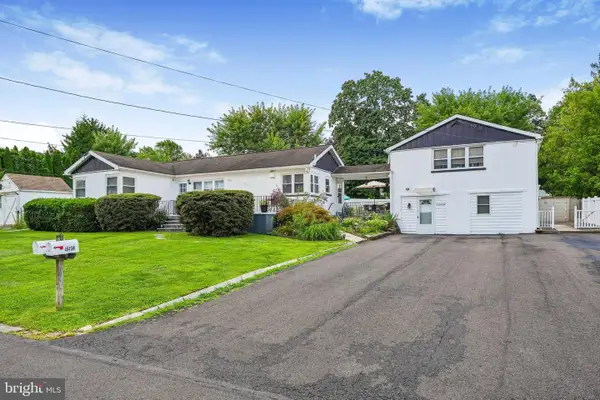 $609,000Active4 beds -- baths2,113 sq. ft.
4640 Magnolia Ave, FEASTERVILLE TREVOSE, PA 19053
MLS# PABU2129140Listed by: NEW CENTURY REAL ESTATE - New
 $490,000Active3 beds 2 baths1,685 sq. ft.
27 N Midway Ave, FEASTERVILLE TREVOSE, PA 19053
MLS# PABU2129086Listed by: KELLER WILLIAMS REAL ESTATE-LANGHORNE 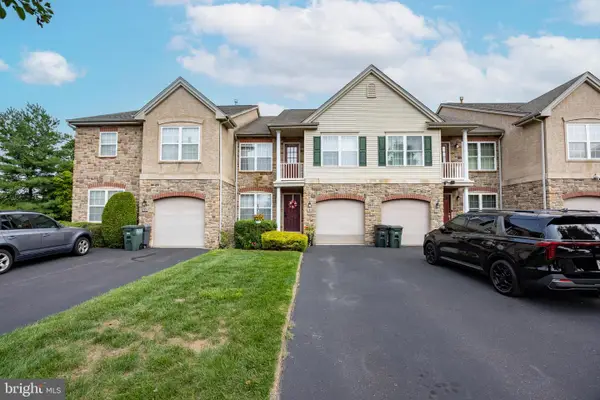 $599,900Pending3 beds 4 baths2,134 sq. ft.
131 Ashley Dr, FEASTERVILLE TREVOSE, PA 19053
MLS# PABU2128930Listed by: RE/MAX PROPERTIES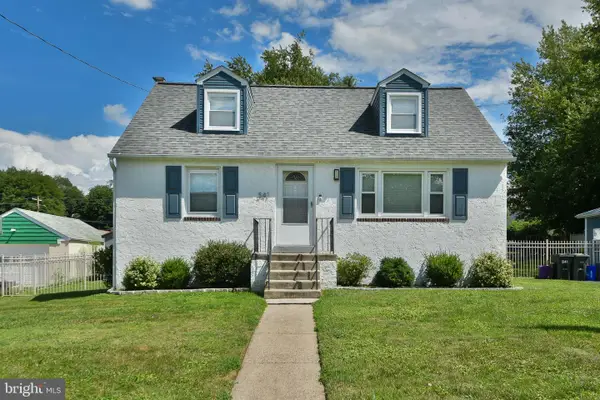 $469,900Active4 beds 2 baths1,346 sq. ft.
541 Highland Ave, FEASTERVILLE TREVOSE, PA 19053
MLS# PABU2128060Listed by: CENTURY 21 VETERANS-NEWTOWN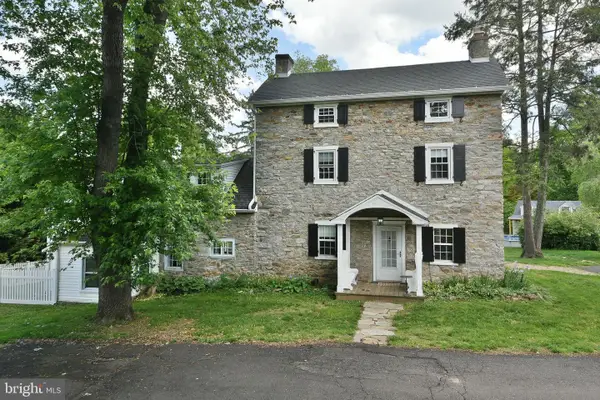 $799,999Pending7 beds 4 baths4,300 sq. ft.
966 Paige Ct, FEASTERVILLE TREVOSE, PA 19053
MLS# PABU2127948Listed by: CENTURY 21 VETERANS-NEWTOWN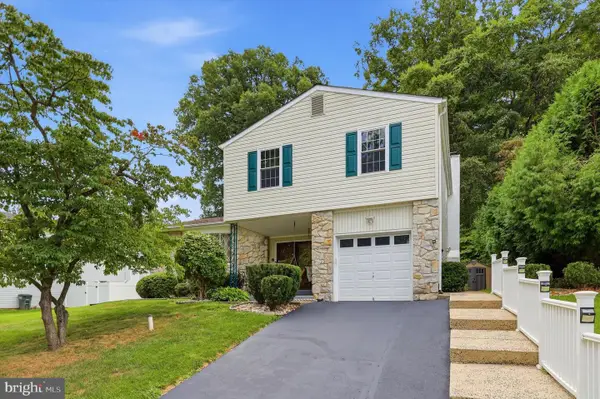 $584,900Active4 beds 3 baths2,112 sq. ft.
1351 Clover Ln, FEASTERVILLE TREVOSE, PA 19053
MLS# PABU2127778Listed by: RE/MAX CENTRE REALTORS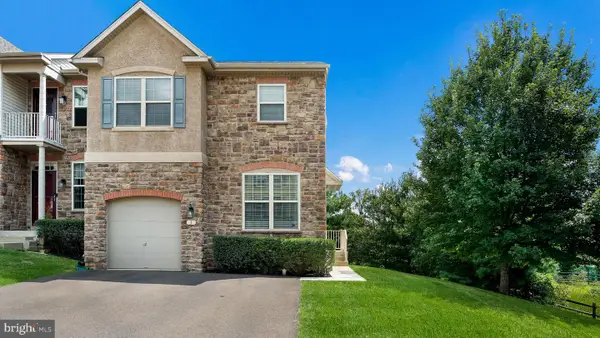 $585,000Pending3 beds 3 baths2,152 sq. ft.
3 Brinkmanns Way, FEASTERVILLE-TREVOSE, PA 19053
MLS# PABU2127602Listed by: REALTY MARK ASSOCIATES


Protect your home and budget from life's surprises with an Assurant Home Warranty, backed by a partner that supports you through every step of homeownership. Explore Plans.
© 2023 - 2026 ERA Franchise Systems LLC. All rights reserved. ERA Franchise Systems LLC fully supports the principles of the Fair Housing Act and the Equal Opportunity Act. ERA, ERA Real Estate powered, and their respective logos are registered service marks of ERA Franchise Systems LLC. Each office is independently owned and operated.