
59 Brinkmanns Way, Feasterville Trevose, PA 19053
Local realty services provided by:Mountain Realty ERA Powered
59 Brinkmanns Way,Feasterville Trevose, PA 19053
$449,000
- 2 Beds
- 2 Baths
- 1,500 sq. ft.
- Townhouse
- Pending
Listed by: nikolay krivobokov
Office: re/max centre realtors
MLS#:PABU2125542
Source:BRIGHTMLS
Price summary
- Price:$449,000
- Price per sq. ft.:$299.33
- Monthly HOA dues:$210
About this home
Emerald Walk is a highly sought out MODEL COMMUNITY of upscale townhomes
located in beautiful Bucks County. The demand in this area is exceptionally strong with
close proximity to shopping, restaurants, and major arteries such as Route 1, PA
Turnpike and I-95. Multiple amenities including a community pool & cabana plus
playground area are available to homeowners.
The home offers an open, spacious floor plan featuring hardwood floors, vaulted ceilings and energy efficient construction. Two ample sized bedrooms are located on the first level. The spacious master bedroom suite includes a master bathroom with double sink and access to a beautiful terrace.
Leading up to the loft is a wrought iron staircase with mahogany wood finish.
A professionally installed custom home theater occupies the loft for the ultimate movie/gaming experience. In-ceiling mounted surround sound system is further enhanced by a 109” projection screen. The loft spans the entire width of the house and can easily serve as a spacious third bedroom. Multiple facing windows enables an abundance of sunlight to stream into the dining and family room area where a floor to ceiling stone fireplace resides. The kitchen comes complete with a designer glass tile
backsplash, under counter lighting, granite countertops, and spacious island. All
stainless steel kitchen appliances are included as are the washer/dryer combo with
pedestal storage in the laundry area.
Special Features:
•...
Contact an agent
Home facts
- Year built:2015
- Subdivision & Development:EMERALD WALK
- Listing ID #:PABU2125542
- Added:49 day(s) ago
- Updated:August 21, 2026 at 07:43 AM
Rooms and interior
- Bedrooms:2
- Total bathrooms:2
- Full bathrooms:2
- Flooring:Carpet, Ceramic Tile, Hardwood
- Bathrooms Description:Primary Bath(s)
- Kitchen Description:Breakfast Area, Butlers Pantry, Dishwasher, Kitchen - Eat-In, Kitchen - Island, Microwave, Oven/Range - Gas, Recessed Lighting, Refrigerator
- Living area:1,500 sq. ft.
Heating and cooling
- Cooling:Central A/C
- Heating:Forced Air, Natural Gas
Structure and exterior
- Roof:Pitched, Shingle
- Year built:2015
- Building area:1,500 sq. ft.
- Architectural Style:Colonial
- Construction Materials:Frame, Stone, Vinyl Siding
- Foundation Description:Slab
- Levels:2 Stories
Utilities
- Water:Public
- Sewer:Public Sewer
Finances and disclosures
- Price:$449,000
- Price per sq. ft.:$299.33
- Tax amount:$6,311 (2025)
Features and amenities
- Laundry features:Dryer, Washer
- Amenities:Cable TV, Ceiling Fan(s), Recessed Lighting, Security System, Sound System, Sprinkler System
Parking
- Parking description:Assigned, Handicap Parking, Parking Lot
New listings near 59 Brinkmanns Way
- Coming Soon
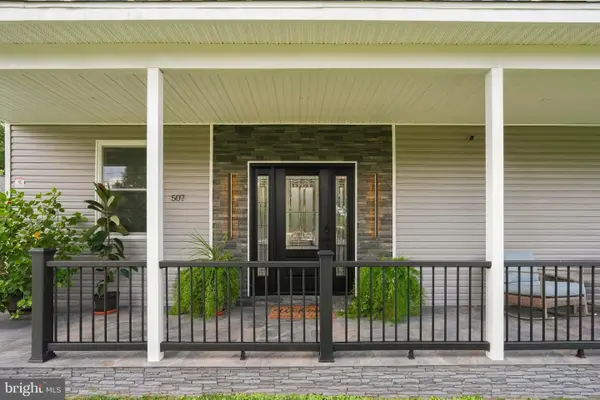 $848,000Coming Soon4 beds 4 baths2,184 sq. ft.
507 Somers Ave, FEASTERVILLE TREVOSE, PA 19053
MLS# PABU2127850Listed by: KELLER WILLIAMS REAL ESTATE-LANGHORNE - Coming Soon
 $79,900Coming Soon2 beds 1 baths768 sq. ft.
2304 Brownsville Rd #b4, FEASTERVILLE TREVOSE, PA 19053
MLS# PABU2126794Listed by: OPUS ELITE REAL ESTATE - New
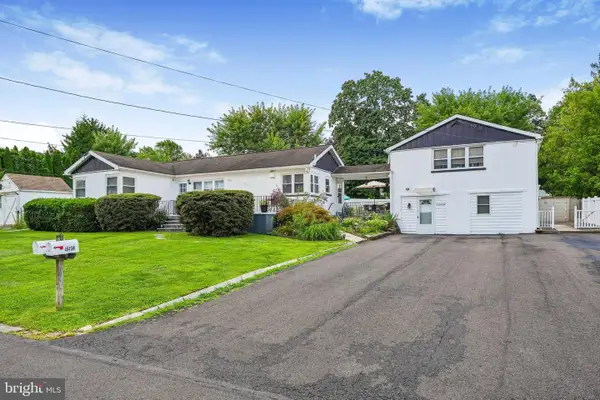 $609,000Active4 beds -- baths2,113 sq. ft.
4640 Magnolia Ave, FEASTERVILLE TREVOSE, PA 19053
MLS# PABU2129140Listed by: NEW CENTURY REAL ESTATE - New
 $490,000Active3 beds 2 baths1,685 sq. ft.
27 N Midway Ave, FEASTERVILLE TREVOSE, PA 19053
MLS# PABU2129086Listed by: KELLER WILLIAMS REAL ESTATE-LANGHORNE 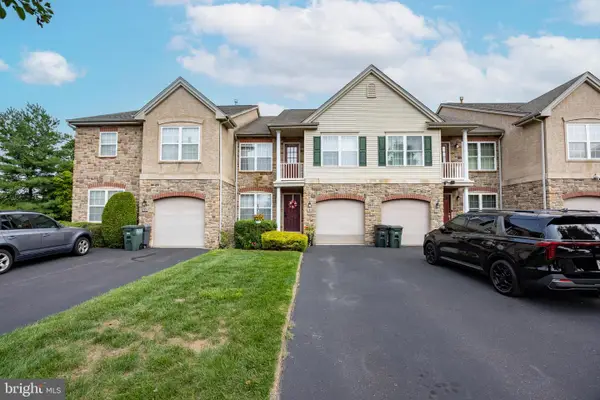 $599,900Pending3 beds 4 baths2,134 sq. ft.
131 Ashley Dr, FEASTERVILLE TREVOSE, PA 19053
MLS# PABU2128930Listed by: RE/MAX PROPERTIES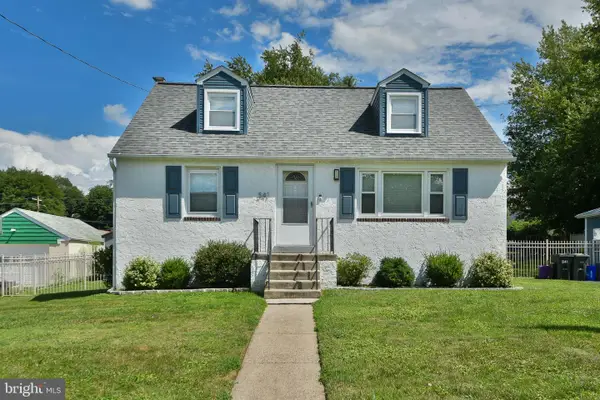 $480,000Active4 beds 2 baths1,346 sq. ft.
541 Highland Ave, FEASTERVILLE TREVOSE, PA 19053
MLS# PABU2128060Listed by: CENTURY 21 VETERANS-NEWTOWN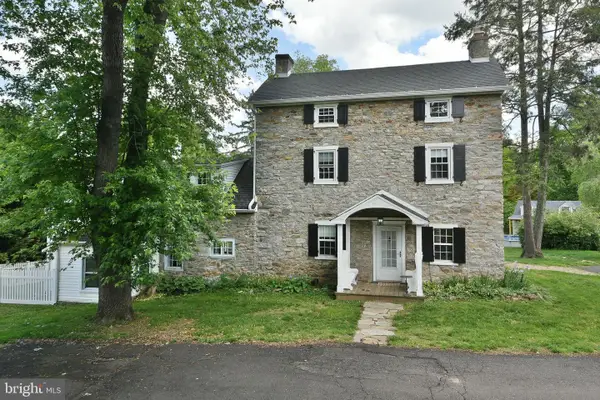 $799,999Pending-- beds 4 baths4,300 sq. ft.
966 Paige Ct, FEASTERVILLE TREVOSE, PA 19053
MLS# PABU2127950Listed by: CENTURY 21 VETERANS-NEWTOWN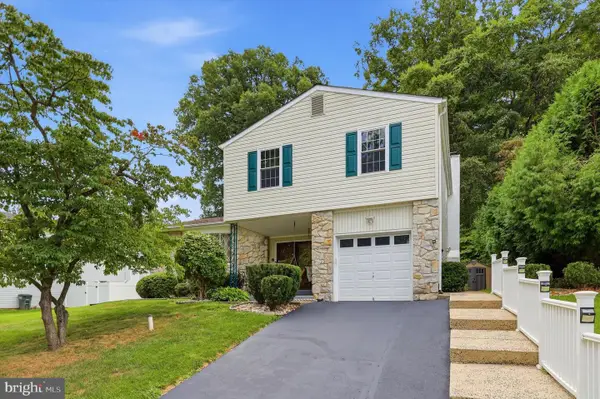 $584,900Active4 beds 3 baths2,112 sq. ft.
1351 Clover Ln, FEASTERVILLE TREVOSE, PA 19053
MLS# PABU2127778Listed by: RE/MAX CENTRE REALTORS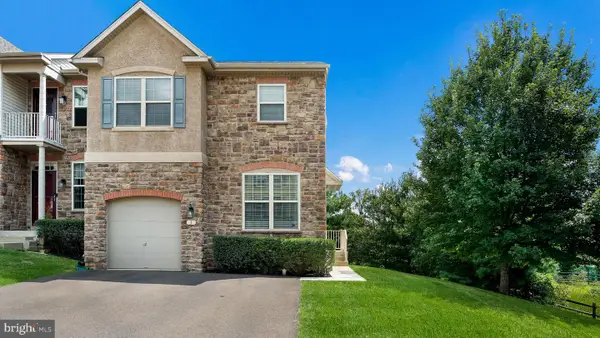 $585,000Pending3 beds 3 baths2,152 sq. ft.
3 Brinkmanns Way, FEASTERVILLE-TREVOSE, PA 19053
MLS# PABU2127602Listed by: REALTY MARK ASSOCIATES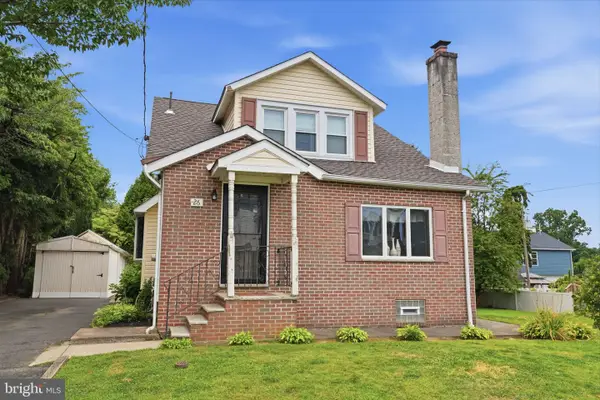 $425,000Pending3 beds 2 baths1,562 sq. ft.
26 Herman St, FEASTERVILLE TREVOSE, PA 19053
MLS# PABU2127696Listed by: RE/MAX CENTRE REALTORS


Protect your home and budget from life's surprises with an Assurant Home Warranty, backed by a partner that supports you through every step of homeownership. Explore Plans.
© 2023 - 2026 ERA Franchise Systems LLC. All rights reserved. ERA Franchise Systems LLC fully supports the principles of the Fair Housing Act and the Equal Opportunity Act. ERA, ERA Real Estate powered, and their respective logos are registered service marks of ERA Franchise Systems LLC. Each office is independently owned and operated.