
12970 Glessick School Rd, Felton, PA 17322
Local realty services provided by:ERA Central Realty Group
Listed by: monti d joines
Office: berkshire hathaway homeservices homesale realty
MLS#:PAYK2115466
Source:BRIGHTMLS
Price summary
- Price:$500,000
- Price per sq. ft.:$266.52
About this home
Welcome 12970 Glessick School Road, a perfect combination of modern elegance and country comfort on 2 scenic acres surrounded by woods and farmland. The 3 bed, 2 bath Rancher offers over 1800 sf. on the main level, plus a mostly finished full basement that just needs flooring, paint and fixtures to nearly double your living space! The open layout boasts a great room with vaulted ceilings, a gas corner fireplace and rustic floor-to-ceiling mantle. The adjacent eat-in kitchen is equipped with ample cabinet and counter space, upgraded SS appliances including a 6-burner gas cooktop range and double wall oven, a huge prep island with breakfast bar seating and a sun-kissed dining area with slider overlooking the backyard entertaining spaces. The primary suite with huge walk-in closet and private bath with soaking tub and walk-in shower provides a welcome retreat. Two additional bedrooms and a full bath are situated on the opposite side of the home. Downstairs, your finishing touches will add a family room, 4th bedroom and 3rd full bath for substantial instant equity! The huge level parcel has privacy, natural beauty and pastoral views, creating an idyllic setting for your homestead or nature retreat dreams, yet is conveniently close to Route 24 for commutes to York or MD, nearby major shopping, miles of park lands and the Susquehanna River. Come see how wonderful the simple life can be in this exceptional one-owner home!...
Contact an agent
Home facts
- Year built:2014
- Subdivision & Development:FELTON/CROSSROADS
- Listing ID #:PAYK2115466
- Added:1 day(s) ago
- Updated:November 19, 2026 at 03:37 AM
Rooms and interior
- Bedrooms:3
- Total bathrooms:2
- Full bathrooms:2
- Flooring:Luxury Vinyl Plank, Luxury Vinyl Tile
- Dining Description:Combination Kitchen/Dining, Dining Area
- Bathrooms Description:Primary Bath(s)
- Kitchen Description:Breakfast Area, Butlers Pantry, Cooktop, Dishwasher, Kitchen - Eat-In, Kitchen - Island, Microwave, Oven - Double, Oven - Wall, Pantry, Recessed Lighting, Refrigerator, Stainless Steel Appliances
- Bedroom Description:Primary Bedroom, Walk In Closet(s)
- Basement:Yes
- Basement Description:Daylight, Full, Heated, Improved, Outside Entrance, Partially Finished, Walkout Level, Windows
- Living area:1,876 sq. ft.
Heating and cooling
- Cooling:Central A/C
- Heating:Forced Air, Geo-thermal
Structure and exterior
- Roof:Architectural Shingle
- Year built:2014
- Building area:1,876 sq. ft.
- Lot area:2 Acres
- Lot Features:Backs to Trees, Front Yard, Level, Rear Yard, Rural
- Architectural Style:Ranch/Rambler
- Construction Materials:Modular/Manufactured, Vinyl Siding
- Exterior Features:Deck(s), Outbuilding(s), Porch(es), Satellite Dish
- Foundation Description:Concrete Perimeter
- Levels:1 Story
Utilities
- Water:Well
- Sewer:Mound System, Septic Exists
Finances and disclosures
- Price:$500,000
- Price per sq. ft.:$266.52
- Tax amount:$7,443 (2026)
Features and amenities
- Laundry features:Dryer - Electric, Laundry
- Amenities:200+ Amp Service, Attic, Bar, Ceiling Fan(s), Double Hung Windows, Insulated Windows, Recessed Lighting, Window Treatments
Parking
- Parking description:Asphalt Driveway, Attached Garage, Garage - Side Entry, Garage Door Opener, Oversized
- Garage:Yes
- Garage spaces:2
New listings near 12970 Glessick School Rd
- New
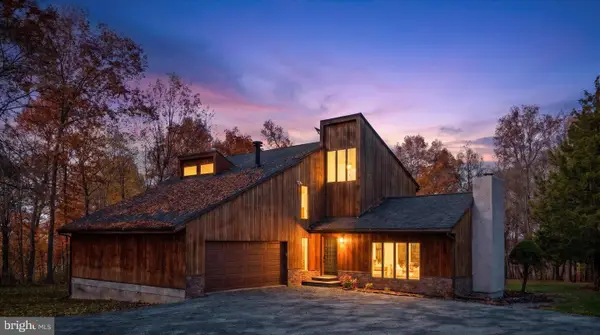 $799,000Active3 beds 3 baths2,792 sq. ft.
8951 Hickory Rd, FELTON, PA 17322
MLS# PAYK2114982Listed by: BOYLE & KAHOE REAL ESTATE 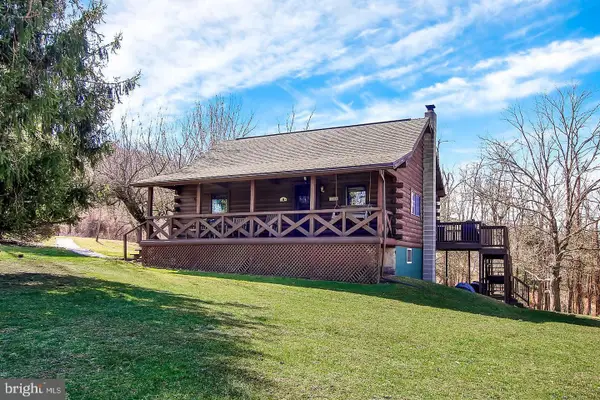 $299,900Pending3 beds 1 baths1,754 sq. ft.
11584 Cross Roads Ave, FELTON, PA 17322
MLS# PAYK2113874Listed by: THE EXCHANGE REAL ESTATE COMPANY LLC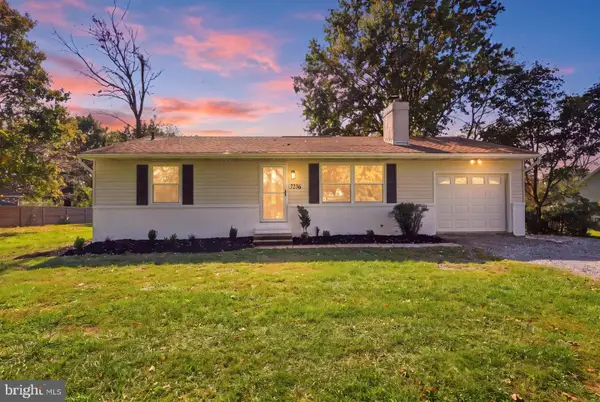 $349,000Active4 beds 2 baths1,564 sq. ft.
7256 Church Rd, FELTON, PA 17322
MLS# PAYK2110824Listed by: KELLER WILLIAMS KEYSTONE REALTY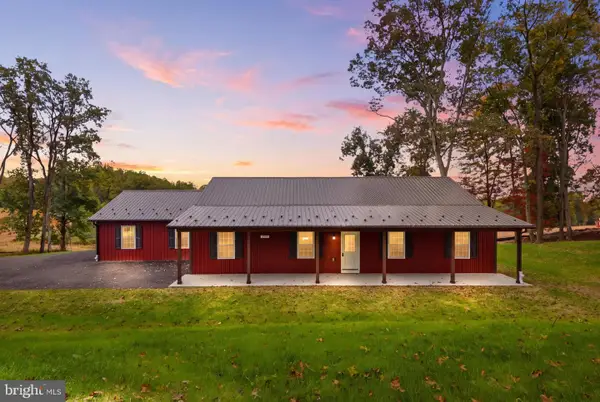 $444,900Active3 beds 2 baths1,944 sq. ft.
13925 Wolf Rd, FELTON, PA 17322
MLS# PAYK2113766Listed by: COLDWELL BANKER REALTY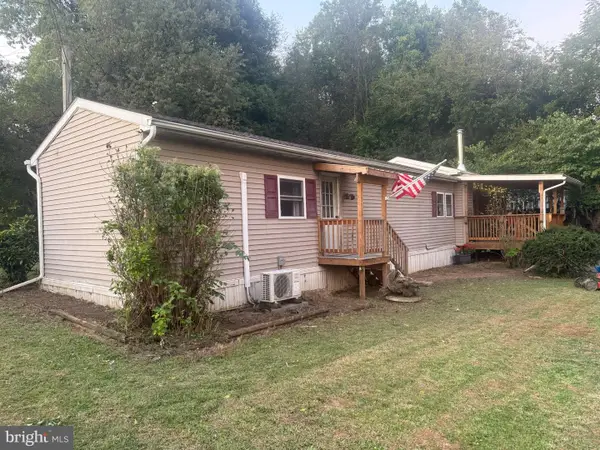 $120,000Pending2 beds 2 baths1,328 sq. ft.
10468 Kohler Rd, FELTON, PA 17322
MLS# PAYK2112488Listed by: BERKSHIRE HATHAWAY HOMESERVICES HOMESALE REALTY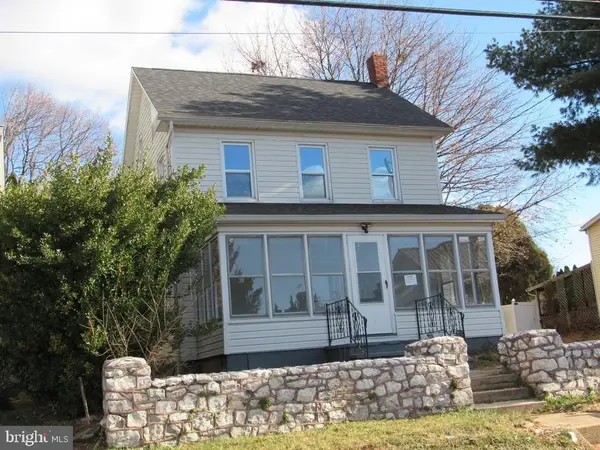 $210,000Active4 beds 2 baths1,760 sq. ft.
12497 Winterstown Rd, FELTON, PA 17322
MLS# PAYK2112510Listed by: AMERICAN EAGLE REALTY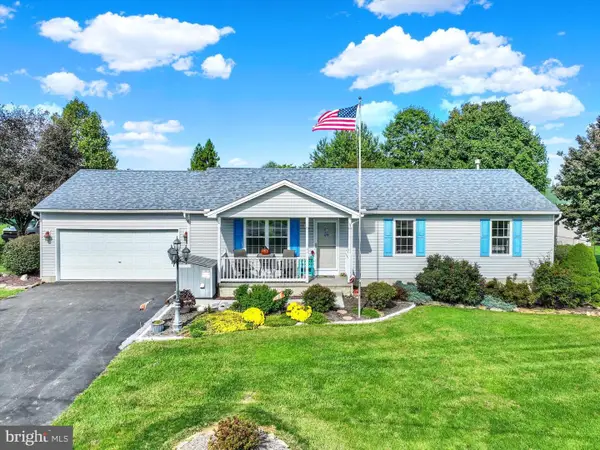 $325,000Pending3 beds 2 baths1,300 sq. ft.
11938 Mount Olivet Rd, FELTON, PA 17322
MLS# PAYK2112506Listed by: JOY DANIELS REAL ESTATE GROUP, LTD $549,900Pending4 beds 2 baths2,248 sq. ft.
8221 Church Rd, FELTON, PA 17322
MLS# PAYK2110764Listed by: BERKSHIRE HATHAWAY HOMESERVICES HOMESALE REALTY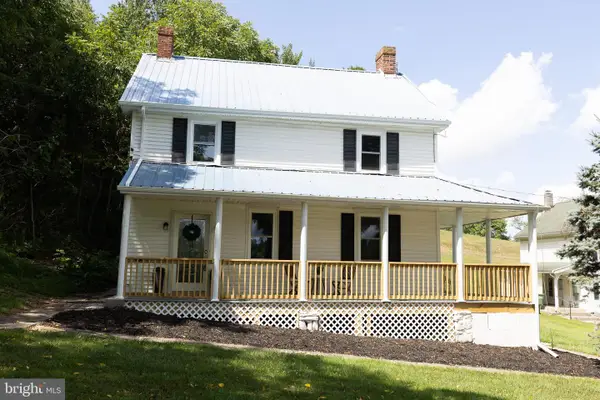 $419,900Active4 beds 2 baths2,184 sq. ft.
20 Seitz Ave, FELTON, PA 17322
MLS# PAYK2107758Listed by: CHARLES & ASSOCIATES RE


Protect your home and budget from life's surprises with an Assurant Home Warranty, backed by a partner that supports you through every step of homeownership. Explore Plans.
© 2023 - 2026 ERA Franchise Systems LLC. All rights reserved. ERA Franchise Systems LLC fully supports the principles of the Fair Housing Act and the Equal Opportunity Act. ERA, ERA Real Estate powered, and their respective logos are registered service marks of ERA Franchise Systems LLC. Each office is independently owned and operated.