
8221 Church Rd, Felton, PA 17322
Local realty services provided by:Pagoda Realty ERA Powered
8221 Church Rd,Felton, PA 17322
$549,900
- 4 Beds
- 2 Baths
- 2,248 sq. ft.
- Single family
- Active
Listed by: paula m musselman
Office: berkshire hathaway homeservices homesale realty
MLS#:PAYK2110764
Source:BRIGHTMLS
Price summary
- Price:$549,900
- Price per sq. ft.:$244.62
About this home
COME HOME TO THE COUNTRY! If you've been dreaming of space, fresh air, and a little room to spread out, this 7.2-acre Felton farmette may be just what you've been waiting for. With open agricultural land, fenced pastures, horse stalls, a run-in shed, creek access, and plenty of room for horses, livestock, gardening, or simply enjoying the peace and quiet, this property offers the kind of country lifestyle that's getting harder to find. Located in the Southeastern School District and priced below $500,000, this is a wonderful opportunity to make your own piece of the country.
The raised ranch-style home offers four bedrooms and two full baths, with three bedrooms and a full bath on the main level, plus an additional bedroom and full bath on the lower level. Inside, you'll find beautiful maple hardwood floors throughout, crown molding, and the cozy warmth of a wood stove in the living room. The spacious eat-in kitchen features granite countertops, ceramic tile flooring, and two pantries, with all appliances included.
The lower level offers additional living and hobby space, including a hobby room with its own pellet stove—a comfortable spot for projects, hobbies, recreation, or just relaxing. The home also features geothermal heating, central air, newer windows, and a solar system, providing added comfort and energy efficiency.
Outside is where this property really comes alive. The fenced pastures, horse stalls, back-pasture run-in shed, and milking station make this a wonderful setting for horses or livestock. The back pasture also has creek access, adding to the peaceful country setting. There is plenty of room to enjoy the land, whether you're looking to keep animals, grow a garden, or simply have the freedom that comes with owning acreage.
A real bonus is the two-story, five-car garage, providing an abundance of space for vehicles, farm equipment, storage, hobbies, or a workshop. The exterior building includes a greenhouse, root cellar, and rainwater collection system, offering even more opportunity for gardening and enjoying a simpler country lifestyle.
A creek runs along the far back of the property, adding natural beauty and a peaceful place to enjoy the outdoors. The property is not located in a flood zone. An above-ground pool and deck convey in as-is condition, and the roofs of the stable buildings also convey in as-is condition.
There's room here for the things that matter—room for animals, room for gardens, room for hobbies, room for family, and room to simply enjoy being home. With 7.2 acres of agricultural land, a four-bedroom home, outbuildings, fenced pastures, creek access, solar, geothermal, and that hard-to-find country feel, this Felton property offers an incredible opportunity at a price below $500,000. Fast possession may be possible. Come take a look and see if this is the country place you've been waiting for....
Contact an agent
Home facts
- Year built:1978
- Subdivision & Development:CROSS MILL
- Listing ID #:PAYK2110764
- Added:9 day(s) ago
- Updated:September 06, 2026 at 01:49 PM
Rooms and interior
- Bedrooms:4
- Total bathrooms:2
- Full bathrooms:2
- Flooring:Wood
- Dining Description:Dining Room
- Bathrooms Description:Bathroom 1, Bathroom 2
- Kitchen Description:Dishwasher, Microwave, Refrigerator, Stove
- Basement:Yes
- Basement Description:Daylight, Drain, Fully Finished, Partial, Side Entrance, Walkout Level
- Living area:2,248 sq. ft.
Heating and cooling
- Cooling:Central A/C
- Heating:Geo-thermal, Heat Pump(s)
Structure and exterior
- Year built:1978
- Building area:2,248 sq. ft.
- Lot area:7.2 Acres
- Lot Features:Rural, Stream/Creek
- Architectural Style:Raised Ranch/Rambler, Ranch/Rambler
- Construction Materials:Block, Frame, Vinyl Siding
- Exterior Features:Exterior Lighting, Outbuilding(s)
- Foundation Description:Block
- Levels:1 Story
Schools
- High school:KENNARD-DALE
Utilities
- Water:Well
- Sewer:On Site Septic
Finances and disclosures
- Price:$549,900
- Price per sq. ft.:$244.62
- Tax amount:$5,908 (2026)
Features and amenities
- Laundry features:Dryer, Laundry, Washer
- Amenities:Ceiling Fan(s)
Parking
- Parking description:Detached Garage, Garage - Front Entry
- Garage:Yes
- Garage spaces:5
New listings near 8221 Church Rd
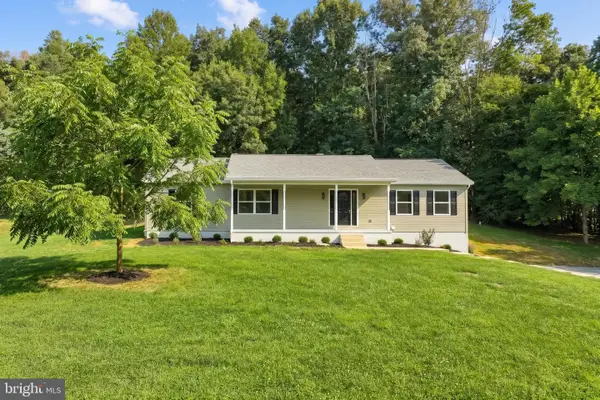 $399,900Pending3 beds 3 baths2,243 sq. ft.
12588 Lebanon Church Rd, FELTON, PA 17322
MLS# PAYK2108726Listed by: REALTY ONE GROUP GENERATIONS $199,900Pending3 beds 3 baths1,264 sq. ft.
4040 Brownton Rd, FELTON, PA 17322
MLS# PAYK2109832Listed by: REAL OF PENNSYLVANIA $410,000Active4 beds 3 baths3,350 sq. ft.
33 Brook Hollow Ave, FELTON, PA 17322
MLS# PAYK2109962Listed by: UNITED REAL ESTATE STRIVE 212 $500,000Pending5 beds 3 baths2,798 sq. ft.
6011 Holly Tree Ct, FELTON, PA 17322
MLS# PAYK2109486Listed by: BERKSHIRE HATHAWAY HOMESERVICES HOMESALE REALTY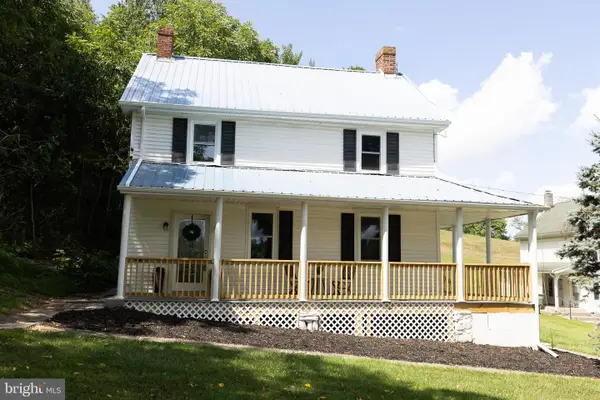 $469,900Active4 beds 2 baths2,184 sq. ft.
20 Seitz Ave, FELTON, PA 17322
MLS# PAYK2108890Listed by: CHARLES & ASSOCIATES RE $460,000Pending4 beds 4 baths2,860 sq. ft.
1018 Trinity Rd, FELTON, PA 17322
MLS# PAYK2108834Listed by: EXP REALTY, LLC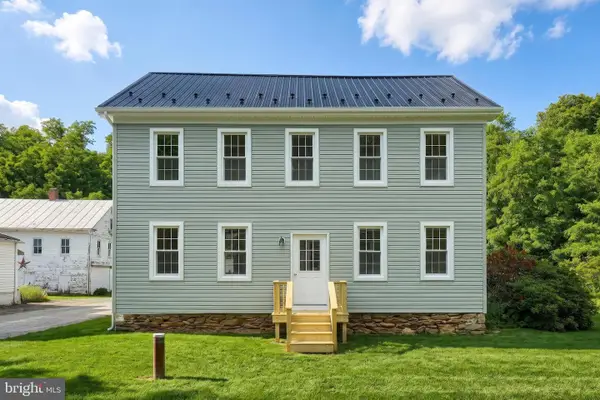 $295,000Active4 beds 1 baths2,184 sq. ft.
13 Maul Ave, FELTON, PA 17322
MLS# PAYK2107306Listed by: COLDWELL BANKER REALTY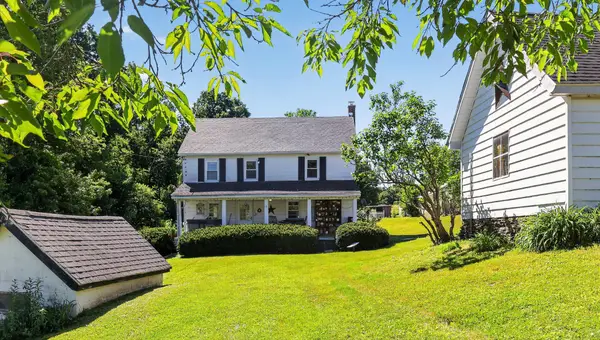 $375,000Pending4 beds 1 baths1,536 sq. ft.
8042 Bobs Rd, FELTON, PA 17322
MLS# PAYK2106978Listed by: LIFE CHANGES REALTY GROUP $125,000Active0.46 Acres
2733 Furnace Rd, FELTON, PA 17322
MLS# PAYK2106636Listed by: LUSK & ASSOCIATES SOTHEBY'S INTERNATIONAL REALTY


Protect your home and budget from life's surprises with an Assurant Home Warranty, backed by a partner that supports you through every step of homeownership. Explore Plans.
© 2023 - 2026 ERA Franchise Systems LLC. All rights reserved. ERA Franchise Systems LLC fully supports the principles of the Fair Housing Act and the Equal Opportunity Act. ERA, ERA Real Estate powered, and their respective logos are registered service marks of ERA Franchise Systems LLC. Each office is independently owned and operated.