
4040 Brownton Rd, Felton, PA 17322
Local realty services provided by:O'BRIEN REALTY ERA POWERED
4040 Brownton Rd,Felton, PA 17322
$199,900
- 3 Beds
- 3 Baths
- 1,264 sq. ft.
- Mobile / Manufactured
- Active
Listed by: emillie h. albrecht
Office: real of pennsylvania
MLS#:PAYK2109832
Source:BRIGHTMLS
Price summary
- Price:$199,900
- Price per sq. ft.:$158.15
About this home
Cozy and convenient come together at 4040 Brownton Road in Felton. This 3-bedroom, 2.5-bath manufactured home on a permanent foundation offers the comfort of one-level living with the added benefit of a basement for storage, hobbies, a garage or future finished living space, all on a .46 acre lot.
Recent improvements provide peace of mind, including a new roof, newer pressure tank, water heater and updated furnace.
The kitchen features a propane oven/range, abundant cabinet space and breakfast bar, flowing into a separate dining room and living room while the front porch or rear deck create a welcoming spot to enjoy the outdoors.
Need storage? Two sheds provide additional space for lawn equipment, tools, hobbies, and seasonal belongings. A great property to build some sweat equity in a rural location, yet not too far from shopping, schools and major routes.
Contact an agent
Home facts
- Year built:1976
- Subdivision & Development:CHANCEFORD TWP
- Listing ID #:PAYK2109832
- Added:45 day(s) ago
- Updated:October 01, 2026 at 01:56 PM
Rooms and interior
- Bedrooms:3
- Total bathrooms:3
- Full bathrooms:2
- Half bathrooms:1
- Basement:Yes
- Basement Description:Full
- Living area:1,264 sq. ft.
Heating and cooling
- Cooling:Window Unit(s)
- Heating:Central, Oil
Structure and exterior
- Roof:Architectural Shingle
- Year built:1976
- Building area:1,264 sq. ft.
- Lot area:0.46 Acres
- Lot Features:Rural
- Architectural Style:Ranch/Rambler
- Construction Materials:Aluminum Siding, Vinyl Siding
- Foundation Description:Block
- Levels:1 Story
Schools
- High school:RED LION AREA SENIOR
Utilities
- Water:Well
- Sewer:On Site Septic
Finances and disclosures
- Price:$199,900
- Price per sq. ft.:$158.15
- Tax amount:$4,101 (2026)
Parking
- Parking description:Additional Storage Area, Attached Garage, Covered Parking, Garage - Rear Entry, Off Street
- Garage:Yes
- Garage spaces:1
New listings near 4040 Brownton Rd
- Coming Soon
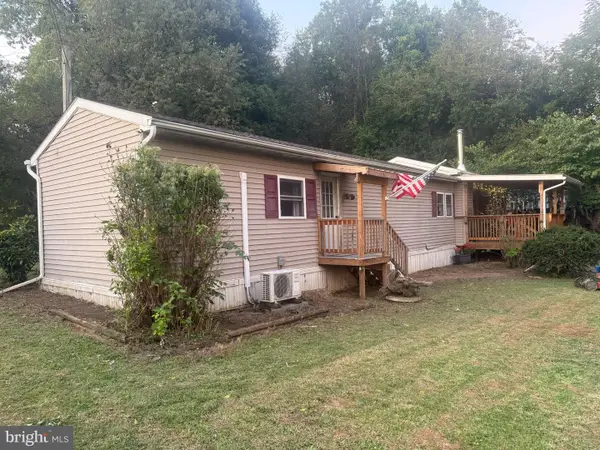 $120,000Coming Soon2 beds 2 baths1,328 sq. ft.
10468 Kohler Rd, FELTON, PA 17322
MLS# PAYK2112488Listed by: BERKSHIRE HATHAWAY HOMESERVICES HOMESALE REALTY - Coming Soon
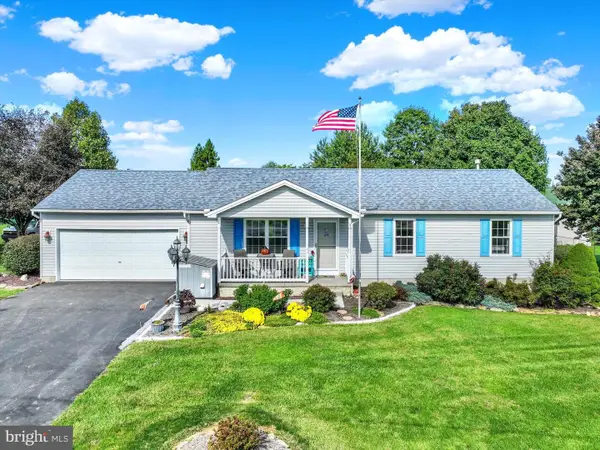 $325,000Coming Soon3 beds 2 baths1,300 sq. ft.
11938 Mount Olivet Rd, FELTON, PA 17322
MLS# PAYK2112506Listed by: JOY DANIELS REAL ESTATE GROUP, LTD - Open Sun, 1 to 3pmNew
 $530,000Active2 beds 3 baths1,856 sq. ft.
15041 Laurel Rd, FELTON, PA 17322
MLS# PAYK2112394Listed by: BERKSHIRE HATHAWAY HOMESERVICES HOMESALE REALTY - New
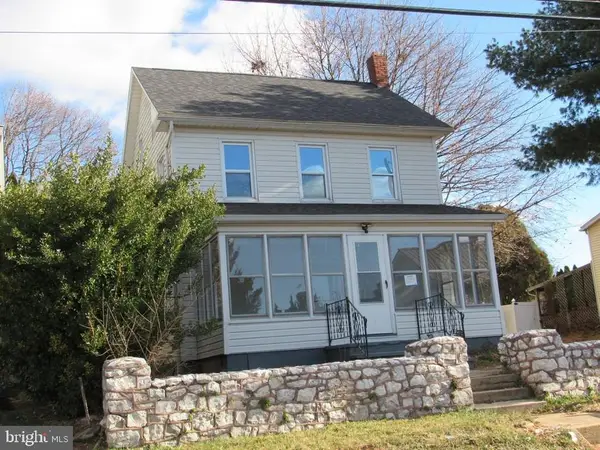 $259,000Active4 beds 2 baths1,760 sq. ft.
12497 Winterstown Rd, FELTON, PA 17322
MLS# PAYK2112510Listed by: AMERICAN EAGLE REALTY  $549,900Active4 beds 2 baths2,248 sq. ft.
8221 Church Rd, FELTON, PA 17322
MLS# PAYK2110764Listed by: BERKSHIRE HATHAWAY HOMESERVICES HOMESALE REALTY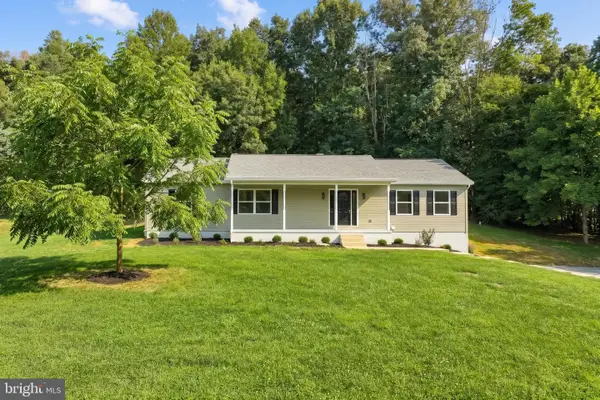 $399,900Pending3 beds 3 baths2,243 sq. ft.
12588 Lebanon Church Rd, FELTON, PA 17322
MLS# PAYK2108726Listed by: REALTY ONE GROUP UNLIMITED $399,900Pending4 beds 3 baths3,350 sq. ft.
33 Brook Hollow Ave, FELTON, PA 17322
MLS# PAYK2109962Listed by: UNITED REAL ESTATE STRIVE 212 $500,000Pending5 beds 3 baths2,798 sq. ft.
6011 Holly Tree Ct, FELTON, PA 17322
MLS# PAYK2109486Listed by: BERKSHIRE HATHAWAY HOMESERVICES HOMESALE REALTY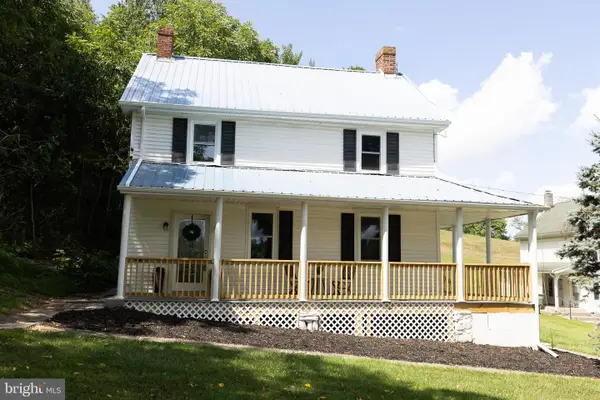 $459,900Active4 beds 2 baths2,184 sq. ft.
20 Seitz Ave, FELTON, PA 17322
MLS# PAYK2108890Listed by: CHARLES & ASSOCIATES RE


Protect your home and budget from life's surprises with an Assurant Home Warranty, backed by a partner that supports you through every step of homeownership. Explore Plans.
© 2023 - 2026 ERA Franchise Systems LLC. All rights reserved. ERA Franchise Systems LLC fully supports the principles of the Fair Housing Act and the Equal Opportunity Act. ERA, ERA Real Estate powered, and their respective logos are registered service marks of ERA Franchise Systems LLC. Each office is independently owned and operated.