
174 Victoria Drive, Findlay, PA 15108
Local realty services provided by:ERA Johnson Real Estate, Inc.
174 Victoria Drive,Moon/crescent Twp, PA 15108
$648,580
- 4 Beds
- 4 Baths
- 3,091 sq. ft.
- Single family
- Active
Listed by: thomas robinson
Office: new home star pennsylvania, llc.
MLS#:1765088
Source:PA_WPN
Price summary
- Price:$648,580
- Price per sq. ft.:$209.83
About this home
Customize your new home at Victoria Ridge by Maronda Homes. The Chattanooga offers 4 bedrooms, 2.5–6.5 baths, and a 2-car garage, with flexible design options to suit your needs. The floor plan features a two-story foyer, an open-concept main living area, a kitchen with island seating, and a private first-floor owner's suite with an owner's bath. Optional structural selections include a finished basement, bonus room, or additional living space, giving you the opportunity to personalize the home to fit your lifestyle. Located in the Victoria Ridge community, the Chattanooga combines quality craftsmanship, energy-efficient construction, and a functional layout designed for everyday living.
Contact an agent
Home facts
- Subdivision & Development:Victoria Ridge
- Listing ID #:1765088
- Added:31 day(s) ago
- Updated:August 19, 2026 at 10:05 AM
Rooms and interior
- Bedrooms:4
- Total bathrooms:4
- Full bathrooms:3
- Half bathrooms:1
- Flooring:Carpet, Laminate
- Kitchen Description:Dishwasher, Disposal, Microwave, Pantry, Stove
- Basement:Yes
- Basement Description:Walk Out Access
- Living area:3,091 sq. ft.
Heating and cooling
- Cooling:Central Air
- Heating:Gas
- Central air:Yes
Structure and exterior
- Roof:Asphalt
- Building area:3,091 sq. ft.
- Lot area:0.2 Acres
Utilities
- Water:Public
Finances and disclosures
- Price:$648,580
- Price per sq. ft.:$209.83
- Tax amount:$1
Features and amenities
- Amenities:Multi Pane Windows, Screens, Some Gas Appliances
Parking
- Garage:Yes
 Last Updated August 19, 2026. Information deemed reliable but not guaranteed. Information is provided exclusively for consumers' personal, non-commercial use and may not be used for any purpose other than to identify prospective properties consumers may be interested in purchasing.
New listings near 174 Victoria Drive
- New
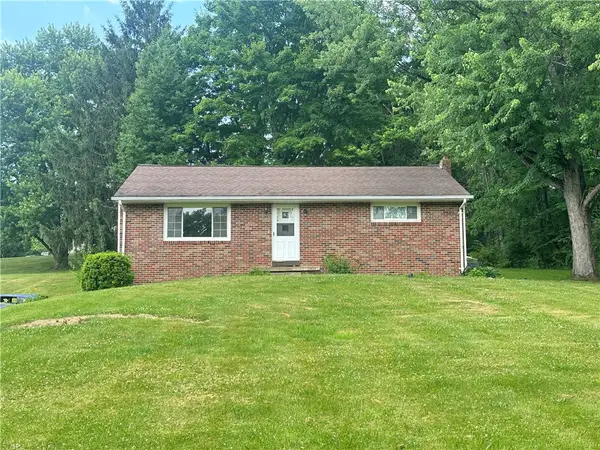 $329,000Active2 beds 1 baths
131 Campmeeting Rd, Clinton, PA 15026
MLS# 1769325Listed by: RE/MAX SELECT REALTY - New
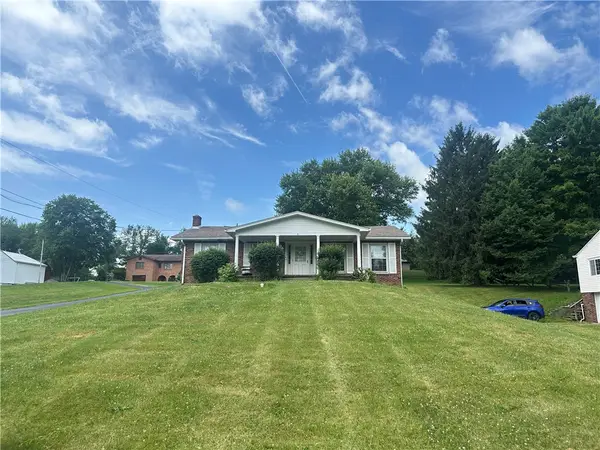 $349,900Active2 beds 2 baths
129 Campmeeting Rd, Clinton, PA 15026
MLS# 1769236Listed by: RE/MAX SELECT REALTY - New
 $189,900Active3 beds 1 baths1,064 sq. ft.
71 Meanor St, Imperial, PA 15126
MLS# 1769083Listed by: DESANTIS PROPERTY MANAGEMENT LLC  $349,000Active4 beds 4 baths2,228 sq. ft.
145 Craig St, Imperial, PA 15126
MLS# 1768225Listed by: EXP REALTY LLC $174,900Active4 beds 2 baths1,196 sq. ft.
577 Route 30, Imperial, PA 15126
MLS# 1766909Listed by: REALTY ONE GROUP GOLD STANDARD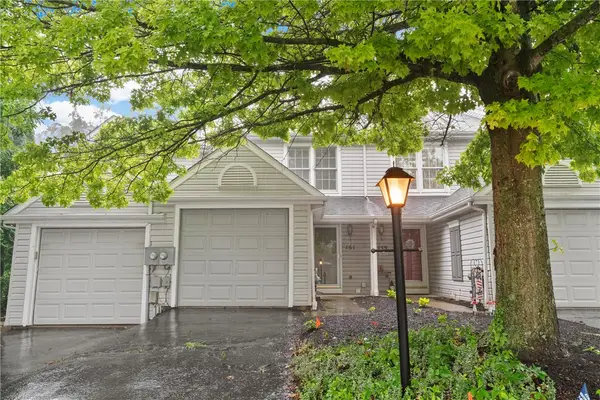 $205,000Pending2 beds 2 baths1,190 sq. ft.
161 Westbrooke Ln, Coraopolis, PA 15108
MLS# 1765856Listed by: COMPASS PENNSYLVANIA, LLC $475,000Active4 beds 3 baths2,428 sq. ft.
304 Maplewood Lane, Imperial, PA 15126
MLS# 1766469Listed by: HOWARD HANNA REAL ESTATE SERVICES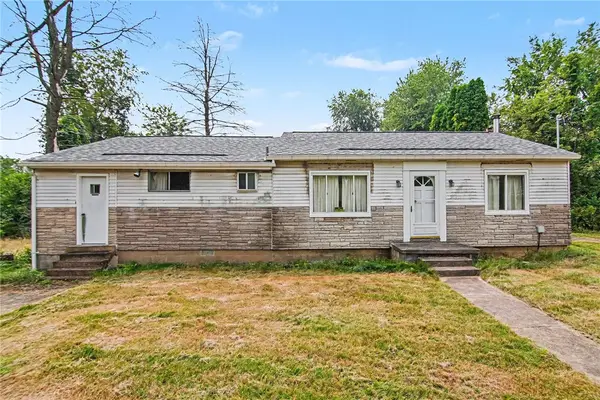 $199,900Pending3 beds 2 baths1,176 sq. ft.
1619 Route 30, Imperial, PA 15126
MLS# 1765911Listed by: COLDWELL BANKER REALTY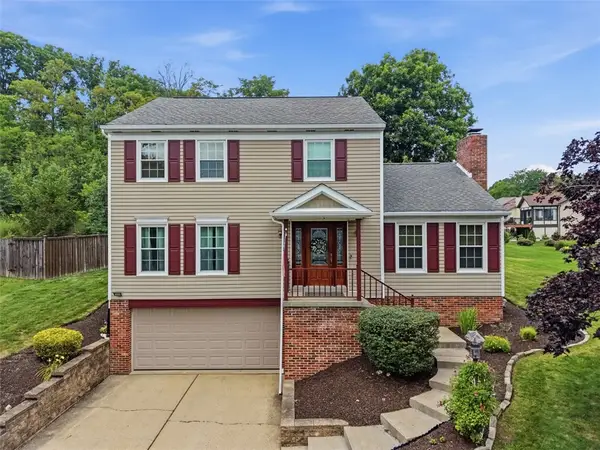 $400,000Pending3 beds 3 baths2,046 sq. ft.
648 Cedar Drive, Imperial, PA 15126
MLS# 1763326Listed by: REALTY ONE GROUP PLATINUM


Protect your home and budget from life's surprises with an Assurant Home Warranty, backed by a partner that supports you through every step of homeownership. Explore Plans.
© 2023 - 2026 ERA Franchise Systems LLC. All rights reserved. ERA Franchise Systems LLC fully supports the principles of the Fair Housing Act and the Equal Opportunity Act. ERA, ERA Real Estate powered, and their respective logos are registered service marks of ERA Franchise Systems LLC. Each office is independently owned and operated.