
648 Cedar Drive, Imperial, PA 15126
Local realty services provided by:ERA Johnson Real Estate, Inc.
648 Cedar Drive,Imperial, PA 15126
$405,000
- 3 Beds
- 3 Baths
- - sq. ft.
- Single family
- Sold
Listed by: eric draper
Office: realty one group platinum
MLS#:1763326
Source:PA_WPN
Sorry, we are unable to map this address
Price summary
- Price:$405,000
About this home
Welcome to 648 Cedar Drive in Imperial! Tucked away on a quiet cul-de-sac, this move-in ready home offers the perfect blend of comfort, space, and convenience.
Step inside to find a bright, thoughtfully updated interior featuring an eat-in kitchen with modern stainless steel appliances, spacious living areas, and a cozy brick gas fireplace that's perfect for relaxing evenings at home.
Upstairs, you'll find three generously sized bedrooms, two full bathrooms, and plenty of closet space. The finished basement provides additional living space that includes a game room and home office. The downstairs also includes rough-ins for a future full bathroom, offering endless possibilities.
Enjoy the spacious outdoor living area featuring a deck overlooking the backyard or unwind on the oversized covered back porch. This home is located in a peaceful neighborhood while remaining conveniently close to shopping, dining, schools, and major highways.
Don't miss your opportunity to make this beautifully maintained home yours!...
Contact an agent
Home facts
- Year built:1990
- Subdivision & Development:Imperial Pointe
- Listing ID #:1763326
- Added:59 day(s) ago
- Updated:September 06, 2026 at 07:07 AM
Rooms and interior
- Bedrooms:3
- Total bathrooms:3
- Full bathrooms:2
- Half bathrooms:1
- Flooring:Carpet, Hardwood
- Kitchen Description:Dishwasher, Disposal, Microwave, Refrigerator, Stove
- Basement:Yes
- Basement Description:FInished, Walk Out Access
Heating and cooling
- Cooling:Central Air
- Heating:Gas
- Central air:Yes
Structure and exterior
- Roof:Asphalt
- Year built:1990
- Architectural Style:Colonial
- Construction Materials:Brick
Utilities
- Water:Public
Finances and disclosures
- Price:$405,000
- Tax amount:$5,130
Features and amenities
- Laundry features:Dryer, Washer
- Amenities:Some Gas Appliances
Parking
- Total parking spaces:2
- Garage:Yes
 Last Updated September 6, 2026. Information deemed reliable but not guaranteed. Information is provided exclusively for consumers' personal, non-commercial use and may not be used for any purpose other than to identify prospective properties consumers may be interested in purchasing.
New listings near 648 Cedar Drive
- New
 $525,000Active4 beds 4 baths2,475 sq. ft.
224 St Augustine St, Imperial, PA 15126
MLS# 1773197Listed by: KELLER WILLIAMS STEEL CITY - Open Sun, 1 to 3pmNew
 $395,000Active3 beds 3 baths1,934 sq. ft.
7335 Deer Run Cir, Imperial, PA 15126
MLS# 1773108Listed by: COMPASS PENNSYLVANIA, LLC - New
 $289,900Active3 beds 3 baths1,445 sq. ft.
1410 Canterbury Drive, Imperial, PA 15126
MLS# 1772150Listed by: RE/MAX REAL ESTATE SOLUTIONS - New
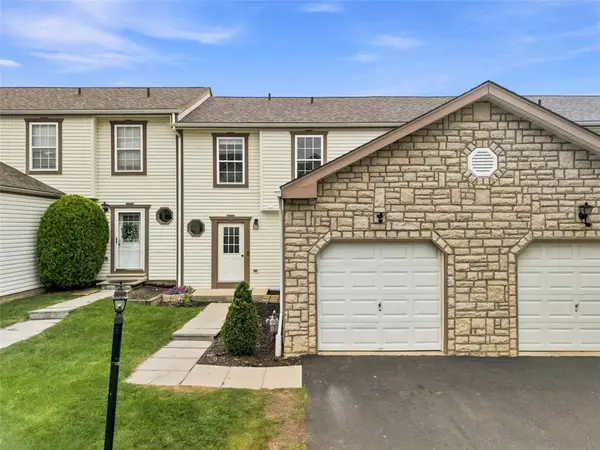 $284,900Active3 beds 4 baths1,368 sq. ft.
203 Pine Valley Dr, Imperial, PA 15126
MLS# 1772707Listed by: COLDWELL BANKER REALTY - New
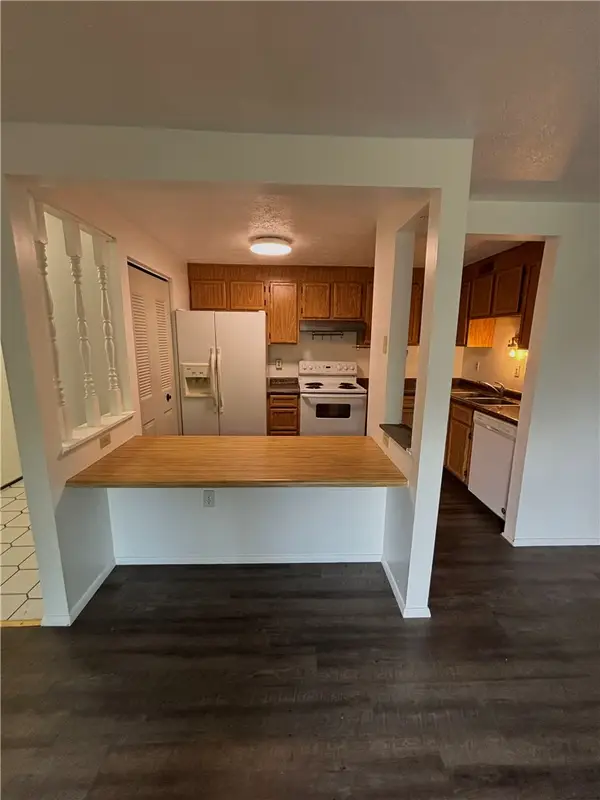 $129,900Active2 beds 1 baths
28019 Evergreen Run, Imperial, PA 15126
MLS# 1772129Listed by: WHYTE / STONE REALTY LLC - New
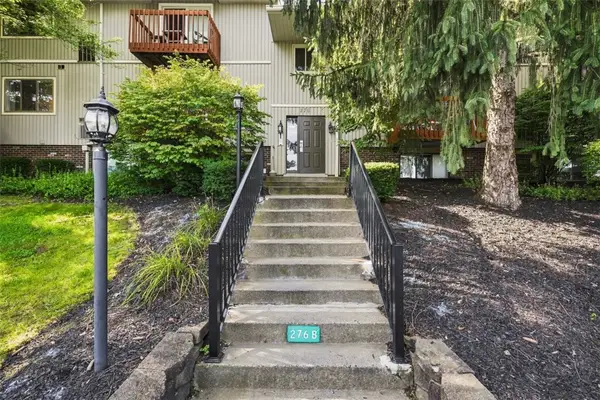 $130,000Active2 beds 1 baths940 sq. ft.
27615 Evergreen Run, Imperial, PA 15126
MLS# 1772111Listed by: COMPASS PENNSYLVANIA, LLC 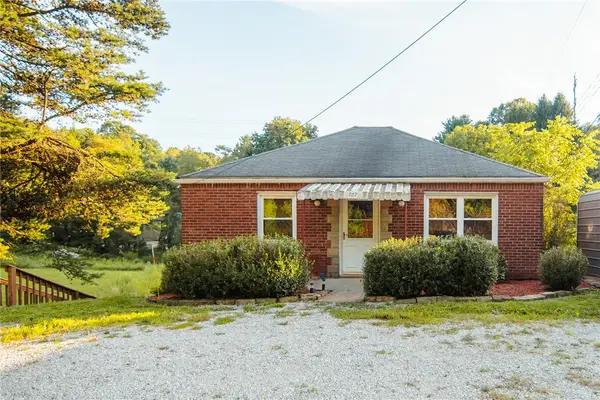 $150,000Pending2 beds 1 baths870 sq. ft.
787 Route 30, Imperial, PA 15126
MLS# 1771608Listed by: COLDWELL BANKER REALTY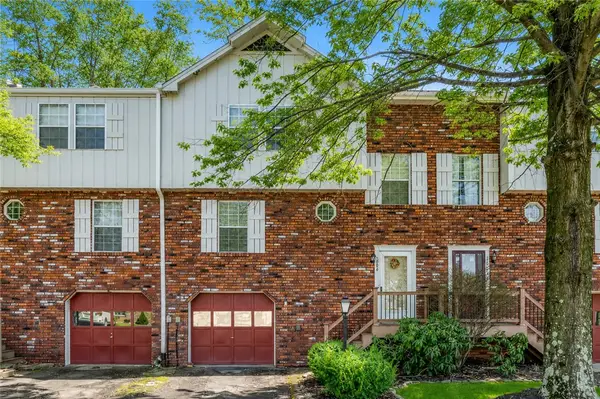 $225,000Pending3 beds 2 baths1,310 sq. ft.
1004 Timberglen Dr, Imperial, PA 15126
MLS# 1771407Listed by: EXP REALTY LLC $35,000Active-- beds -- baths
0 Us Route 30, Imperial, PA 15126
MLS# 1771356Listed by: EXP REALTY LLC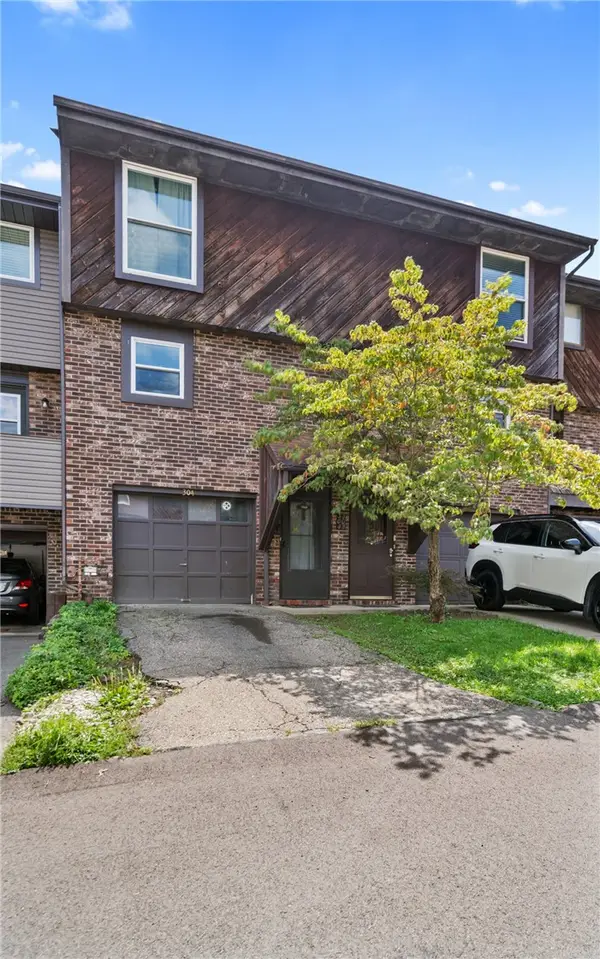 $189,900Active2 beds 2 baths930 sq. ft.
304 Bayberry Lane, Imperial, PA 15126
MLS# 1770874Listed by: REALTY ONE GROUP GOLD STANDARD


Protect your home and budget from life's surprises with an Assurant Home Warranty, backed by a partner that supports you through every step of homeownership. Explore Plans.
© 2023 - 2026 ERA Franchise Systems LLC. All rights reserved. ERA Franchise Systems LLC fully supports the principles of the Fair Housing Act and the Equal Opportunity Act. ERA, ERA Real Estate powered, and their respective logos are registered service marks of ERA Franchise Systems LLC. Each office is independently owned and operated.