
232 Rolling Mill Lane, Finleyville, PA 15332
Local realty services provided by:ERA Lechner & Associates, Inc.
232 Rolling Mill Lane,Finleyville, PA 15332
$439,990
- 4 Beds
- 3 Baths
- 2,691 sq. ft.
- Single family
- Active
Listed by: david bruckner
Office: d.r. horton realty of pa
MLS#:1777711
Source:PA_WPN
Price summary
- Price:$439,990
- Price per sq. ft.:$163.5
- Monthly HOA dues:$40
About this home
New construction, ready soon! The Penwell plan offers over 2,600 sq. ft. of living space, including a finished basement and spacious backyard. The main level features durable luxury vinyl plank flooring, an open-concept layout, a large kitchen island, stainless steel appliances, a walk-in pantry, and a versatile flex room ideal for a home office, hobby space, dining room, or additional living area. Upstairs, the generous owner's suite includes a private bath and walk-in closet, complemented by three additional bedrooms, second-floor laundry, and abundant storage. The finished basement adds valuable flexible space for entertaining, recreation, work, fitness, or relaxation. Enjoy easy access to the backyard directly from the kitchen, creating a seamless indoor-outdoor living experience. With modern finishes, included upgrades, and the peace of mind that comes with new construction, this home offers the space, functionality, and convenience you've been looking for in a location you'll love. *Photos of completed model home*...
Contact an agent
Home facts
- Year built:2026
- Subdivision & Development:Millstone Village
- Listing ID #:1777711
- Added:1 day(s) ago
- Updated:October 06, 2026 at 09:59 AM
Rooms and interior
- Bedrooms:4
- Total bathrooms:3
- Full bathrooms:2
- Half bathrooms:1
- Rooms Total:8
- Flooring:Carpet, Vinyl
- Kitchen Description:Dishwasher, Disposal, Microwave, Pantry, Refrigerator, Stove
- Basement:Yes
- Basement Description:FInished, Interior Entry
- Living area:2,691 sq. ft.
Heating and cooling
- Cooling:Central Air
- Heating:Gas
- Central air:Yes
Structure and exterior
- Roof:Asphalt
- Year built:2026
- Building area:2,691 sq. ft.
- Lot area:0.32 Acres
Utilities
- Water:Public
Finances and disclosures
- Price:$439,990
- Price per sq. ft.:$163.5
- Tax amount:$10,000
Features and amenities
- Amenities:Multi Pane Windows, Screens, Some Gas Appliances
Parking
- Garage:Yes
 Last Updated October 6, 2026. Information deemed reliable but not guaranteed. Information is provided exclusively for consumers' personal, non-commercial use and may not be used for any purpose other than to identify prospective properties consumers may be interested in purchasing.
New listings near 232 Rolling Mill Lane
- New
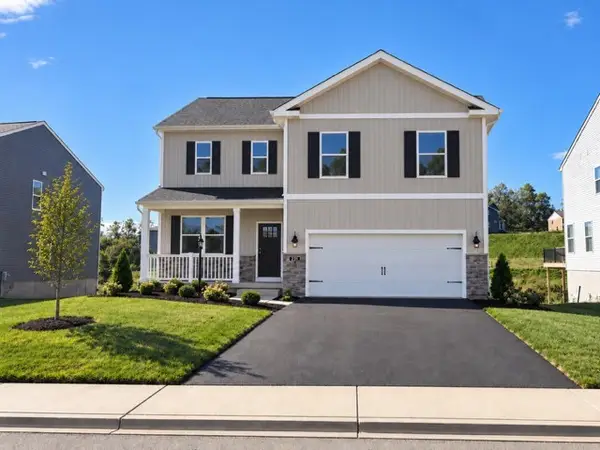 $439,990Active4 beds 3 baths2,384 sq. ft.
231 Rolling Mill Lane, Finleyville, PA 15332
MLS# 1777527Listed by: D.R. HORTON REALTY OF PA - New
 $234,900Active3 beds 3 baths2,345 sq. ft.
12 Belmont Ave, Finleyville, PA 15332
MLS# 1776991Listed by: COLDWELL BANKER REALTY - New
 $34,000Active-- beds -- baths
lot 29 Munntown, Finleyville, PA 15332
MLS# 1776086Listed by: BERKSHIRE HATHAWAY THE PREFERRED REALTY  $180,000Active4 beds 3 baths2,016 sq. ft.
3600 Washington Avenue, Finleyville, PA 15332
MLS# 1775745Listed by: KELLER WILLIAMS REALTY $49,900Active2 beds 2 baths924 sq. ft.
3 Hidden Valley Drive, Finleyville, PA 15332
MLS# 1775469Listed by: HOWARD HANNA REAL ESTATE SERVICES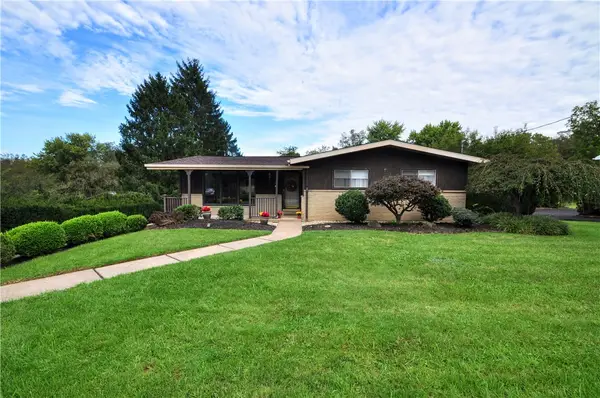 $300,000Pending3 beds 3 baths1,789 sq. ft.
7109 Gayle Drive, Finleyville, PA 15332
MLS# 1775423Listed by: REALTY ONE GROUP GOLD STANDARD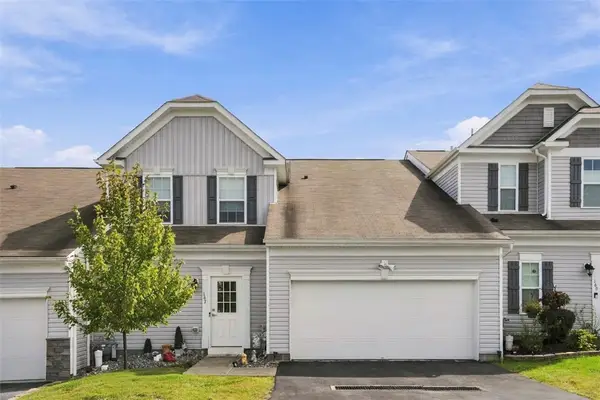 $365,000Active3 beds 3 baths2,328 sq. ft.
167 Viareggio Way, Finleyville, PA 15332
MLS# 1775022Listed by: COLDWELL BANKER REALTY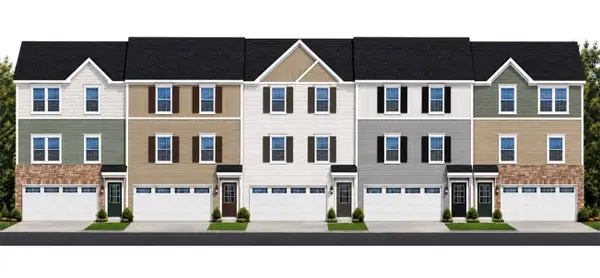 $344,990Active3 beds 3 baths1,991 sq. ft.
505 Paff Place, Finleyville, PA 15332
MLS# 1774615Listed by: NEW HOME STAR PENNSYLVANIA, LLC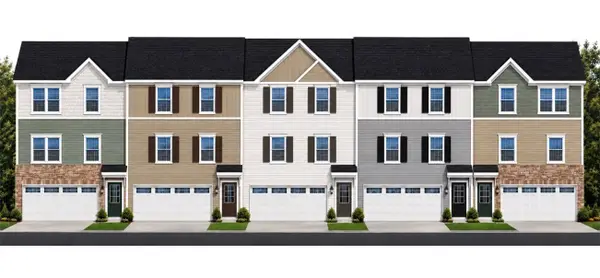 $349,990Active3 beds 3 baths
513 Paff Place, Finleyville, PA 15332
MLS# 1774593Listed by: NEW HOME STAR PENNSYLVANIA, LLC


Protect your home and budget from life's surprises with an Assurant Home Warranty, backed by a partner that supports you through every step of homeownership. Explore Plans.
© 2023 - 2026 ERA Franchise Systems LLC. All rights reserved. ERA Franchise Systems LLC fully supports the principles of the Fair Housing Act and the Equal Opportunity Act. ERA, ERA Real Estate powered, and their respective logos are registered service marks of ERA Franchise Systems LLC. Each office is independently owned and operated.