
220 N Franklin St, Fleetwood, PA 19522
Local realty services provided by:ERA Byrne Realty
220 N Franklin St,Fleetwood, PA 19522
$339,900
- 3 Beds
- 2 Baths
- 1,600 sq. ft.
- Single family
- Coming Soon
Upcoming open houses
- Thu, Nov 1205:00 pm - 07:00 pm
Listed by: megan c hansen
Office: keller williams platinum realty - wyomissing
MLS#:PABK2080576
Source:BRIGHTMLS
Price summary
- Price:$339,900
- Price per sq. ft.:$212.44
About this home
Completely Remodeled 3 Bedroom, 2 Bathroom Home in Fleetwood Borough! This beautifully renovated Home offers the perfect combination of modern updates, comfortable living spaces, and a spacious lot just under half an acre! Step inside to discover a gorgeous new Kitchen featuring a large Center Island, beautiful Butcher Block Countertops, and Brand-New Appliances. The Kitchen is open to the Living Room, and the combined space makes up the heart of the home. Entertaining is easy with the adjacent Dining Room, which offers a Pantry and additional storage. A Main-Level Bonus Room provides flexible additional living space. Completing the first floor are a convenient Mudroom/Laundry area and a beautifully updated full Bathroom featuring an elegant tiled shower. Upstairs, you'll find 3 bright and inviting Bedrooms with generous closet space, along with a brand-new full Bathroom featuring double sinks and sophisticated tile work surrounding the tub and shower. The walk-up attic provides additional storage space. Outside, the property features off-street parking and a fantastic oversized shed that's so much more than your typical storage shed! Already equipped with attractive glass doors, this versatile structure offers exciting possibilities as an art studio, hobby or craft space, workshop, man cave, or private retreat. Whether you're looking for a dedicated space to pursue your interests or simply need additional storage, this unique building adds wonderful versatility to the property. With extensive renovations throughout, flexible living spaces, and the added appeal of a large lot with off-street parking and a versatile outbuilding, this move-in-ready home is an exciting opportunity! Schedule your private showing today and see all that this stylish property has to offer firsthand!...
Contact an agent
Home facts
- Year built:1910
- Subdivision & Development:NONE AVAILABLE
- Listing ID #:PABK2080576
- Updated:November 11, 2026 at 04:48 AM
Rooms and interior
- Bedrooms:3
- Total bathrooms:2
- Full bathrooms:2
- Rooms Total:11
- Flooring:Luxury Vinyl Plank
- Dining Description:Dining Room, Formal/Separate Dining Room
- Kitchen Description:Built-Ins, Kitchen - Gourmet, Kitchen - Island, Pantry, Upgraded Countertops
- Basement:Yes
- Basement Description:Unfinished
- Living area:1,600 sq. ft.
Heating and cooling
- Cooling:Central A/C
- Heating:Forced Air, Natural Gas
Structure and exterior
- Year built:1910
- Building area:1,600 sq. ft.
- Lot area:0.47 Acres
- Lot Features:Corner, Level, Open, Rear Yard, Road Frontage, SideYard(s)
- Architectural Style:Colonial, Traditional
- Construction Materials:Aluminum Siding, Vinyl Siding
- Exterior Features:Outbuilding(s), Patio(s), Porch(es)
- Foundation Description:Stone
- Levels:2 Stories
Utilities
- Water:Public
- Sewer:Public Sewer
Finances and disclosures
- Price:$339,900
- Price per sq. ft.:$212.44
- Tax amount:$4,759 (2026)
Features and amenities
- Laundry features:Hookup
- Amenities:200+ Amp Service, Attic, Built-Ins, Ceiling Fan(s)
Parking
- Parking description:Concrete Driveway, Off Street
New listings near 220 N Franklin St
- Coming Soon
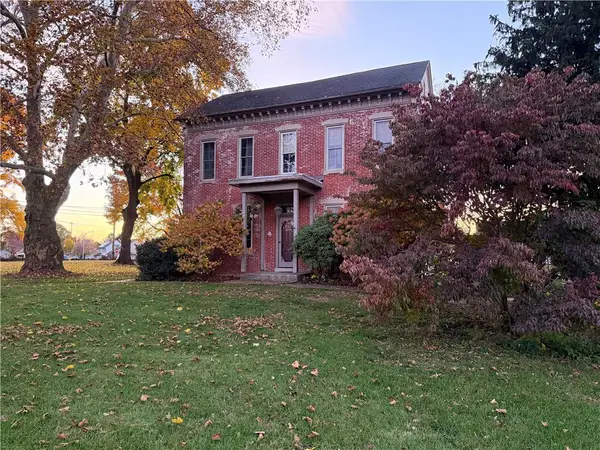 $579,000Coming Soon4 beds 3 baths2,792 sq. ft.
825 Richmond Street N, Fleetwood Boro, PA 19522
MLS# 787663Listed by: IRONVALLEY RE OF LEHIGH VALLEY - Coming Soon
 $350,000Coming Soon3 beds 2 baths2,367 sq. ft.
3316 Pricetown Rd, FLEETWOOD, PA 19522
MLS# PABK2080500Listed by: KELLER WILLIAMS PLATINUM REALTY - WYOMISSING - New
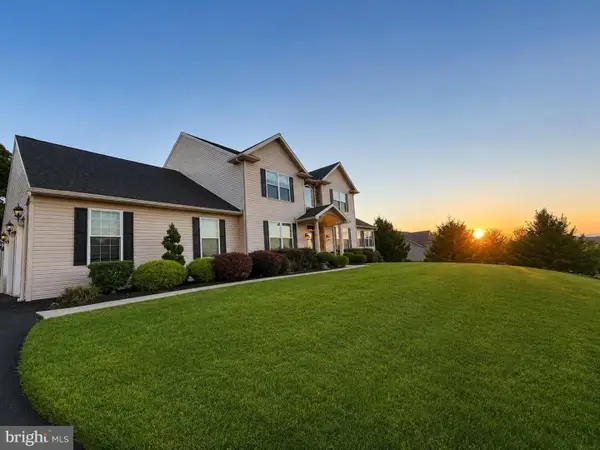 $757,900Active4 beds 4 baths4,309 sq. ft.
42 Augusta Ln, FLEETWOOD, PA 19522
MLS# PABK2080624Listed by: BEYCOME BROKERAGE REALTY LLC - Open Sat, 12 to 3pmNew
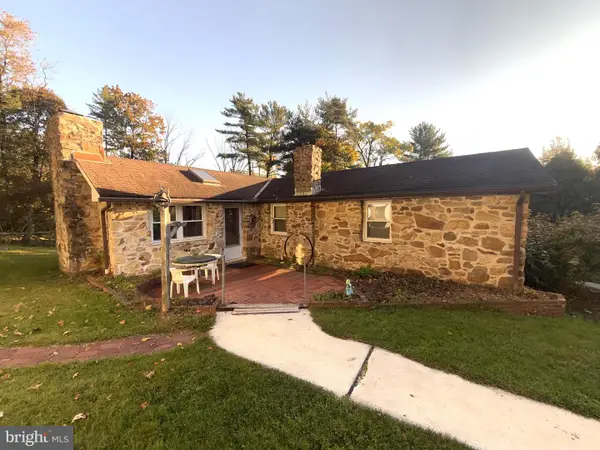 $299,154Active3 beds 1 baths1,393 sq. ft.
154 Oak Ln, FLEETWOOD, PA 19522
MLS# PABK2080618Listed by: LONG & FOSTER REAL ESTATE, INC. - New
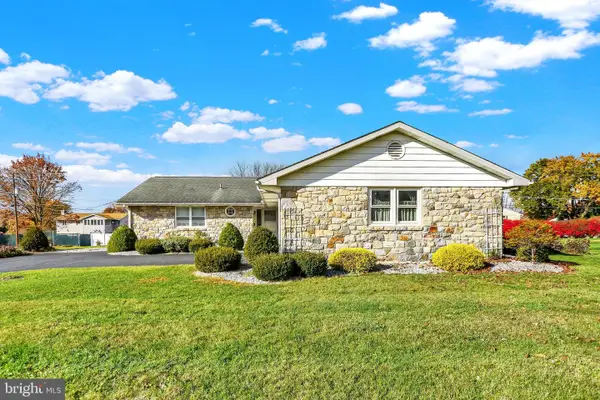 $450,000Active3 beds 3 baths1,609 sq. ft.
321 W Greenway St, FLEETWOOD, PA 19522
MLS# PABK2080606Listed by: RE/MAX OF READING 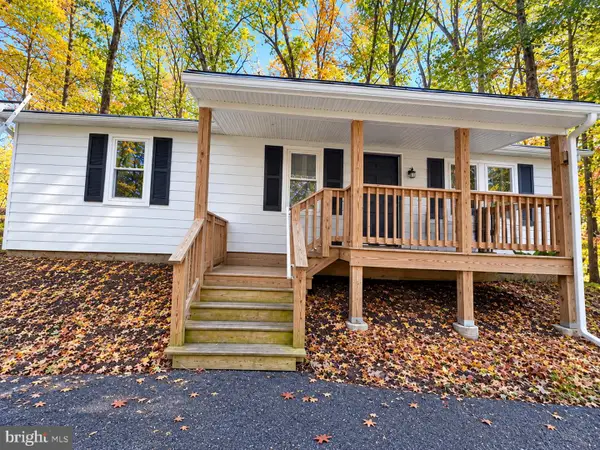 $275,000Active2 beds 1 baths960 sq. ft.
309 Poplar St, FLEETWOOD, PA 19522
MLS# PABK2080220Listed by: STERLING REALTY & PROPERTY MANAGEMENT, LLC $380,000Active2 beds 2 baths1,258 sq. ft.
Address Withheld By Seller, FLEETWOOD, PA 19522
MLS# PABK2077570Listed by: IRONHORSE REALTY, LLC $379,900Pending3 beds 3 baths1,908 sq. ft.
48 Deysher Rd, FLEETWOOD, PA 19522
MLS# PABK2079694Listed by: KELLER WILLIAMS PLATINUM REALTY - WYOMISSING $250,000Active3 beds 2 baths1,528 sq. ft.
525 E Linden St, FLEETWOOD, PA 19522
MLS# PABK2079952Listed by: BHHS FOX & ROACH-COLLEGEVILLE


Protect your home and budget from life's surprises with an Assurant Home Warranty, backed by a partner that supports you through every step of homeownership. Explore Plans.
© 2023 - 2026 ERA Franchise Systems LLC. All rights reserved. ERA Franchise Systems LLC fully supports the principles of the Fair Housing Act and the Equal Opportunity Act. ERA, ERA Real Estate powered, and their respective logos are registered service marks of ERA Franchise Systems LLC. Each office is independently owned and operated.