
3316 Pricetown Rd, Fleetwood, PA 19522
Local realty services provided by:ERA Martin Associates
3316 Pricetown Rd,Fleetwood, PA 19522
$350,000
- 3 Beds
- 2 Baths
- 2,367 sq. ft.
- Single family
- Coming Soon
Listed by: debra hassler
Office: keller williams platinum realty - wyomissing
MLS#:PABK2080500
Source:BRIGHTMLS
Price summary
- Price:$350,000
- Price per sq. ft.:$147.87
About this home
Original character, classic stone charm, and Oley Valley Schools. This three-bedroom, one-and-a-half-bath home at 3316 Pricetown Road has two enclosed sun porches, an updated kitchen, and nearly three-quarters of an acre to enjoy. The front sun porch has new flooring and opens to a spacious living room with a gorgeous stone wood-burning fireplace. A separate dining room leads to the updated kitchen with newer beautiful cabinets, new flooring, and updated lighting. The rear sun porch is a favorite spot for morning coffee overlooking the wooded backdrop. All three bedrooms and a full hall bath are upstairs. On the lower level, original wood accents give the space its own character, with room for your finishing touches. Outside, a private driveway leads to an attached one-car garage and a one car detached garage with an upper loft for projects or storage. There’s a privacy fence at the front of the property and even a chicken coop. Newer roofing and a well pump replaced in 2025. Set on approximately 0.77 acre in Ruscombmanor Township, this Fleetwood home offers convenient access to Reading, Allentown, Pa. Turnpike, Rt222, and Rt422 via Route 12. If you've been waiting for a single home with character and charm, and set on enough land so you can spread out and live a little, put this home on your list to come experience in person....
Contact an agent
Home facts
- Year built:1935
- Subdivision & Development:NONE AVAILABLE
- Listing ID #:PABK2080500
- Updated:November 05, 2026 at 02:52 PM
Rooms and interior
- Bedrooms:3
- Total bathrooms:2
- Full bathrooms:1
- Half bathrooms:1
- Dining Description:Dining Area, Dining Room
- Bathrooms Description:Bathroom 1
- Kitchen Description:Built-In Microwave, Dishwasher, Oven/Range - Electric, Recessed Lighting, Stainless Steel Appliances, Upgraded Countertops
- Bedroom Description:Primary Bedroom
- Basement:Yes
- Basement Description:Garage Access
- Living area:2,367 sq. ft.
Heating and cooling
- Cooling:Central A/C, Window Unit(s)
- Heating:Hot Water, Oil, Radiator
Structure and exterior
- Roof:Architectural Shingle, Metal, Pitched
- Year built:1935
- Building area:2,367 sq. ft.
- Lot area:0.77 Acres
- Lot Features:Backs to Trees, Front Yard, Partly Wooded, Rear Yard, SideYard(s)
- Architectural Style:Traditional
- Construction Materials:Stone
- Foundation Description:Stone
- Levels:2 Stories
Utilities
- Water:Well
- Sewer:Cess Pool, On Site Septic
Finances and disclosures
- Price:$350,000
- Price per sq. ft.:$147.87
- Tax amount:$4,921 (2026)
Features and amenities
- Laundry features:Dryer - Electric, Washer
- Amenities:100 Amp Service, Attic, Ceiling Fan(s), Double Hung Windows, Recessed Lighting
Parking
- Parking description:Asphalt Driveway, Attached Garage, Basement Garage, Built In, Detached Garage, Garage - Side Entry, Inside Access
- Garage:Yes
- Garage spaces:2
New listings near 3316 Pricetown Rd
- New
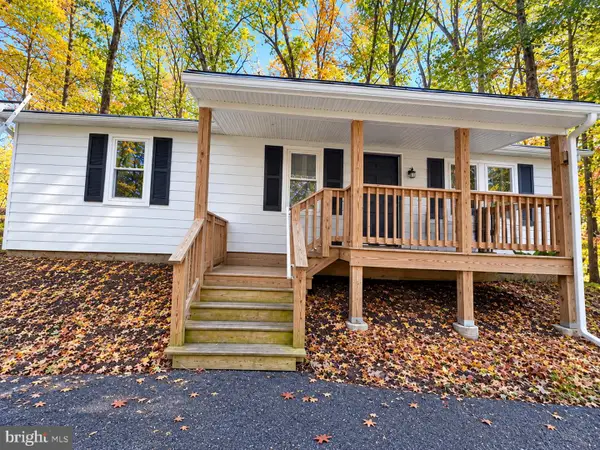 $275,000Active2 beds 1 baths960 sq. ft.
309 Poplar St, FLEETWOOD, PA 19522
MLS# PABK2080220Listed by: STERLING REALTY & PROPERTY MANAGEMENT, LLC  $380,000Active2 beds 2 baths1,258 sq. ft.
Address Withheld By Seller, FLEETWOOD, PA 19522
MLS# PABK2077570Listed by: IRONHORSE REALTY, LLC $379,900Pending3 beds 3 baths1,908 sq. ft.
48 Deysher Rd, FLEETWOOD, PA 19522
MLS# PABK2079694Listed by: KELLER WILLIAMS PLATINUM REALTY - WYOMISSING- Open Sun, 12 to 2pm
 $250,000Active3 beds 2 baths1,528 sq. ft.
525 E Linden St, FLEETWOOD, PA 19522
MLS# PABK2079952Listed by: BHHS FOX & ROACH-COLLEGEVILLE 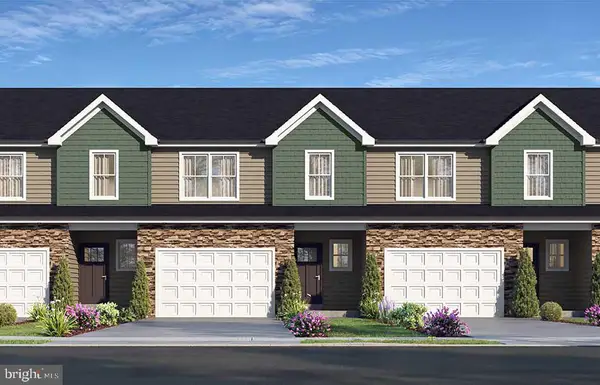 $349,900Active3 beds 3 baths1,550 sq. ft.
Address Withheld By Seller, FLEETWOOD, PA 19522
MLS# PABK2071746Listed by: RE/MAX OF READING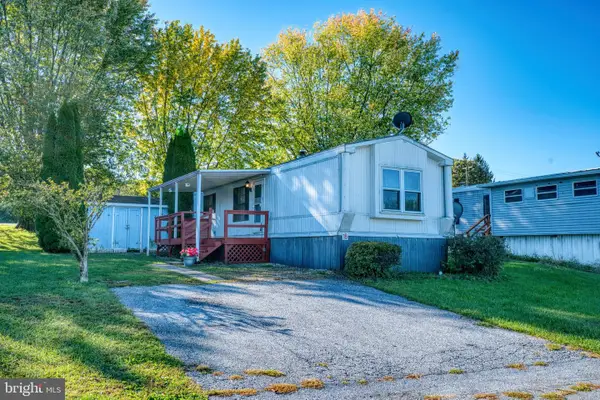 $64,900Active2 beds 2 baths980 sq. ft.
16 Walnut Ct, FLEETWOOD, PA 19522
MLS# PABK2079836Listed by: RE/MAX OF READING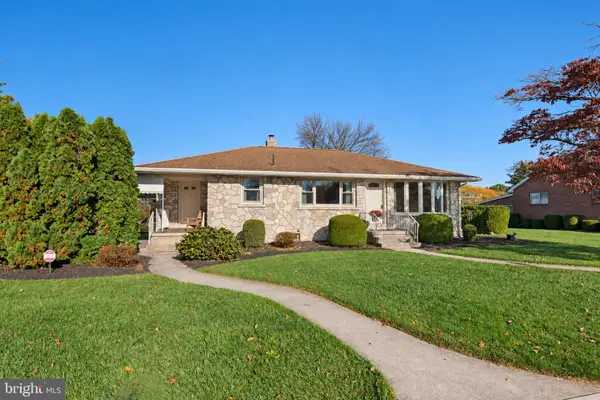 $324,900Pending2 beds 2 baths1,218 sq. ft.
425 W Vine St, FLEETWOOD, PA 19522
MLS# PABK2079824Listed by: CENTURY 21 GOLD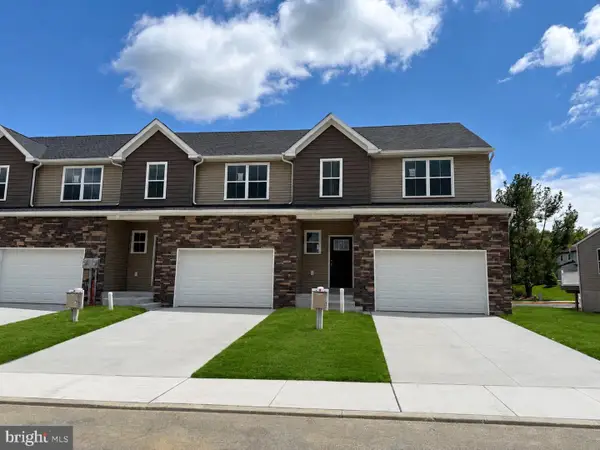 $355,000Active3 beds 3 baths1,550 sq. ft.
208 Lucille Way #lot 12, FLEETWOOD, PA 19522
MLS# PABK2079604Listed by: RE/MAX OF READING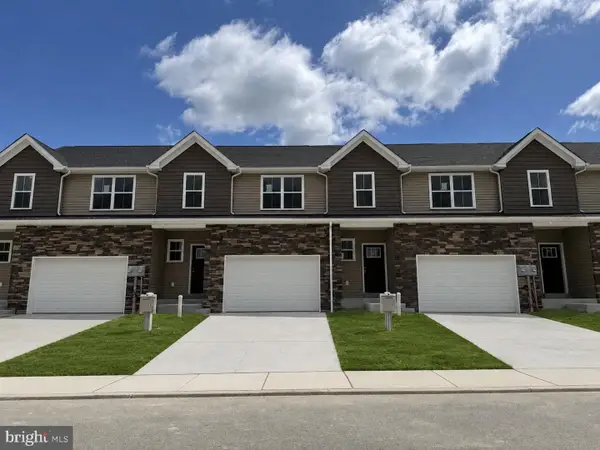 $349,900Active3 beds 3 baths1,550 sq. ft.
206 Lucille Way #lot 11, FLEETWOOD, PA 19522
MLS# PABK2079754Listed by: RE/MAX OF READING


Protect your home and budget from life's surprises with an Assurant Home Warranty, backed by a partner that supports you through every step of homeownership. Explore Plans.
© 2023 - 2026 ERA Franchise Systems LLC. All rights reserved. ERA Franchise Systems LLC fully supports the principles of the Fair Housing Act and the Equal Opportunity Act. ERA, ERA Real Estate powered, and their respective logos are registered service marks of ERA Franchise Systems LLC. Each office is independently owned and operated.