
37 Ridge Crest Dr, Fleetwood, PA 19522
Local realty services provided by:ERA Central Realty Group
Listed by: edwin r spayd
Office: re/max of reading
MLS#:PABK2074738
Source:BRIGHTMLS
Price summary
- Price:$635,000
- Price per sq. ft.:$143.86
About this home
Welcome to 37 Ridge Crest Drive in Ruscombmanor's "Ridge Crest" community. This Oley Valley Schools upscale 2 story home offers all the "I wants", 4 bedrooms, 2.5 baths and 4220 square feet of absolute move in ready living area (includes 1284 square feet in finished lower level). Step inside where the gray marble with tile accent flooring 2 story entry welcomes you. Off to the right, you'll find the in home office with oak hardwood flooring. To the left you'll find the spacious living room with those same great hardwoods leading into the dining to the rear. Dining room features include tray ceiling, crown molding, chair rail and picture frame molding. You'll prepare those holiday dinners just around the corner in the full eat-in new "white" custom kitchen. Features include accent center island, eat-at bar, granite tops, tile backsplash and flooring, beverage bar with sink, pantry, full stainless steel appliance package remains and sliders to the 2nd to none paradise resort like rear yard. Features include inground gunite pebble tech finish pool with spa hot tub waterfall, lighting package, extensive hardscape package, built in grill with side burner, covered upper patio with cathedral ceiling, tv with Sonos sound bar and 4 speakers. A oversized family room with gas fireplace and beautiful hardwoods , laundry room and convenient half bath complete the main level Take the oak stairs with carpet runner to the upper level where you won't want to miss the owners suite. Features include beautiful hardwoods, walk-in closet, custom bath with Travertine tile stone multi head shower with glass surround, custom vanity, recessed lighting, jetted tub/, crown molding and TV with custom speakers, Three additional generous sized bedrooms and full custom tiled shower bathroom number two complete the upper level. Like to entertain or have a family movie night? You can stop looking as this finished lower level offers a theatre room with all the bells and whistles (see inclusion list). A custom bar with maple cabinetry tile tops and backsplash, pool table for a competitive game of billiards remains and a bonus space for maybe an in-home gym with French doors to the lower level side patio. All this plus hi efficiency propane gas HVAC, professionally landscaped 1.28 acre lot , 2 car attached garage and plenty of driveway parking, shed remains and so many more hidden gem extras await you. Don't delay and schedule your tour today!...
Contact an agent
Home facts
- Year built:2002
- Subdivision & Development:RIDGE CREST
- Listing ID #:PABK2074738
- Added:5 day(s) ago
- Updated:August 23, 2026 at 01:59 PM
Rooms and interior
- Bedrooms:4
- Total bathrooms:3
- Full bathrooms:2
- Half bathrooms:1
- Flooring:Carpet, Ceramic Tile, Hardwood, Marble
- Dining Description:Dining Room
- Bedroom Description:Primary Bedroom
- Basement:Yes
- Basement Description:Daylight, Full, Fully Finished, Heated, Improved, Interior Access, Outside Entrance, Partial, Poured Concrete, Space For Rooms, Sump Pump, Walkout Level, Windows
- Living area:4,414 sq. ft.
Heating and cooling
- Cooling:Central A/C
- Heating:90% Forced Air, Propane - Owned
Structure and exterior
- Roof:Architectural Shingle
- Year built:2002
- Building area:4,414 sq. ft.
- Lot area:1.28 Acres
- Architectural Style:Traditional
- Construction Materials:Stone, Vinyl Siding
- Exterior Features:BBQ Grill, Extensive Hardscape, Exterior Lighting, Patio(s), Porch(es), Roof, Stone Retaining Walls, Water Falls
- Foundation Description:Concrete Perimeter
- Levels:2 Stories
Utilities
- Water:Well
- Sewer:On Site Septic
Finances and disclosures
- Price:$635,000
- Price per sq. ft.:$143.86
- Tax amount:$9,385 (2025)
Features and amenities
- Laundry features:Laundry
- Pool features:Fenced, Filtered, Gunite, Heated, In Ground, Pool/Spa Combo
Parking
- Parking description:Attached Garage, Garage - Front Entry, Garage Door Opener, Inside Access, Oversized
- Garage:Yes
- Garage spaces:2
New listings near 37 Ridge Crest Dr
- Coming Soon
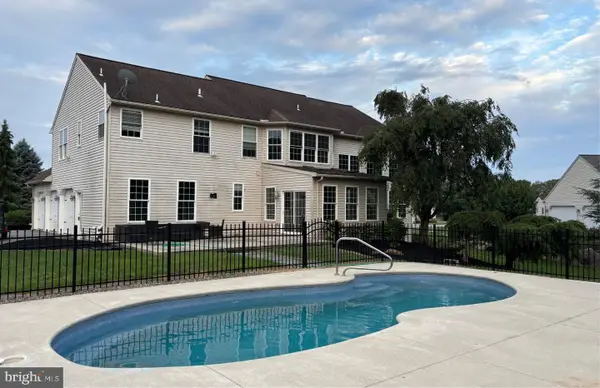 $725,000Coming Soon5 beds 4 baths4,600 sq. ft.
49 Augusta Ln, FLEETWOOD, PA 19522
MLS# PABK2077096Listed by: IRON VALLEY REAL ESTATE OF BERKS - Coming Soon
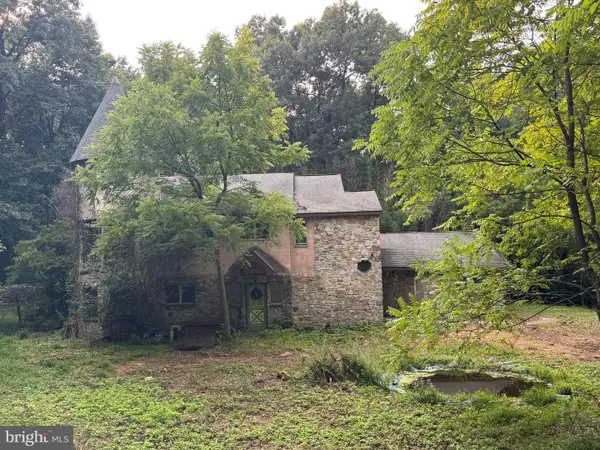 $315,000Coming Soon4 beds 2 baths3,432 sq. ft.
187 Maidencreek Rd, FLEETWOOD, PA 19522
MLS# PABK2076956Listed by: CENTURY 21 GOLD - Coming Soon
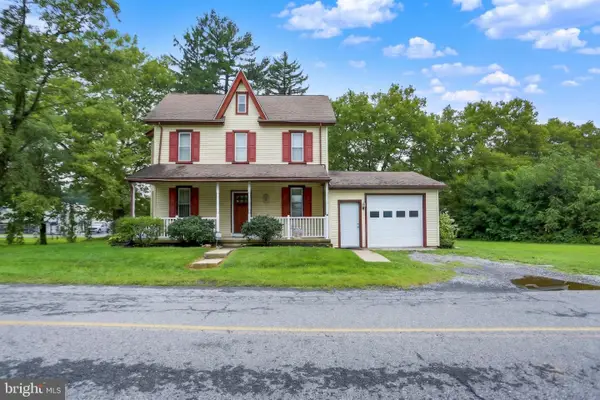 $350,000Coming Soon3 beds 3 baths1,662 sq. ft.
8 Cemetery Rd, FLEETWOOD, PA 19522
MLS# PABK2076486Listed by: RE/MAX OF READING - New
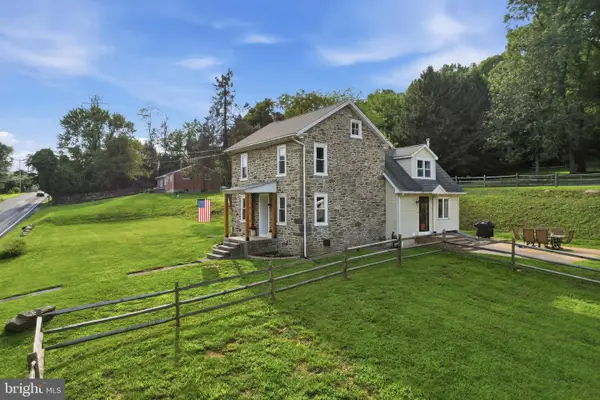 $550,000Active3 beds 2 baths1,656 sq. ft.
4126 Pricetown Rd, FLEETWOOD, PA 19522
MLS# PABK2077182Listed by: RE/MAX RELIANCE - New
 Listed by ERA$315,000Active3 beds 2 baths1,078 sq. ft.
17 Apple Ln, FLEETWOOD, PA 19522
MLS# PABK2076702Listed by: PAGODA REALTY ERA POWERED - New
 Listed by ERA$950,000Active4 beds 3 baths6,567 sq. ft.
17 Augusta Ln, FLEETWOOD, PA 19522
MLS# PABK2076742Listed by: PAGODA REALTY ERA POWERED  $230,000Active2 beds 1 baths756 sq. ft.
896 Pleasant Hill Rd, FLEETWOOD, PA 19522
MLS# PABK2076468Listed by: IRON VALLEY REAL ESTATE OF BERKS $528,000Active18.86 Acres
223 W Poplar St, FLEETWOOD, PA 19522
MLS# PABK2076628Listed by: IRON VALLEY REAL ESTATE OF BERKS $550,000Pending4 beds 2 baths3,221 sq. ft.
88 Conrad Rd, FLEETWOOD, PA 19522
MLS# PABK2073028Listed by: RE/MAX OF READING


Protect your home and budget from life's surprises with an Assurant Home Warranty, backed by a partner that supports you through every step of homeownership. Explore Plans.
© 2023 - 2026 ERA Franchise Systems LLC. All rights reserved. ERA Franchise Systems LLC fully supports the principles of the Fair Housing Act and the Equal Opportunity Act. ERA, ERA Real Estate powered, and their respective logos are registered service marks of ERA Franchise Systems LLC. Each office is independently owned and operated.