
8 Cemetery Rd, Fleetwood, PA 19522
Local realty services provided by:ERA Martin Associates
8 Cemetery Rd,Fleetwood, PA 19522
$348,500
- 3 Beds
- 3 Baths
- - sq. ft.
- Single family
- Sold
Listed by: edwin r spayd
Office: re/max of reading
MLS#:PABK2076486
Source:BRIGHTMLS
Sorry, we are unable to map this address
Price summary
- Price:$348,500
About this home
Welcome to 8 Cemetery Road in Ruscombmanor Township. This Oley Valley Schools 3 bedroom, 2.5 bath 2 story Victorian style home offers 1662 square feet of absolute move in ready living area. An inviting covered front porch welcomes you upon arrival and you'll envision yourself relaxing there while sipping a cold beverage and enjoying a good read or conversation with family and friends. Step inside to the foyer where to the left you'll find the spacious living room with hardwood floors and a pellet stove all ready for those coming winter days. Just beyond you'll find the formal dining room where you'll enjoy serving those holiday dinners while making cherished family memories. This room also features those same great hardwood floors and access to the covered side porch. Around the corner, you'll find the sure to please full cherry cabinet kitchen with contrasting black appliance package, recessed lighting and access to the one car garage. A convenient half bath completes this level. Take the stairs to the owners suite with double closets and stall shower bath. 2 additional generous sized bedrooms and a hall laundry area and full tub/shower hall bath completes the upper level. All this plus a nice .33 acre lot with partially fenced yard, hi efficiency heat pump HVAC and more make this the one to see! Don't delay and schedule your showing today!...
Contact an agent
Home facts
- Year built:1950
- Subdivision & Development:NONE AVAILABLE
- Listing ID #:PABK2076486
- Added:63 day(s) ago
- Updated:October 22, 2026 at 05:45 AM
Rooms and interior
- Bedrooms:3
- Total bathrooms:3
- Full bathrooms:2
- Half bathrooms:1
- Rooms Total:7
- Flooring:Carpet, Tile/Brick, Wood
- Dining Description:Dining Room
- Bathrooms Description:Primary Bath(s)
- Bedroom Description:Primary Bedroom
- Basement:Yes
- Basement Description:Interior Access, Outside Entrance, Unfinished
Heating and cooling
- Cooling:Central A/C
- Heating:Electric, Forced Air, Heat Pump - Electric BackUp
Structure and exterior
- Roof:Pitched, Shingle
- Year built:1950
- Architectural Style:Victorian
- Construction Materials:Vinyl Siding
- Exterior Features:Porch(es)
- Foundation Description:Stone
- Levels:2 1/2 Stories
Utilities
- Water:Well
- Sewer:Public Sewer
Finances and disclosures
- Price:$348,500
- Tax amount:$3,784 (2025)
Features and amenities
- Laundry features:Laundry
- Amenities:Cable TV
Parking
- Parking description:Attached Garage, Inside Access
- Garage:Yes
- Garage spaces:1
New listings near 8 Cemetery Rd
- Coming Soon
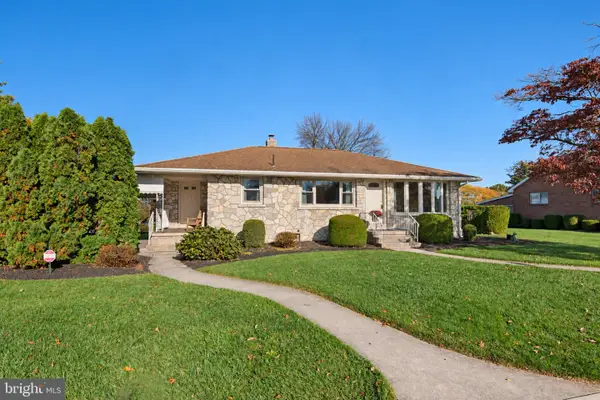 $324,900Coming Soon2 beds 2 baths1,218 sq. ft.
425 W Vine St, FLEETWOOD, PA 19522
MLS# PABK2079824Listed by: CENTURY 21 GOLD - Coming Soon
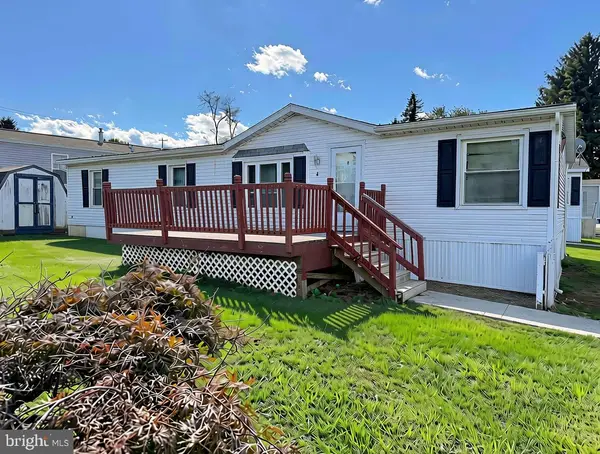 $60,000Coming Soon3 beds 2 baths1,512 sq. ft.
4 Valley View Ct, FLEETWOOD, PA 19522
MLS# PABK2079202Listed by: BHHS HOMESALE REALTY- READING BERKS - New
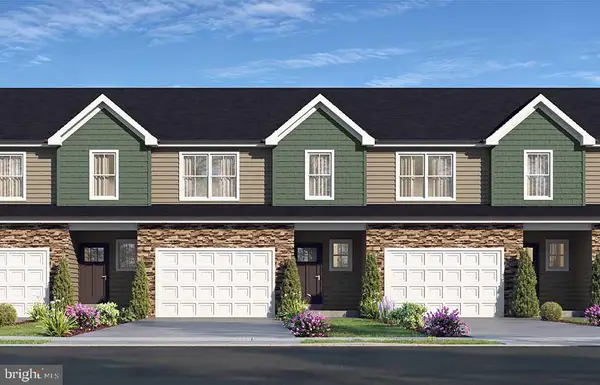 $349,900Active3 beds 3 baths1,550 sq. ft.
Address Withheld By Seller, FLEETWOOD, PA 19522
MLS# PABK2071746Listed by: RE/MAX OF READING - New
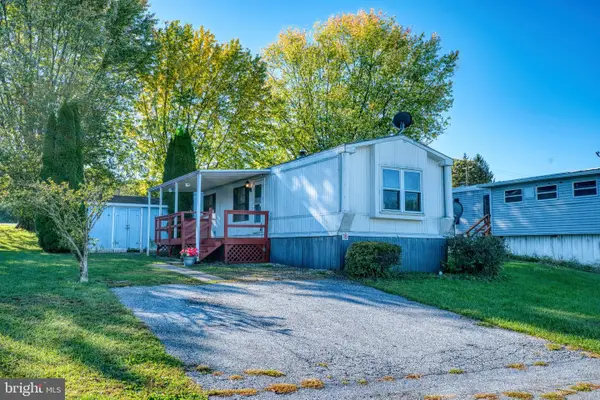 $64,900Active2 beds 2 baths980 sq. ft.
16 Walnut Ct, FLEETWOOD, PA 19522
MLS# PABK2079836Listed by: RE/MAX OF READING - New
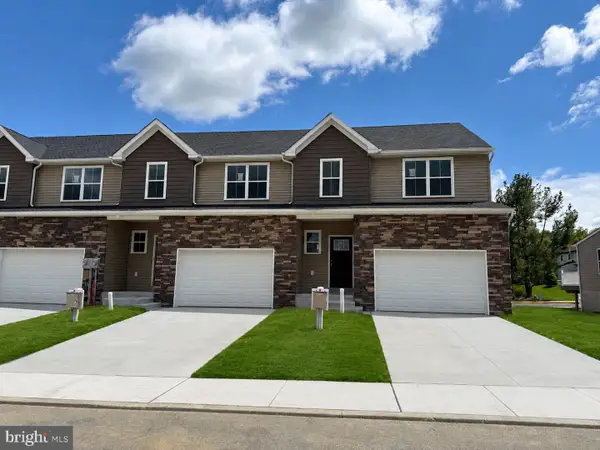 $355,000Active3 beds 3 baths1,550 sq. ft.
208 Lucille Way #lot 12, FLEETWOOD, PA 19522
MLS# PABK2079604Listed by: RE/MAX OF READING - New
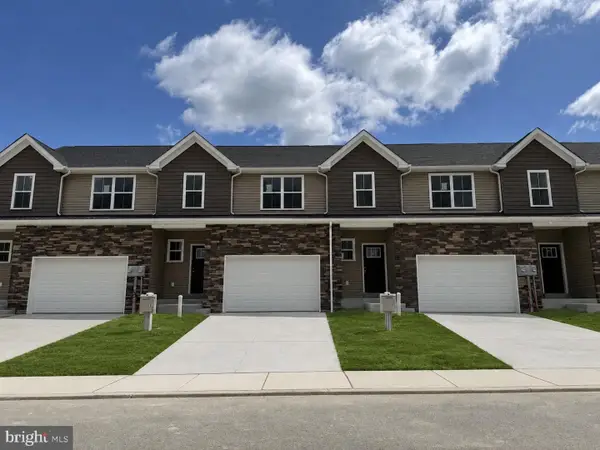 $349,900Active3 beds 3 baths1,550 sq. ft.
206 Lucille Way #lot 11, FLEETWOOD, PA 19522
MLS# PABK2079754Listed by: RE/MAX OF READING - New
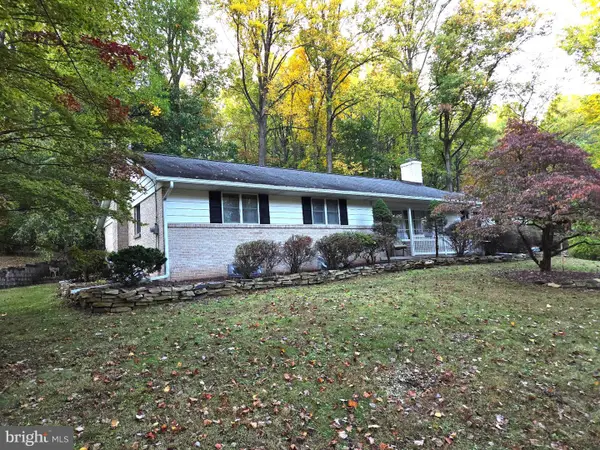 $419,900Active3 beds 1 baths1,919 sq. ft.
4142 Pricetown Rd, FLEETWOOD, PA 19522
MLS# PABK2079626Listed by: UNITED REAL ESTATE STRIVE 212 - New
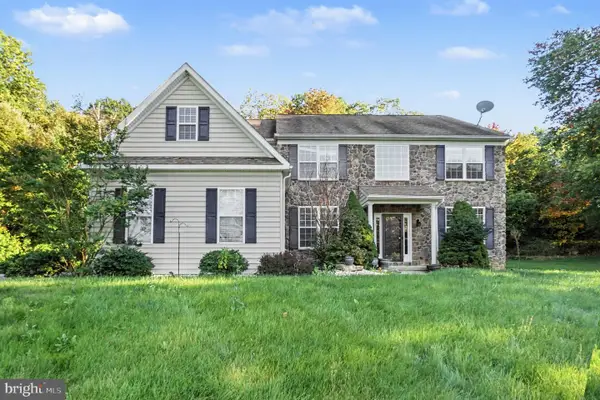 $567,000Active4 beds 3 baths3,573 sq. ft.
199 Kutz Rd, FLEETWOOD, PA 19522
MLS# PABK2079666Listed by: OPEN DOOR BROKERAGE, LLC  $549,900Active5 beds 3 baths3,165 sq. ft.
295 Dryville Rd, FLEETWOOD, PA 19522
MLS# PABK2079220Listed by: CENTURY 21 GOLD $799,900Pending2 beds 2 baths1,228 sq. ft.
155 Oley Furnace Rd, FLEETWOOD, PA 19522
MLS# PABK2079076Listed by: RE/MAX OF READING


Protect your home and budget from life's surprises with an Assurant Home Warranty, backed by a partner that supports you through every step of homeownership. Explore Plans.
© 2023 - 2026 ERA Franchise Systems LLC. All rights reserved. ERA Franchise Systems LLC fully supports the principles of the Fair Housing Act and the Equal Opportunity Act. ERA, ERA Real Estate powered, and their respective logos are registered service marks of ERA Franchise Systems LLC. Each office is independently owned and operated.