
6331 E Valley Green Rd #, Flourtown, PA 19031
Local realty services provided by:ERA Liberty Realty
6331 E Valley Green Rd #,Flourtown, PA 19031
$595,000
- 3 Beds
- 2 Baths
- 2,486 sq. ft.
- Single family
- Coming Soon
Listed by: frances morrione, anthony j stipa jr
Office: keller williams real estate-blue bell
MLS#:PAMC2200558
Source:BRIGHTMLS
Price summary
- Price:$595,000
- Price per sq. ft.:$239.34
About this home
Nestled among mature trees in a picturesque setting, this inviting property offers the perfect blend of charm, comfort, and versatility. Sitting back from the road up an extended driveway, this 3-bedroom, 1.5-bath all-brick ranch home on .68 of an acre of ground in sought after Whitemarsh Township, offers the comfort and convenience of one-floor living!
The main level features a bright and sunny interior, beautiful hardwood floors, and a comfortable, functional floor plan. Crown molding accents the living room w/large picture window, and the formal dining room will accommodate all of your holiday gatherings. The eat-in kitchen features gas cooking, Corian counters, and stainless-steel appliances. There's also access from the kitchen to the covered rear porch. Three bedrooms and a hall bath complete the main floor.
The finished basement and custom bar provide additional living space, complete with a laundry area and two separate rooms, ideal for a home office, exercise and more.
The oversized, detached two-car brick garage offers exceptional space for parking, storage, or workshop needs. Additional highlights include a new roof (2022), newer windows, recessed lighting and plenty of off street, driveway parking.
Step outside and enjoy the peaceful surroundings from the covered rear porch, a perfect spot for morning coffee, outdoor dining, or simply relaxing and taking in the beautiful setting.
Imagine enjoying your morning coffee surrounded by the beauty of nature, relaxing on the covered porch after a busy day, or simply appreciating the changing seasons. Located within the highly regarded Colonial School District, this home offers the best of both worlds—a tranquil residential retreat with the convenience of nearby amenities. Explore the scenic Wissahickon trails, spend an afternoon at Morris Arboretum, or enjoy the charming shops and restaurants of Chestnut Hill and Flourtown. With easy access to major commuter routes, multiple train stations, shopping, dining, and recreation, this is a wonderful place to call home....
Contact an agent
Home facts
- Year built:1975
- Subdivision & Development:FLOURTOWN
- Listing ID #:PAMC2200558
- Updated:November 20, 2026 at 01:51 AM
Rooms and interior
- Bedrooms:3
- Total bathrooms:2
- Full bathrooms:1
- Half bathrooms:1
- Rooms Total:8
- Flooring:Carpet, Ceramic Tile, Hardwood
- Kitchen Description:Built-In Microwave, Built-In Range, Crown Moldings, Dishwasher
- Basement:Yes
- Basement Description:Heated, Interior Access, Outside Entrance, Partially Finished, Space For Rooms, Sump Pump
- Living area:2,486 sq. ft.
Heating and cooling
- Cooling:Central A/C
- Heating:Central, Natural Gas
Structure and exterior
- Roof:Fiberglass
- Year built:1975
- Building area:2,486 sq. ft.
- Lot area:0.67 Acres
- Lot Features:Level, Suburban
- Architectural Style:Ranch/Rambler
- Construction Materials:Brick
- Exterior Features:Chimney Cap(s), Flood Lights
- Foundation Description:Block
- Levels:2 Stories
Schools
- High school:PLYMOUTH WHITEMARSH
- Middle school:COLONIAL
Utilities
- Water:Public
- Sewer:Public Sewer
Finances and disclosures
- Price:$595,000
- Price per sq. ft.:$239.34
- Tax amount:$6,095 (2026)
Features and amenities
- Amenities:200+ Amp Service, Attic, Cable TV Available, Ceiling Fan(s), Crown Moldings, Double Pane Windows, Electric Available, Natural Gas Available, Phone Available, Replacement Windows
Parking
- Parking description:Additional Storage Area, Asphalt Driveway, Detached Garage, Garage - Side Entry
- Garage:Yes
- Garage spaces:2
New listings near 6331 E Valley Green Rd #
- Open Sat, 12 to 1:30pm
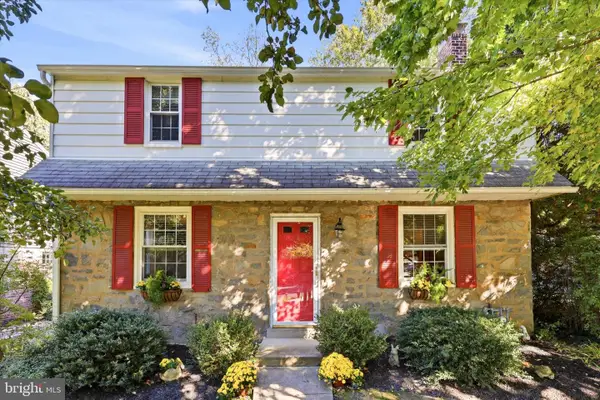 $665,000Active4 beds 2 baths1,592 sq. ft.
704 Avondale Rd #, ERDENHEIM, PA 19038
MLS# PAMC2198306Listed by: COMPASS PENNSYLVANIA, LLC  $1,799,000Pending3 beds 5 baths3,579 sq. ft.
6060 Creekside Dr, FLOURTOWN, PA 19031
MLS# PAMC2198348Listed by: BHHS FOX & ROACH-BLUE BELL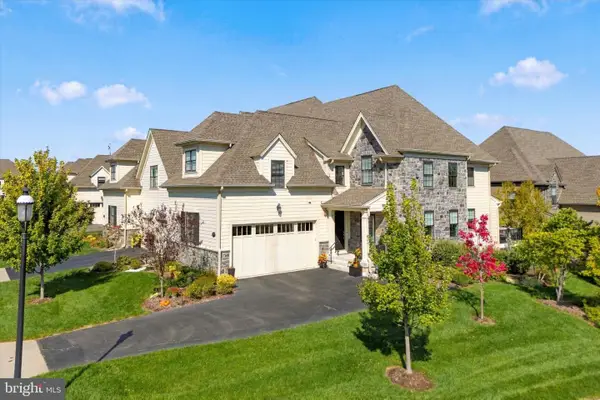 $1,299,000Pending3 beds 3 baths3,611 sq. ft.
601 Bartram Ct, FLOURTOWN, PA 19031
MLS# PAMC2197666Listed by: BHHS FOX & ROACH-BLUE BELL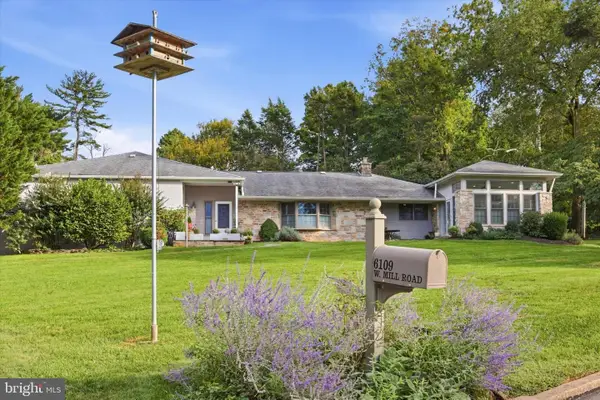 $850,000Active3 beds 3 baths2,763 sq. ft.
6109 W Mill Rd #, FLOURTOWN, PA 19031
MLS# PAMC2195904Listed by: BHHS FOX & ROACH-CHESTNUT HILL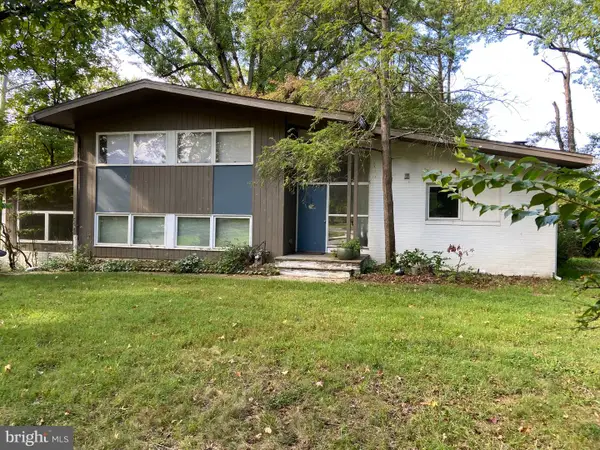 $575,000Pending3 beds 4 baths3,560 sq. ft.
805 Harston Ln, ERDENHEIM, PA 19038
MLS# PAMC2194642Listed by: HG REALTY SERVICES, LTD. $1,495,000Pending4 beds 3 baths3,362 sq. ft.
117 E Mill Rd, FLOURTOWN, PA 19031
MLS# PAMC2194534Listed by: BHHS FOX & ROACH-CHESTNUT HILL $365,000Active3 beds 1 baths1,140 sq. ft.
1522 Bethlehem Pike, FLOURTOWN, PA 19031
MLS# PAMC2191952Listed by: CENTURY 21 ADVANTAGE GOLD-SOUTHAMPTON $3,399,000Active7 beds 10 baths13,106 sq. ft.
611 Creek Ln, FLOURTOWN, PA 19031
MLS# PAMC2186784Listed by: BHHS FOX & ROACH-BLUE BELL $2,399,000Active6 beds 9 baths8,744 sq. ft.
107 E Mill Rd, FLOURTOWN, PA 19031
MLS# PAMC2183184Listed by: BHHS FOX & ROACH-CHESTNUT HILL


Protect your home and budget from life's surprises with an Assurant Home Warranty, backed by a partner that supports you through every step of homeownership. Explore Plans.
© 2023 - 2026 ERA Franchise Systems LLC. All rights reserved. ERA Franchise Systems LLC fully supports the principles of the Fair Housing Act and the Equal Opportunity Act. ERA, ERA Real Estate powered, and their respective logos are registered service marks of ERA Franchise Systems LLC. Each office is independently owned and operated.