
8412 Anna Way, Fogelsville, PA 18051
Local realty services provided by:ERA One Source Realty
Upcoming open houses
- Fri, Oct 0910:00 am - 04:00 pm
- Sat, Oct 1010:00 am - 04:00 pm
- Sun, Oct 1111:00 am - 04:00 pm
Listed by: john d. kuester iii
Office: fusion phl realty
MLS#:783140
Source:PA_LVAR
Price summary
- Price:$839,800
- Price per sq. ft.:$237.1
- Monthly HOA dues:$160
About this home
**DECEMBER MOVE-IN**
Upon entry into this expansive two-story home, a formal dining room provides an inviting space for entertaining and gatherings. The dining room flows seamlessly into the open-concept kitchen, airy morning room and spacious Great Room, creating a bright and connected main living space. A private study offers a quiet retreat for working from home or completing daily tasks. Upstairs, three secondary bedrooms provide comfortable space for family or guests, while a versatile loft offers additional room for relaxing, entertaining or creating a home office. The luxurious owner’s suite features a spacious bedroom and an attached private bathroom, creating a peaceful retreat at the end of the day.
Contact an agent
Home facts
- Year built:2026
- Subdivision & Development:Arabella Reserve
- Listing ID #:783140
- Added:45 day(s) ago
- Updated:October 05, 2026 at 11:29 AM
Rooms and interior
- Bedrooms:4
- Total bathrooms:4
- Full bathrooms:3
- Half bathrooms:1
- Rooms Total:4
- Dining Description:Breakfast Area, Dining Area, Separate Formal Dining Room
- Kitchen Description:Dishwasher, Disposal, Gas Cooktop, Microwave, Refrigerator
- Basement:Yes
- Basement Description:Walk Out Access
- Living area:3,542 sq. ft.
Heating and cooling
- Cooling:Central Air
- Heating:Propane
- Central air:Yes
Structure and exterior
- Roof:Asphalt, Fiberglass
- Year built:2026
- Building area:3,542 sq. ft.
- Lot area:0.46 Acres
- Architectural Style:Craftsman
- Construction Materials:Vinyl Siding
- Levels:2 Story
Utilities
- Water:Public
- Sewer:Public Sewer
Finances and disclosures
- Price:$839,800
- Price per sq. ft.:$237.1
Features and amenities
- Appliances:Dishwasher, Disposal, Gas Cooktop, Microwave, Propane Water Heater, Refrigerator, Washer
- Laundry features:Washer
Parking
- Parking description:Garage, Garage Door Opener
- Garage:Yes
- Garage spaces:2
New listings near 8412 Anna Way
- New
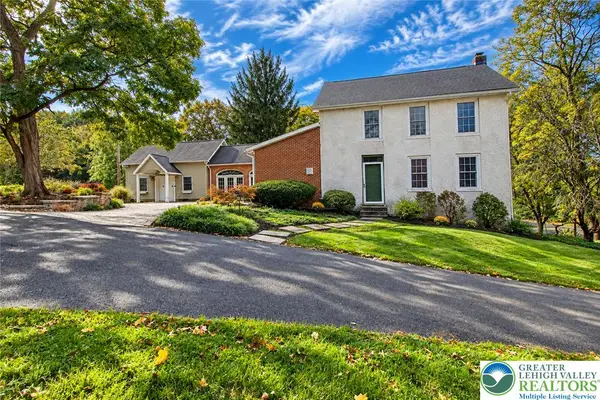 $875,000Active4 beds 4 baths3,040 sq. ft.
8048 Valley Road, Weisenberg Twp, PA 18051
MLS# 785266Listed by: WEICHERT REALTORS - New
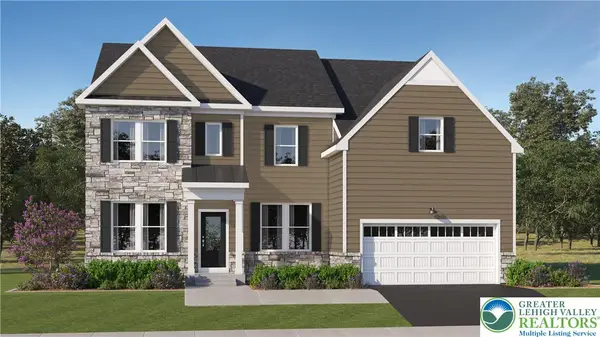 $985,000Active4 beds 5 baths5,034 sq. ft.
8455 Haaf Road, Upper Macungie Twp, PA 18051
MLS# 785338Listed by: FUSION PHL REALTY  $379,900Active3 beds 3 baths2,720 sq. ft.
7725 Lime, Upper Macungie Twp, PA 18051
MLS# 785088Listed by: CENTURY 21 KEIM $449,900Active3 beds 2 baths2,215 sq. ft.
7942 Woodsbluff Run, Upper Macungie Twp, PA 18051
MLS# 783802Listed by: BHHS FOX & ROACH CENTER VALLEY- Open Fri, 11am to 4pm
 $985,000Active4 beds 5 baths5,034 sq. ft.
8455 Haaf Rd, FOGELSVILLE, PA 18051
MLS# PALH2016798Listed by: FUSION PHL REALTY, LLC 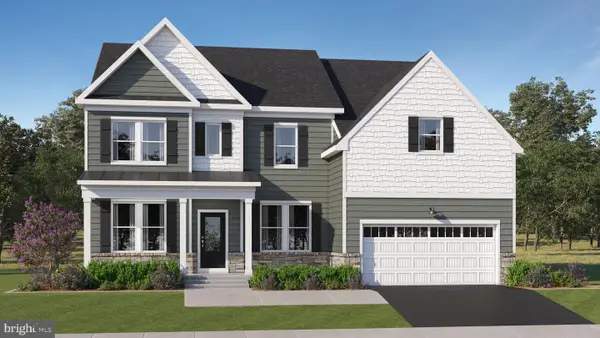 $991,351Pending5 beds 5 baths5,034 sq. ft.
1130 Frank St, FOGELSVILLE, PA 18051
MLS# PALH2016628Listed by: FUSION PHL REALTY, LLC $909,000Pending5 beds 5 baths4,786 sq. ft.
8445 Haaf Rd, FOGELSVILLE, PA 18051
MLS# PALH2016630Listed by: FUSION PHL REALTY, LLC- Open Fri, 11am to 4pm
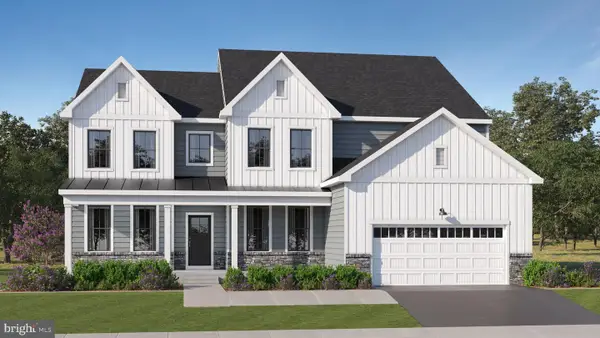 $959,990Active4 beds 5 baths4,762 sq. ft.
1135 Frank St, FOGELSVILLE, PA 18051
MLS# PALH2016626Listed by: FUSION PHL REALTY, LLC 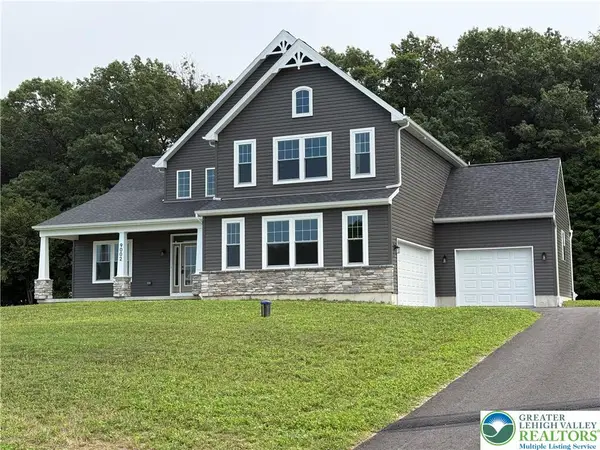 $874,900Active5 beds 4 baths3,192 sq. ft.
9002 Yorkshire Circle, Weisenberg Twp, PA 18051
MLS# 782789Listed by: BHGRE VALLEY PARTNERS-ALLENTWN


Protect your home and budget from life's surprises with an Assurant Home Warranty, backed by a partner that supports you through every step of homeownership. Explore Plans.
© 2023 - 2026 ERA Franchise Systems LLC. All rights reserved. ERA Franchise Systems LLC fully supports the principles of the Fair Housing Act and the Equal Opportunity Act. ERA, ERA Real Estate powered, and their respective logos are registered service marks of ERA Franchise Systems LLC. Each office is independently owned and operated.