
1144 Morton Ave, Folsom, PA 19033
Local realty services provided by:Mountain Realty ERA Powered
1144 Morton Ave,Folsom, PA 19033
$449,900
- 4 Beds
- 2 Baths
- 1,568 sq. ft.
- Single family
- Active
Listed by: meghan e chorin
Office: compass pennsylvania, llc.
MLS#:PADE2127966
Source:BRIGHTMLS
Price summary
- Price:$449,900
- Price per sq. ft.:$286.93
About this home
Welcome to 1144 Morton Avenue- a completely renovated 4 bedroom, 1.5 bathroom home in desirable Ridley School District. The first level offers refinished hardwood floors that extends to the second level; a spacious living room; an updated powder room; and a new kitchen with white shaker cabinetry, quartz counters, stainless steel appliances, and an attached dining area. The second level offers 4 spacious bedrooms and a shared hall bathroom. The unfinished basement is clean and dry and can be easily finished for more living space. The low maintenance interior offers new electric, plumbing and HVAC. The exterior is complimented with a private driveway; new roof, and new siding. Walkable to parks, schools, athletic fields, and the community center; this property has it all. Call today for more information or to schedule your showing.
Contact an agent
Home facts
- Year built:1960
- Subdivision & Development:NONE AVAILABLE
- Listing ID #:PADE2127966
- Added:1 day(s) ago
- Updated:November 21, 2026 at 06:53 AM
Rooms and interior
- Bedrooms:4
- Total bathrooms:2
- Full bathrooms:1
- Half bathrooms:1
- Flooring:Hardwood
- Dining Description:Dining Area
- Kitchen Description:Breakfast Area, Dishwasher, Disposal, Microwave, Oven - Single, Oven/Range - Gas, Refrigerator, Stainless Steel Appliances
- Basement:Yes
- Basement Description:Full
- Living area:1,568 sq. ft.
Heating and cooling
- Cooling:Central A/C
- Heating:Forced Air, Natural Gas
Structure and exterior
- Roof:Asphalt
- Year built:1960
- Building area:1,568 sq. ft.
- Lot area:0.12 Acres
- Architectural Style:Colonial
- Construction Materials:Brick, Vinyl Siding
- Foundation Description:Concrete Perimeter
- Levels:2 Stories
Schools
- High school:RIDLEY
- Middle school:RIDLEY
Utilities
- Water:Public
- Sewer:Public Sewer
Finances and disclosures
- Price:$449,900
- Price per sq. ft.:$286.93
- Tax amount:$7,222 (2026)
Features and amenities
- Laundry features:Washer/Dryer Hookups Only
- Amenities:100 Amp Service
Parking
- Parking description:Asphalt Driveway, On Street, Private
New listings near 1144 Morton Ave
- Coming Soon
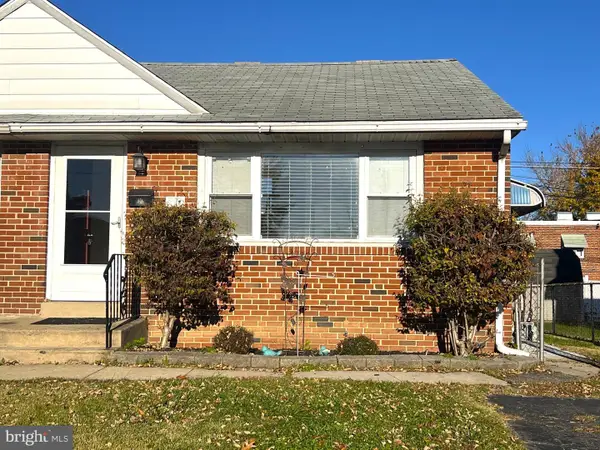 $285,000Coming Soon3 beds 2 baths1,130 sq. ft.
506 Edgewood Ave, FOLSOM, PA 19033
MLS# PADE2127786Listed by: SPRINGER REALTY GROUP - Open Sun, 11:30am to 1pmNew
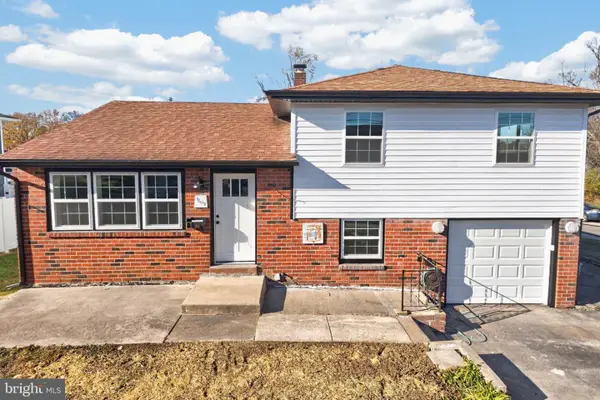 $399,000Active3 beds 2 baths1,508 sq. ft.
1609 6th Ave, FOLSOM, PA 19033
MLS# PADE2127906Listed by: VRA REALTY - Open Sat, 1 to 3pmNew
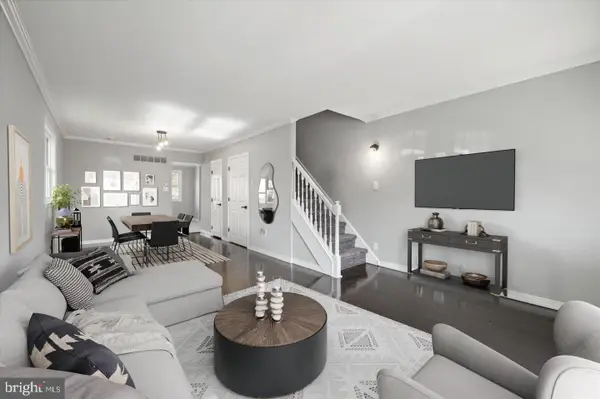 $349,000Active3 beds 2 baths1,679 sq. ft.
725 Mt Vernon Ave, FOLSOM, PA 19033
MLS# PADE2127394Listed by: TESLA REALTY GROUP, LLC  $200,000Active0.21 Acres
444 Broomall St, FOLSOM, PA 19033
MLS# PADE2127110Listed by: CLASSIC REAL ESTATE OF CHESTER COUNTY, LLC $365,000Pending4 beds -- baths1,877 sq. ft.
438 Broomall St, FOLSOM, PA 19033
MLS# PADE2126230Listed by: COLDWELL BANKER REALTY $457,000Active3 beds 2 baths1,780 sq. ft.
410 Belmont Ave, FOLSOM, PA 19033
MLS# PADE2126360Listed by: PA HOMES REALTY $319,000Pending3 beds 2 baths1,218 sq. ft.
906 Edgewood Ave, FOLSOM, PA 19033
MLS# PADE2126184Listed by: BHHS FOX & ROACH-MEDIA $289,900Pending3 beds 1 baths1,156 sq. ft.
551 Michell St, RIDLEY PARK, PA 19078
MLS# PADE2125876Listed by: OPUS ELITE REAL ESTATE $429,900Active4 beds -- baths1,760 sq. ft.
121 Rutledge Ave, FOLSOM, PA 19033
MLS# PADE2125660Listed by: KELLER WILLIAMS MAIN LINE


Protect your home and budget from life's surprises with an Assurant Home Warranty, backed by a partner that supports you through every step of homeownership. Explore Plans.
© 2023 - 2026 ERA Franchise Systems LLC. All rights reserved. ERA Franchise Systems LLC fully supports the principles of the Fair Housing Act and the Equal Opportunity Act. ERA, ERA Real Estate powered, and their respective logos are registered service marks of ERA Franchise Systems LLC. Each office is independently owned and operated.