
526 4th Ave, Ford City, PA 16226
Local realty services provided by:ERA Lechner & Associates, Inc.
526 4th Ave,Ford City, PA 16226
$65,000
- 3 Beds
- 2 Baths
- 1,374 sq. ft.
- Single family
- Active
Listed by: twila d nimal
Office: realty one group landmark
MLS#:1762937
Source:PA_WPN
Price summary
- Price:$65,000
- Price per sq. ft.:$47.31
About this home
Welcome to 526 4th Ave, Ford City! This 3-bedroom, 2-bath home is full of potential and ready for its next owner. Whether you’re an investor searching for your next project or a buyer looking to add your personal touch, this property offers endless possibilities.
The main level features a convenient full bathroom, a cozy breakfast nook, and a welcoming back porch overlooking the fully fenced backyard—perfect for pets, gardening, or outdoor entertaining. A detached garage provides additional storage and off-street parking.
Upstairs, you’ll find two bedrooms and a 2nd full bathroom. The spacious attic offers bonus living space that could be transformed into a third bedroom, home office, hobby room, playroom, or additional storage.
Out back, you will find a detached 2 car garage and additional parking.
With great bones, flexible living space, and plenty of opportunity to build equity, this home is ready for your vision. Don’t miss your chance to make 526 4th Ave your own!
Contact an agent
Home facts
- Year built:1926
- Listing ID #:1762937
- Added:91 day(s) ago
- Updated:October 03, 2026 at 10:04 AM
Rooms and interior
- Bedrooms:3
- Total bathrooms:2
- Full bathrooms:2
- Flooring:Laminate
- Kitchen Description:Dishwasher, Microwave, Refrigerator, Stove
- Basement:Yes
- Living area:1,374 sq. ft.
Heating and cooling
- Cooling:Central Air
- Heating:Gas
- Central air:Yes
Structure and exterior
- Roof:Tile
- Year built:1926
- Building area:1,374 sq. ft.
- Lot area:0.08 Acres
Utilities
- Water:Public
Finances and disclosures
- Price:$65,000
- Price per sq. ft.:$47.31
- Tax amount:$1,228
Features and amenities
- Laundry features:Dryer, Washer
- Amenities:Some Gas Appliances
Parking
- Garage:Yes
 Last Updated October 3, 2026. Information deemed reliable but not guaranteed. Information is provided exclusively for consumers' personal, non-commercial use and may not be used for any purpose other than to identify prospective properties consumers may be interested in purchasing.
New listings near 526 4th Ave
 $70,000Pending3 beds 1 baths988 sq. ft.
208 5th Ave., Ford City, PA 16226
MLS# 1776393Listed by: HOWARD HANNA REAL ESTATE SERVICES $278,900Pending3 beds 2 baths
101 Fairground Road, Ford City, PA 16226
MLS# 1775303Listed by: HOMETOWN PROPERTIES INC.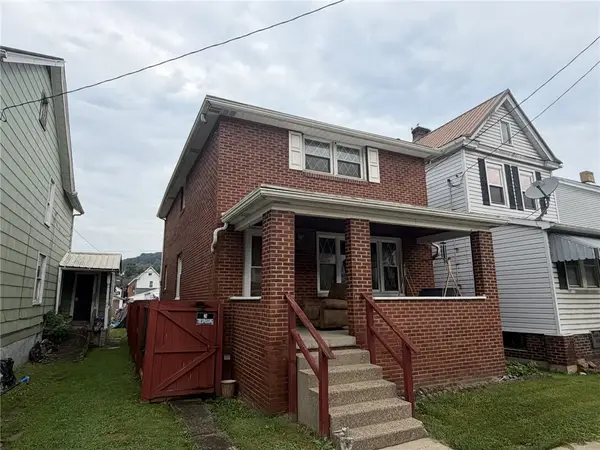 $69,900Pending3 beds 2 baths
507 5th Avenue, Ford City, PA 16226
MLS# 1772411Listed by: ALLEGHENY REAL ESTATE SERVICES, INC.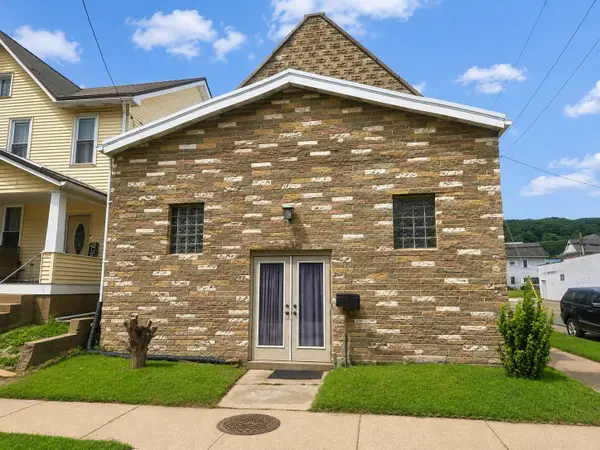 $159,000Pending3 beds 2 baths3,594 sq. ft.
539 4th Ave., Ford City, PA 16226
MLS# 1771989Listed by: HOWARD HANNA REAL ESTATE SERVICES $39,900Active2 beds 1 baths1,056 sq. ft.
1320 3rd Ave, Ford City, PA 16226
MLS# 1770544Listed by: DENARDO REALTY, INC.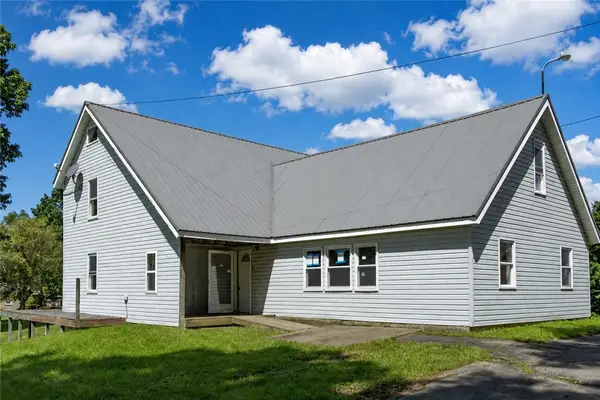 $50,000Pending3 beds 2 baths1,526 sq. ft.
890 Campbell Run Rd, Ford City, PA 16226
MLS# 1770566Listed by: MERIDIAN REAL ESTATE GROUP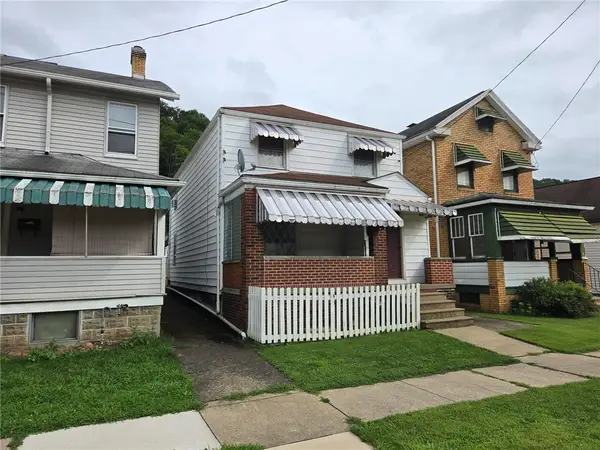 $105,000Active3 beds 1 baths1,388 sq. ft.
1308 6th Ave, Ford City, PA 16226
MLS# 1769697Listed by: DENARDO REALTY, INC.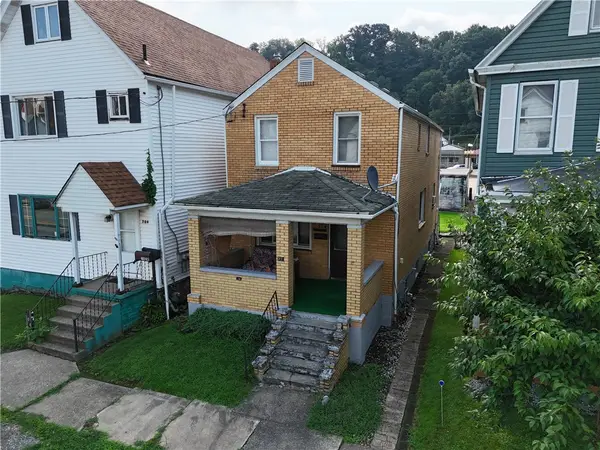 $59,900Pending3 beds 1 baths1,344 sq. ft.
704 5th Ave, Ford City, PA 16226
MLS# 1769207Listed by: ALLEGHENY REAL ESTATE SERVICES, INC.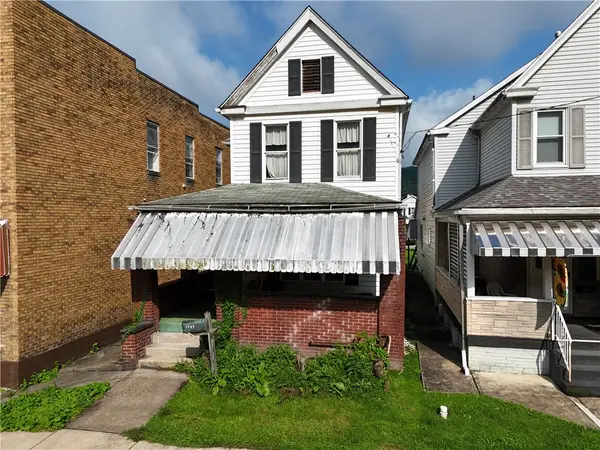 $52,000Active3 beds 2 baths1,900 sq. ft.
1203 6th Ave, Ford City, PA 16226
MLS# 1769011Listed by: ALLEGHENY REAL ESTATE SERVICES, INC.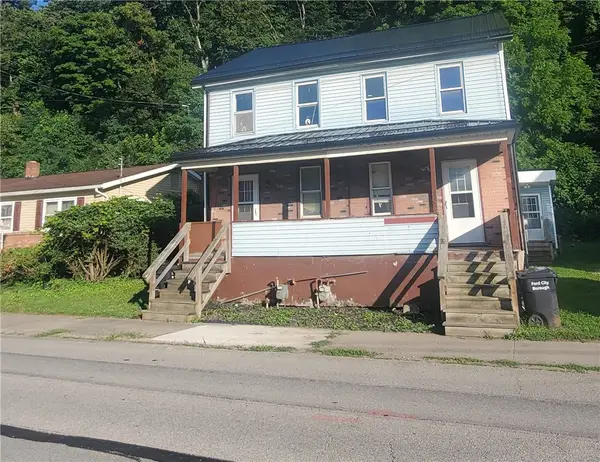 $69,900Active-- beds -- baths
328-330 5th Ave, Ford City, PA 16226
MLS# 1768430Listed by: DENARDO REALTY, INC.


Protect your home and budget from life's surprises with an Assurant Home Warranty, backed by a partner that supports you through every step of homeownership. Explore Plans.
© 2023 - 2026 ERA Franchise Systems LLC. All rights reserved. ERA Franchise Systems LLC fully supports the principles of the Fair Housing Act and the Equal Opportunity Act. ERA, ERA Real Estate powered, and their respective logos are registered service marks of ERA Franchise Systems LLC. Each office is independently owned and operated.