
410 Martin Street, Forest City, PA 18421
Local realty services provided by:ERA One Source Realty
410 Martin Street,Forest City, PA 18421
$309,000
- 3 Beds
- 3 Baths
- 2,060 sq. ft.
- Single family
- Active
Listed by: laura wielebinski
Office: point w real estate
MLS#:PW263316
Source:PA_PWAR
Price summary
- Price:$309,000
- Price per sq. ft.:$150
About this home
This well-cared-for ranch home offers a great combination of privacy and convenience. Tucked away with a private driveway, the home is surrounded by trees and sits just about a mile from town and the local school.The fenced-in backyard is a great place to enjoy some peace and quiet, with plenty of privacy and a BBQ area that's perfect for summer gatherings. There's also an attached garage and a cement driveway for easy parking.Inside, the home has beautiful hardwood floors throughout and has been very well maintained. The open living area gives the home a comfortable, welcoming feel, while the finished basement provides additional space for a family room, recreation area, home office, or whatever fits your needs.A private setting, a great yard, plenty of living space, and a convenient location make this ranch a wonderful place to call home.
Contact an agent
Home facts
- Year built:2006
- Subdivision & Development:None
- Listing ID #:PW263316
- Added:8 day(s) ago
- Updated:October 01, 2026 at 07:19 PM
Rooms and interior
- Bedrooms:3
- Total bathrooms:3
- Full bathrooms:2
- Half bathrooms:1
- Rooms Total:9
- Flooring:Hardwood, Laminate, Tile
- Kitchen Description:Dishwasher, Electric Range, Microwave, Refrigerator
- Basement:Yes
- Basement Description:FInished, Heated, Walk-Out Access
- Living area:2,060 sq. ft.
Heating and cooling
- Cooling:Ceiling Fan(S)
- Heating:Propane, Radiant
Structure and exterior
- Roof:Asphalt
- Year built:2006
- Building area:2,060 sq. ft.
- Lot area:0.46 Acres
- Architectural Style:Ranch
- Construction Materials:Vinyl siding
Utilities
- Water:Public
- Sewer:Public Sewer
Finances and disclosures
- Price:$309,000
- Price per sq. ft.:$150
- Tax amount:$4,690
Features and amenities
- Appliances:Dishwasher, Electric Range, Microwave, Refrigerator
Parking
- Parking description:Driveway, Garage, Garage Door Opener
- Garage:Yes
New listings near 410 Martin Street
- New
 $135,000Active3 beds 1 baths1,193 sq. ft.
83 Dundaff Street, Forest City, PA 18421
MLS# PW263415Listed by: RE/MAX WAYNE 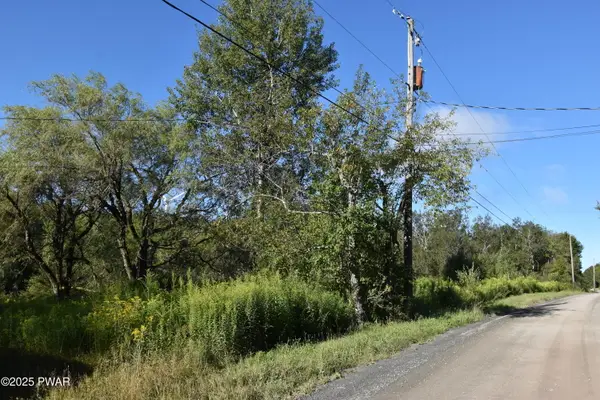 $220,000Pending25 Acres
430 Flat Rock Road, Forest City, PA 18421
MLS# PW263353Listed by: KELLER WILLIAMS RE HAWLEY $180,000Active4 beds 2 baths
1001 Upper North Main Street, Forest City, PA 18421
MLS# 1775183Listed by: INTEGRITY PLUS REALTY
 $224,000Active8 beds 3 baths2,400 sq. ft.
615 Higgins Street, Forest City, PA 18421
MLS# PW263016Listed by: RE/MAX WAYNE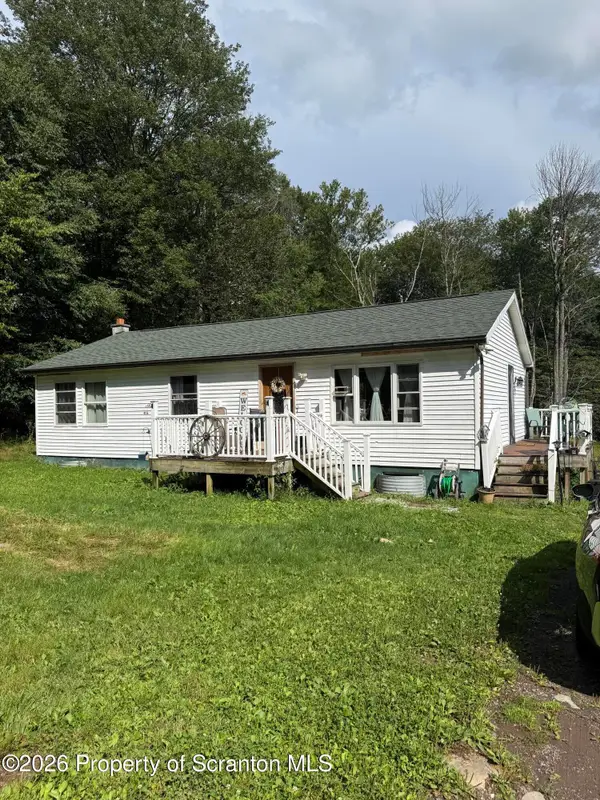 $299,900Pending3 beds 1 baths1,150 sq. ft.
600 Ravnikar Road, Forest City, PA 18421
MLS# SC263962Listed by: REALTY NETWORK GROUP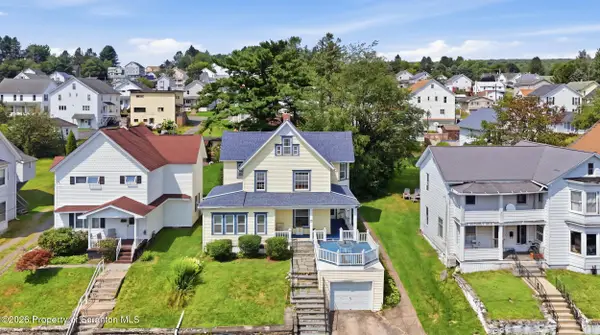 $199,900Active4 beds 2 baths3,264 sq. ft.
521 Delaware Street, Forest City, PA 18421
MLS# SC263944Listed by: LEVY REALTY GROUP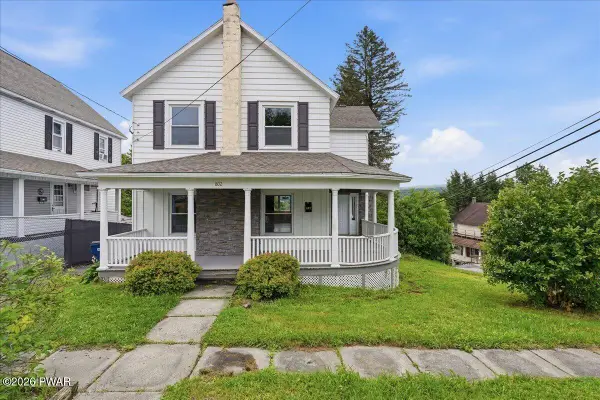 $259,000Pending4 beds 3 baths2,052 sq. ft.
802 Delaware Street, Forest City, PA 18421
MLS# PW262630Listed by: KELLER WILLIAMS RE HAWLEY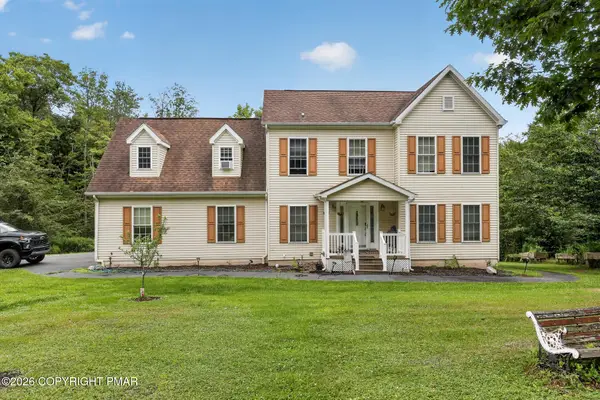 $414,900Active4 beds 4 baths2,991 sq. ft.
64 White Rock Drive, Forest City, PA 18421
MLS# PM-143638Listed by: RE/MAX CROSSROADS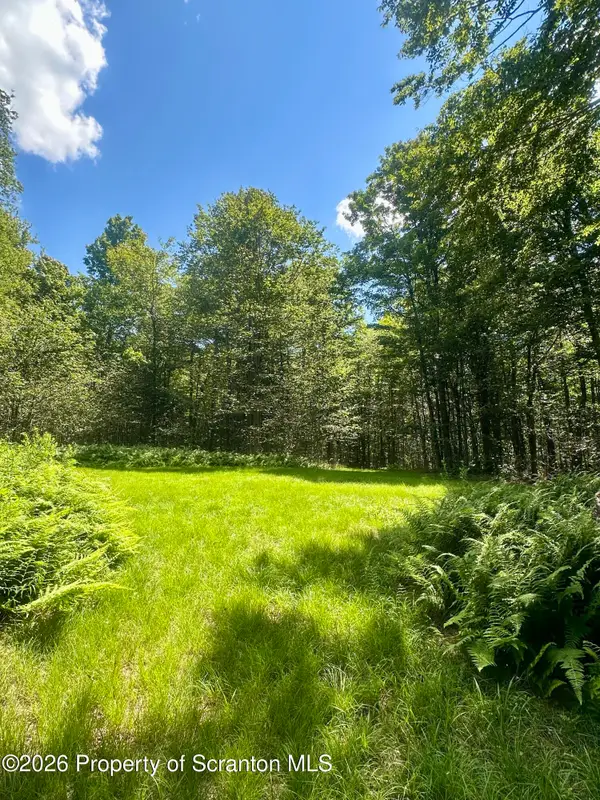 $129,000Pending16.78 Acres
White Rock Drive, Forest City, PA 18421
MLS# SC263773Listed by: KELLER WILLIAMS REAL ESTATE-CLARKS SUMMIT


Protect your home and budget from life's surprises with an Assurant Home Warranty, backed by a partner that supports you through every step of homeownership. Explore Plans.
© 2023 - 2026 ERA Franchise Systems LLC. All rights reserved. ERA Franchise Systems LLC fully supports the principles of the Fair Housing Act and the Equal Opportunity Act. ERA, ERA Real Estate powered, and their respective logos are registered service marks of ERA Franchise Systems LLC. Each office is independently owned and operated.