
503 Ravnikar Road, Forest City, PA 18421
Local realty services provided by:ERA One Source Realty
503 Ravnikar Road,Forest City, PA 18421
$629,000
- 4 Beds
- 3 Baths
- 2,180 sq. ft.
- Single family
- Active
Listed by: stephen langendoerfer
Office: re/max wayne
MLS#:PW263076
Source:PA_PWAR
Price summary
- Price:$629,000
- Price per sq. ft.:$288.53
About this home
4 Bedroom 3 full bath house with partially remolded basement living area with outdoor level access to the basement. with new shingled roof and luxury vinyl flooring and new carpet in the bedrooms. on 20.35 acres of land with an added 1 car garage and a detached 3 bay car garage with a workshop a wall between two bays with a wood stove in the garage workshop area, 325 ft of road frontage with the house 500ft off of the paved public road. Also a 1000ft level access from the back door with some past trails on the property. Great place for hunting with a lot of wildlife in the back yard. Also close to in town forest city and also close to the elk mountain ski resort. And very close to the city of Scranton as well.
Contact an agent
Home facts
- Year built:1980
- Subdivision & Development:None
- Listing ID #:PW263076
- Added:1 day(s) ago
- Updated:September 04, 2026 at 04:02 PM
Rooms and interior
- Bedrooms:4
- Total bathrooms:3
- Full bathrooms:3
- Rooms Total:14
- Flooring:Carpet
- Kitchen Description:Dishwasher, Microwave, Refrigerator
- Basement:Yes
- Basement Description:Full, Heated, Partial, Unfinished, Walk-Out Access
- Living area:2,180 sq. ft.
Heating and cooling
- Cooling:Ceiling Fan(S), Window Unit(S)
- Heating:Baseboard, Hot Water, Zoned
Structure and exterior
- Roof:Asphalt
- Year built:1980
- Building area:2,180 sq. ft.
- Lot area:20.35 Acres
- Lot Features:Cleared, Wooded Lot
- Architectural Style:Ranch
- Construction Materials:Asphalt, Block, Concrete, Vinyl siding
- Exterior Features:Covered, Deck, Private Yard
Utilities
- Water:Well
- Sewer:Sewer Available
Finances and disclosures
- Price:$629,000
- Price per sq. ft.:$288.53
- Tax amount:$4,348
Features and amenities
- Appliances:Dishwasher, Dryer, Electric Oven, Microwave, Refrigerator, Washer
- Laundry features:Dryer, Washer, Washer Hookup
Parking
- Parking description:On Site, Unpaved
- Garage:Yes
- Garage spaces:4
New listings near 503 Ravnikar Road
- New
 $249,000Active8 beds 3 baths2,400 sq. ft.
615 Higgins Street, Forest City, PA 18421
MLS# PW263016Listed by: RE/MAX WAYNE  $325,000Pending1 beds 1 baths854 sq. ft.
504 Ravnikar Road, Forest City, PA 18421
MLS# PW262868Listed by: DAVIS R. CHANT - HONESDALE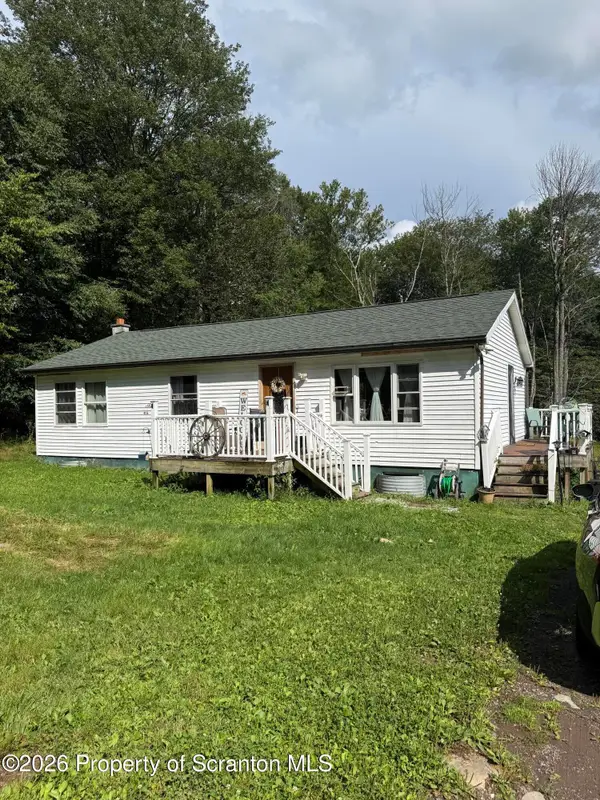 $299,900Pending3 beds 1 baths1,150 sq. ft.
600 Ravnikar Road, Forest City, PA 18421
MLS# SC263962Listed by: REALTY NETWORK GROUP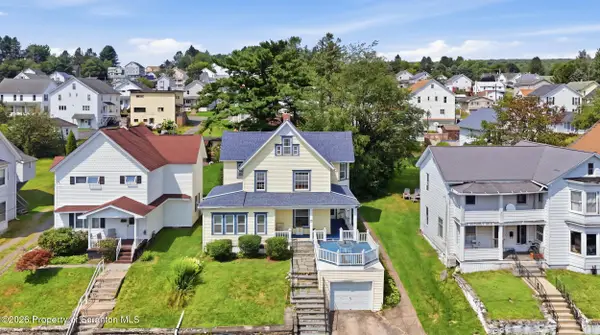 $199,900Active4 beds 2 baths3,264 sq. ft.
521 Delaware Street, Forest City, PA 18421
MLS# SC263944Listed by: LEVY REALTY GROUP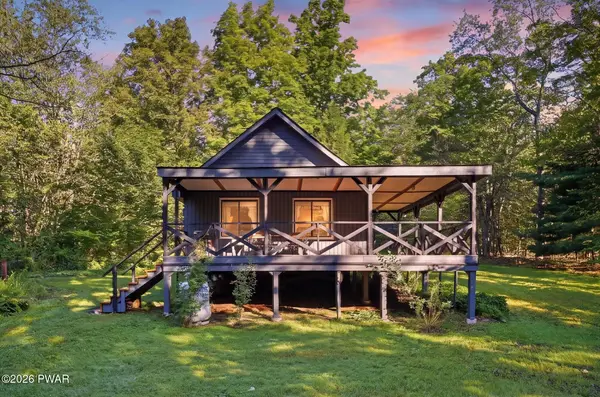 $199,900Pending1 beds 1 baths765 sq. ft.
510 Ravnikar Road, Forest City, PA 18421
MLS# PW262683Listed by: DAVIS R. CHANT - HONESDALE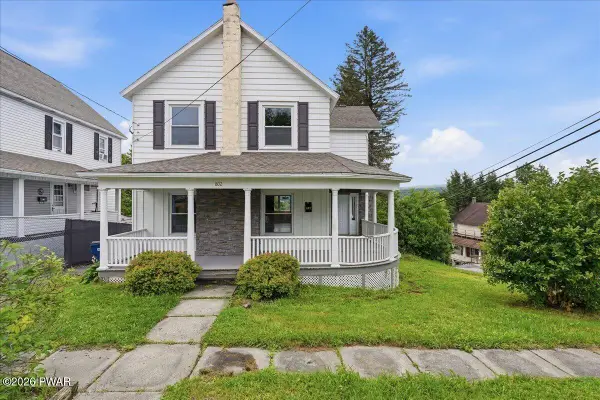 $259,000Pending4 beds 3 baths2,052 sq. ft.
802 Delaware Street, Forest City, PA 18421
MLS# PW262630Listed by: KELLER WILLIAMS RE HAWLEY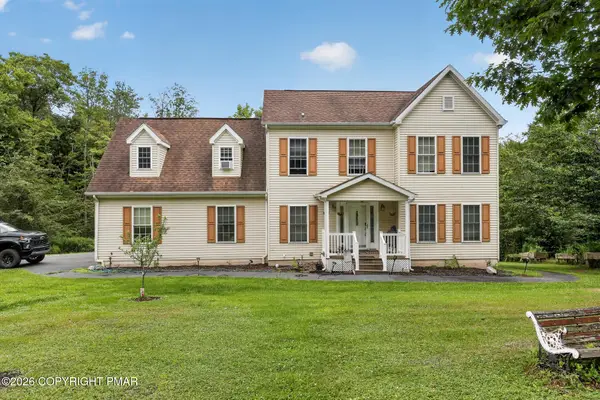 $434,900Active4 beds 4 baths2,991 sq. ft.
64 White Rock Drive, Forest City, PA 18421
MLS# PM-143638Listed by: RE/MAX CROSSROADS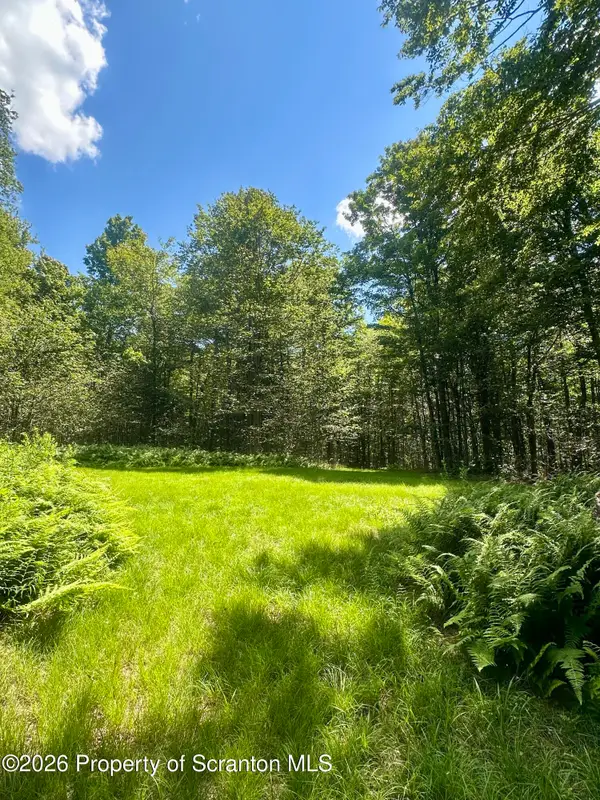 $129,000Active16.78 Acres
White Rock Drive, Forest City, PA 18421
MLS# SC263773Listed by: KELLER WILLIAMS REAL ESTATE-CLARKS SUMMIT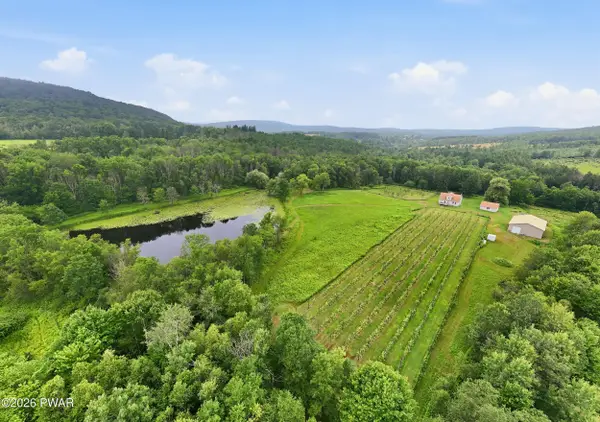 $795,000Pending4 beds 2 baths2,106 sq. ft.
48 Yarnes Road, Forest City, PA 18421
MLS# PW262570Listed by: RE/MAX WAYNE


Protect your home and budget from life's surprises with an Assurant Home Warranty, backed by a partner that supports you through every step of homeownership. Explore Plans.
© 2023 - 2026 ERA Franchise Systems LLC. All rights reserved. ERA Franchise Systems LLC fully supports the principles of the Fair Housing Act and the Equal Opportunity Act. ERA, ERA Real Estate powered, and their respective logos are registered service marks of ERA Franchise Systems LLC. Each office is independently owned and operated.