
615 Higgins Street, Forest City, PA 18421
Local realty services provided by:ERA One Source Realty
615 Higgins Street,Forest City, PA 18421
$249,000
- 8 Beds
- 3 Baths
- 2,400 sq. ft.
- Multi-family
- Active
Listed by: stephen langendoerfer
Office: re/max wayne
MLS#:PW263016
Source:PA_PWAR
Price summary
- Price:$249,000
- Price per sq. ft.:$103.75
About this home
FAMILY HOMESTEAD NOW FOR SALE. 3 unit house to side by side on second and third floor rented and lived in. Underneath the two units has great potential for the third unit is not rented. Home in good shape. Oil heat, town water and sewer Small lot, parking for 2 cars but adjustments can be made to increase. Only has separate electric., Baths: Y
Contact an agent
Home facts
- Year built:1930
- Subdivision & Development:None
- Listing ID #:PW263016
- Added:6 day(s) ago
- Updated:September 05, 2026 at 06:12 PM
Rooms and interior
- Bedrooms:8
- Total bathrooms:3
- Full bathrooms:3
- Flooring:Carpet, Hardwood, Linoleum
- Basement:Yes
- Basement Description:Partially Finished
- Living area:2,400 sq. ft.
Heating and cooling
- Cooling:Wall Unit(S)
- Heating:Baseboard, Electric, Oil
Structure and exterior
- Roof:Asphalt
- Year built:1930
- Building area:2,400 sq. ft.
- Lot area:0.06 Acres
- Construction Materials:Aluminum siding
- Exterior Features:Covered
Utilities
- Water:Public
- Sewer:Public Sewer
Finances and disclosures
- Price:$249,000
- Price per sq. ft.:$103.75
- Tax amount:$2,304
Parking
- Parking description:Off street, Parking Pad
New listings near 615 Higgins Street
- New
 $629,000Active4 beds 3 baths2,180 sq. ft.
503 Ravnikar Road, Forest City, PA 18421
MLS# PW263076Listed by: RE/MAX WAYNE  $325,000Pending1 beds 1 baths854 sq. ft.
504 Ravnikar Road, Forest City, PA 18421
MLS# PW262868Listed by: DAVIS R. CHANT - HONESDALE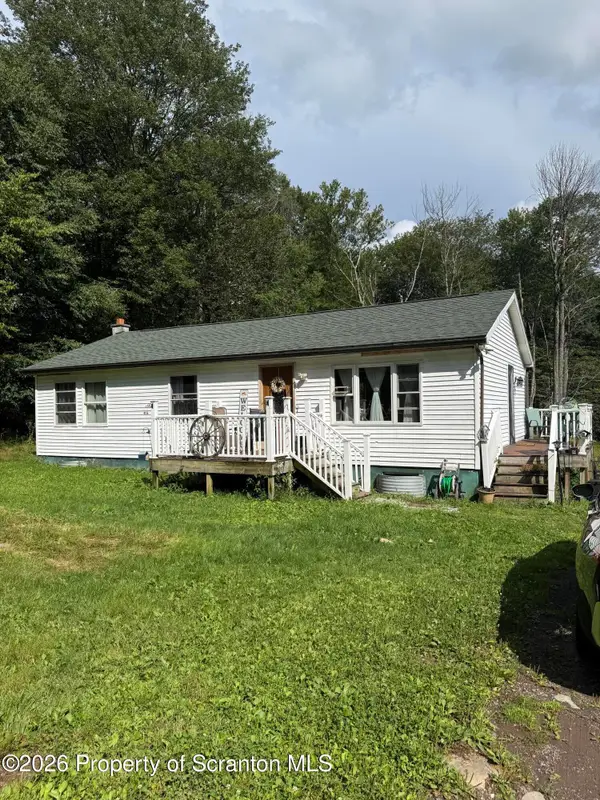 $299,900Pending3 beds 1 baths1,150 sq. ft.
600 Ravnikar Road, Forest City, PA 18421
MLS# SC263962Listed by: REALTY NETWORK GROUP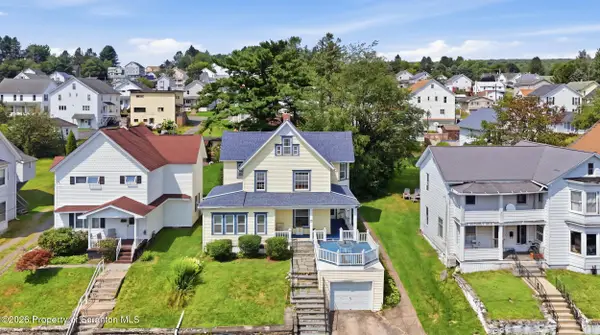 $199,900Active4 beds 2 baths3,264 sq. ft.
521 Delaware Street, Forest City, PA 18421
MLS# SC263944Listed by: LEVY REALTY GROUP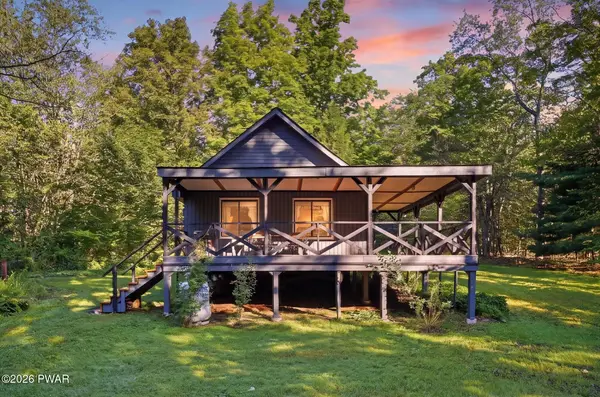 $199,900Pending1 beds 1 baths765 sq. ft.
510 Ravnikar Road, Forest City, PA 18421
MLS# PW262683Listed by: DAVIS R. CHANT - HONESDALE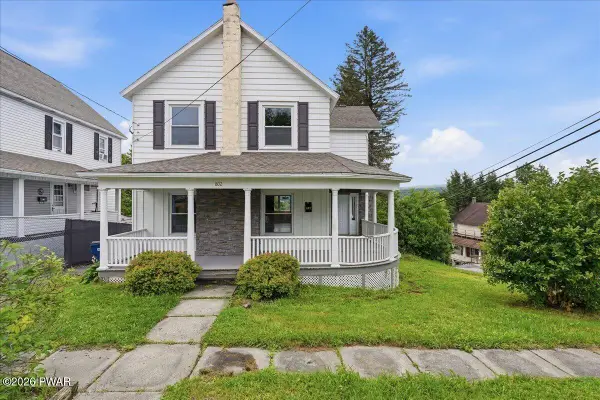 $259,000Pending4 beds 3 baths2,052 sq. ft.
802 Delaware Street, Forest City, PA 18421
MLS# PW262630Listed by: KELLER WILLIAMS RE HAWLEY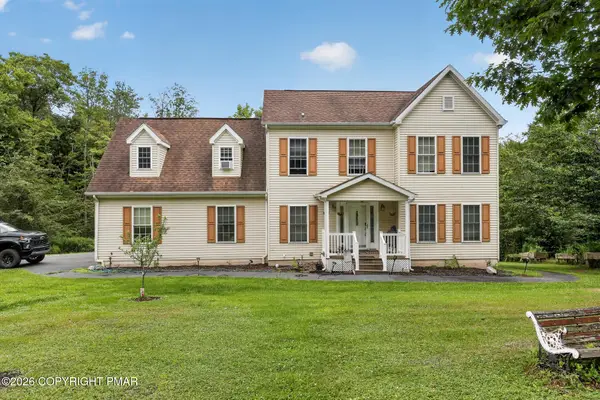 $434,900Active4 beds 4 baths2,991 sq. ft.
64 White Rock Drive, Forest City, PA 18421
MLS# PM-143638Listed by: RE/MAX CROSSROADS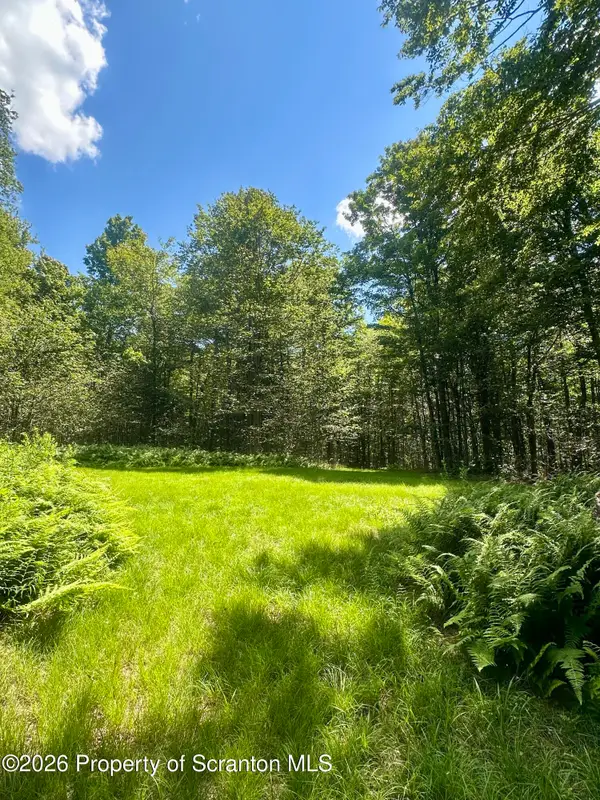 $129,000Active16.78 Acres
White Rock Drive, Forest City, PA 18421
MLS# SC263773Listed by: KELLER WILLIAMS REAL ESTATE-CLARKS SUMMIT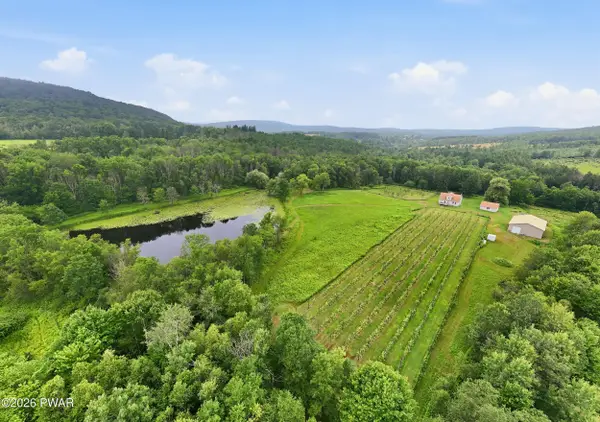 $795,000Pending4 beds 2 baths2,106 sq. ft.
48 Yarnes Road, Forest City, PA 18421
MLS# PW262570Listed by: RE/MAX WAYNE


Protect your home and budget from life's surprises with an Assurant Home Warranty, backed by a partner that supports you through every step of homeownership. Explore Plans.
© 2023 - 2026 ERA Franchise Systems LLC. All rights reserved. ERA Franchise Systems LLC fully supports the principles of the Fair Housing Act and the Equal Opportunity Act. ERA, ERA Real Estate powered, and their respective logos are registered service marks of ERA Franchise Systems LLC. Each office is independently owned and operated.