
540 Pleasant Mount Drive, Forest City, PA 18421
Local realty services provided by:ERA One Source Realty
540 Pleasant Mount Drive,Forest City, PA 18421
$834,900
- 7 Beds
- 6 Baths
- 3,484 sq. ft.
- Single family
- Active
Listed by: kyle savage
Office: christian saunders real estate
MLS#:SC262400
Source:PA_GSBR
Price summary
- Price:$834,900
- Price per sq. ft.:$239.64
About this home
Welcome to this quiet, waterfront, scenic, Pocono-adjacent mountain region known for premier skiing, four-season recreation, and private vacation living. Set on 11.62 secluded acres, this extraordinary 7-bedroom, 5.5-bath lakefront estate features a 5-acre private stocked lake, floating dock, heated in-ground pool, gazebo, barn, and sweeping mountain views. With nearly 3,500 square feet and resort-style amenities throughout, the property is perfectly suited for a luxury short-term rental, multi-generational retreat, or exceptional second home.Tucked along a quiet country road in Wayne County, the home blends historic farmhouse character with modern upgrades and high-end finishes, including marble countertops, Brazilian cherry hardwood floors, mahogany flooring, slate, tile, and a dramatic stone fireplace. Recent improvements include a new roof, newly paved circular driveway, and new pool heater.The flexible layout offers seven true bedrooms, five full baths, expansive gathering areas, a second-floor family room, den with fireplace, bonus room, and a finished walk-out basement with a full bath and poolside access, creating an ideal setup for entertaining, retreats, or Airbnb/VRBO functionality.Outside is where the property truly stands apart. The private lake is stocked with walleye, striped bass, largemouth bass, yellow perch, and three species of catfish, and includes a professional aeration system and oversized floating dock for fishing, kayaking, and small boating. Additional features include a fenced heated pool, lakeview balcony, patios, decks, circular paved driveway, and a large detached barn for storage, recreation, or workshop use.Located under 20 minutes from Elk Mountain Ski Resort and close to hiking, boating, rail trails, and the Delaware River, this property offers a rare combination of privacy, recreation, and income potential in Northeastern Pennsylvania....
Contact an agent
Home facts
- Year built:1900
- Listing ID #:SC262400
- Added:105 day(s) ago
- Updated:September 06, 2026 at 03:12 PM
Rooms and interior
- Bedrooms:7
- Total bathrooms:6
- Full bathrooms:5
- Half bathrooms:1
- Rooms Total:12
- Flooring:Hardwood, Tile
- Kitchen Description:Dishwasher, Electric Range, Microwave, Refrigerator
- Basement:Yes
- Basement Description:Finished
- Living area:3,484 sq. ft.
Heating and cooling
- Cooling:Ductless
- Heating:Fireplace(s), Hot Water, Oil, Wood Stove
Structure and exterior
- Roof:Asphalt, Composition, Shingle
- Year built:1900
- Building area:3,484 sq. ft.
- Lot area:11.62 Acres
- Lot Features:Pond On Lot, Private
- Construction Materials:Vinyl Siding
- Exterior Features:Deck, Dock, Lighting, Private Yard, Rear Porch
- Foundation Description:Concrete Perimeter
Utilities
- Water:Well
- Sewer:Septic Tank
Finances and disclosures
- Price:$834,900
- Price per sq. ft.:$239.64
- Tax amount:$7,439 (2026)
Features and amenities
- Appliances:Dishwasher, Electric Range, Microwave, Refrigerator
- Laundry features:Laundry Room
- Pool features:In Ground, Pool Cover
Parking
- Parking description:Driveway, Off Street, Oversized
New listings near 540 Pleasant Mount Drive
- New
 $629,000Active4 beds 3 baths2,180 sq. ft.
503 Ravnikar Road, Forest City, PA 18421
MLS# PW263076Listed by: RE/MAX WAYNE - New
 $249,000Active8 beds 3 baths2,400 sq. ft.
615 Higgins Street, Forest City, PA 18421
MLS# PW263016Listed by: RE/MAX WAYNE  $325,000Pending1 beds 1 baths854 sq. ft.
504 Ravnikar Road, Forest City, PA 18421
MLS# PW262868Listed by: DAVIS R. CHANT - HONESDALE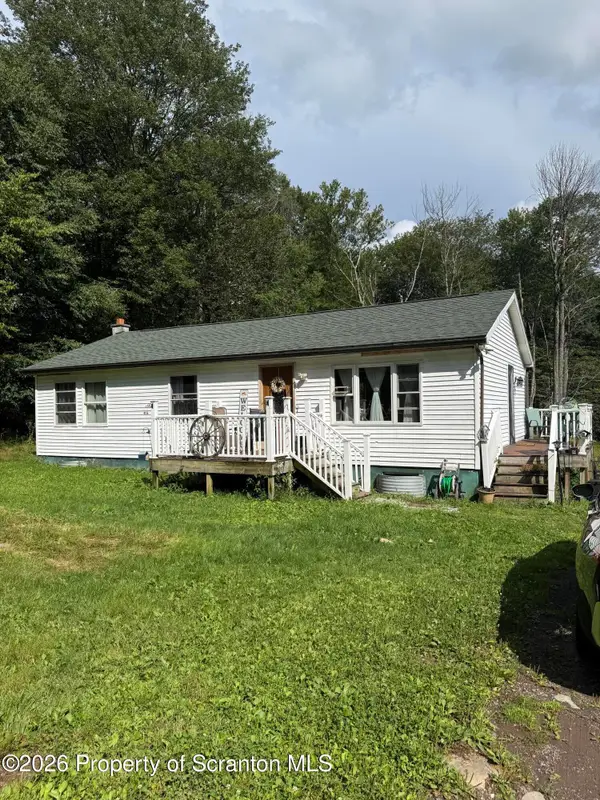 $299,900Pending3 beds 1 baths1,150 sq. ft.
600 Ravnikar Road, Forest City, PA 18421
MLS# SC263962Listed by: REALTY NETWORK GROUP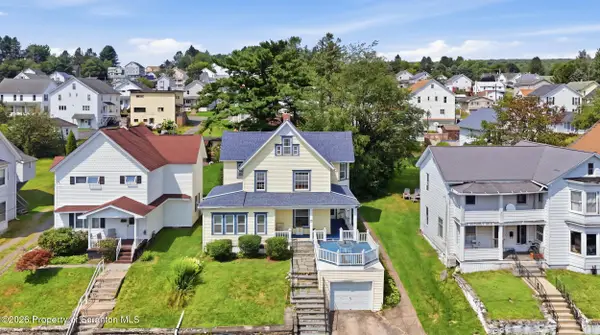 $199,900Active4 beds 2 baths3,264 sq. ft.
521 Delaware Street, Forest City, PA 18421
MLS# SC263944Listed by: LEVY REALTY GROUP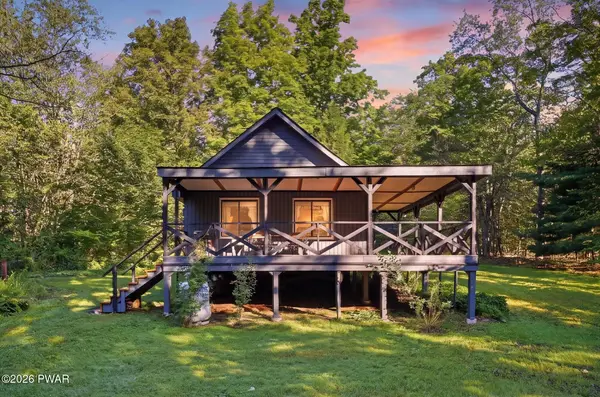 $199,900Pending1 beds 1 baths765 sq. ft.
510 Ravnikar Road, Forest City, PA 18421
MLS# PW262683Listed by: DAVIS R. CHANT - HONESDALE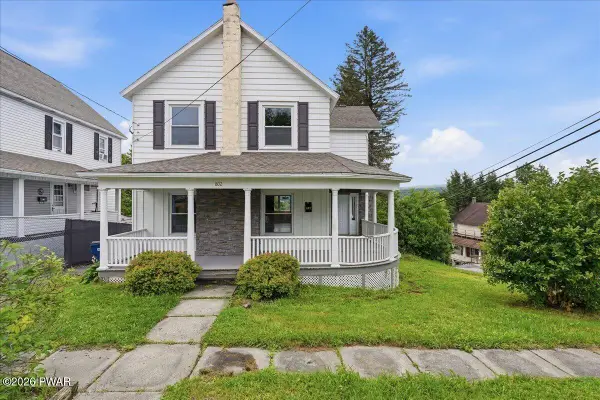 $259,000Pending4 beds 3 baths2,052 sq. ft.
802 Delaware Street, Forest City, PA 18421
MLS# PW262630Listed by: KELLER WILLIAMS RE HAWLEY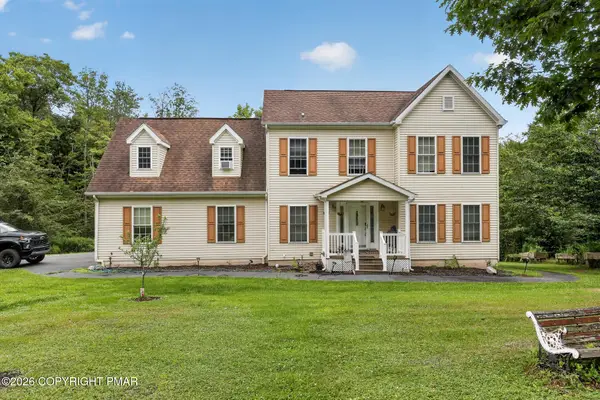 $434,900Active4 beds 4 baths2,991 sq. ft.
64 White Rock Drive, Forest City, PA 18421
MLS# PM-143638Listed by: RE/MAX CROSSROADS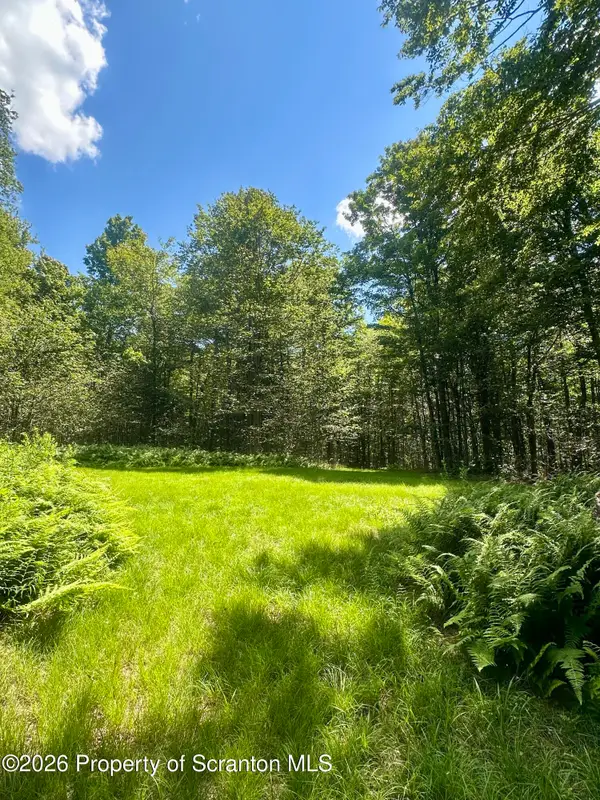 $129,000Active16.78 Acres
White Rock Drive, Forest City, PA 18421
MLS# SC263773Listed by: KELLER WILLIAMS REAL ESTATE-CLARKS SUMMIT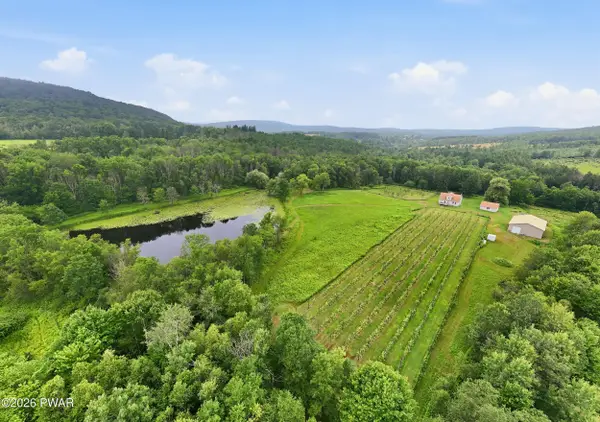 $795,000Pending4 beds 2 baths2,106 sq. ft.
48 Yarnes Road, Forest City, PA 18421
MLS# PW262570Listed by: RE/MAX WAYNE


Protect your home and budget from life's surprises with an Assurant Home Warranty, backed by a partner that supports you through every step of homeownership. Explore Plans.
© 2023 - 2026 ERA Franchise Systems LLC. All rights reserved. ERA Franchise Systems LLC fully supports the principles of the Fair Housing Act and the Equal Opportunity Act. ERA, ERA Real Estate powered, and their respective logos are registered service marks of ERA Franchise Systems LLC. Each office is independently owned and operated.