
1816 Willow Drive, Forks Township, PA 18040
Local realty services provided by:ERA One Source Realty
1816 Willow Drive,Forks Twp, PA 18040
$539,900
- 4 Beds
- 3 Baths
- 2,828 sq. ft.
- Single family
- Active
Listed by: janice pigga
Office: re/max real estate
MLS#:783087
Source:PA_LVAR
Price summary
- Price:$539,900
- Price per sq. ft.:$190.91
About this home
Welcome to 1816 Willow Drive, offering spacious living, a fantastic backyard and a convenient Easton location. Inside, you’ll find generous living areas, comfortable bedrooms and a bright enclosed sunroom overlooking the yard. Outside, enjoy mature trees, plenty of green space, multiple patio areas, a storage shed and room to entertain, play or garden. A covered front porch, two-car garage and spacious driveway add everyday convenience. Ideally located near Routes 22 and 33 with easy access to shopping, dining, Downtown Easton, the Easton Farmers’ Market, Karl Stirner Arts Trail and more. A wonderful combination of space, location and outdoor living! Schedule your showing today!
Contact an agent
Home facts
- Year built:1989
- Subdivision & Development:Sycamore Hills
- Listing ID #:783087
- Added:1 day(s) ago
- Updated:August 21, 2026 at 05:41 PM
Rooms and interior
- Bedrooms:4
- Total bathrooms:3
- Full bathrooms:2
- Half bathrooms:1
- Rooms Total:10
- Flooring:Carpet, Hardwood, Tile
- Dining Description:Dining Area, Entrance Foyer, Separate Formal Dining Room
- Kitchen Description:Dishwasher, Disposal, Gas Oven, Gas Range
- Basement:Yes
- Basement Description:Finished
- Living area:2,828 sq. ft.
Heating and cooling
- Cooling:Attic Fan, Central Air
- Heating:Electric, Forced Air, Gas
- Central air:Yes
Structure and exterior
- Roof:Asphalt, Fiberglass
- Year built:1989
- Building area:2,828 sq. ft.
- Lot area:0.3 Acres
- Architectural Style:Colonial
- Construction Materials:Vinyl Siding
- Exterior Features:Covered, Enclosed, Patio, Porch
- Levels:2 Story
Schools
- High school:Easton Area High School
- Middle school:Easton Area Middle School
- Elementary school:Shawnee Elementary School
Utilities
- Water:Public
- Sewer:Public Sewer
Finances and disclosures
- Price:$539,900
- Price per sq. ft.:$190.91
- Tax amount:$8,321
Features and amenities
- Appliances:Dishwasher, Disposal, Gas Oven, Gas Range, Gas Water Heater
- Laundry features:Main Level, Washer Hookup
Parking
- Parking description:Driveway, Garage, Garage Door Opener
- Garage:Yes
- Garage spaces:2
New listings near 1816 Willow Drive
- Coming SoonOpen Sat, 11am to 1pm
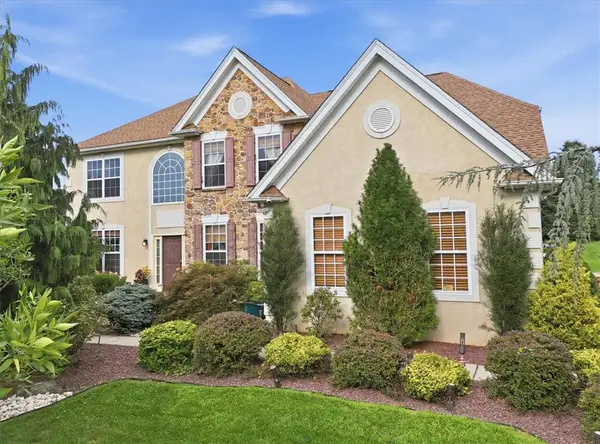 $749,900Coming Soon5 beds 4 baths4,627 sq. ft.
18 Creek Court, Forks Twp, PA 18040
MLS# 783075Listed by: COLDWELL BANKER HEARTHSIDE - Open Sun, 1 to 3pmNew
 $899,900Active5 beds 5 baths4,261 sq. ft.
2668 Hollow View Drive, Forks Twp, PA 18040
MLS# 783037Listed by: KELLER WILLIAMS NORTHAMPTON - New
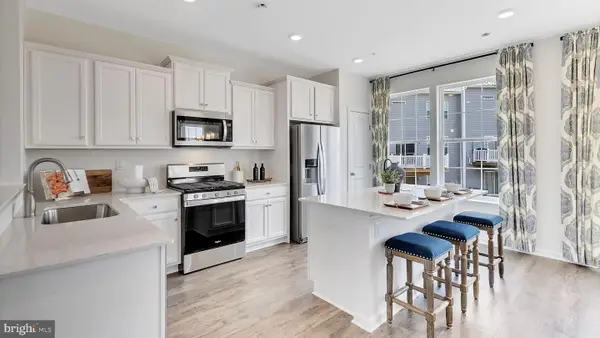 $464,990Active3 beds 3 baths2,208 sq. ft.
215 Winding Rd, FORKS TOWNSHIP, PA 18040
MLS# PANH2010538Listed by: D.R. HORTON REALTY OF PENNSYLVANIA - New
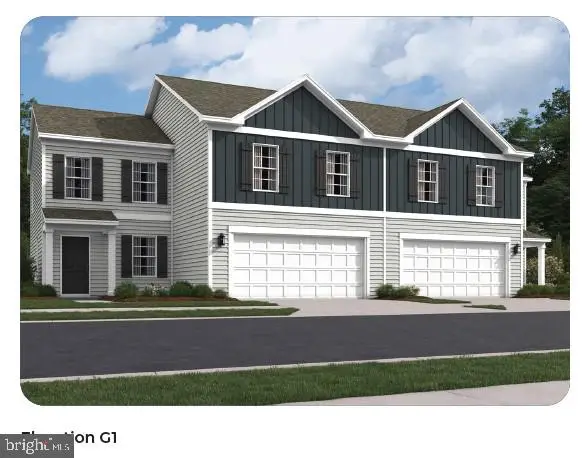 $518,990Active4 beds 3 baths1,950 sq. ft.
210 Winding Rd, FORKS TOWNSHIP, PA 18040
MLS# PANH2010540Listed by: D.R. HORTON REALTY OF PENNSYLVANIA - Open Sat, 11am to 4pm
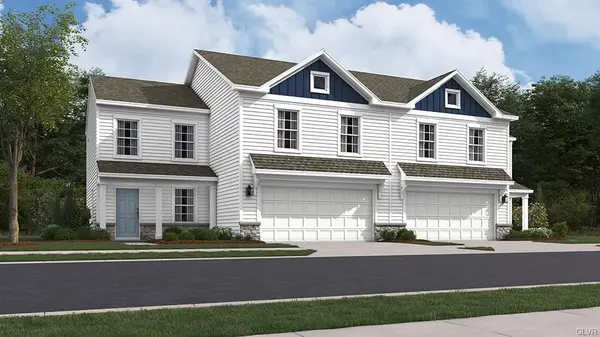 $518,990Active4 beds 3 baths1,950 sq. ft.
208 Winding Road, Forks Twp, PA 18040
MLS# 778515Listed by: D. R. HORTON REALTY OF PA - Open Sat, 11am to 4pm
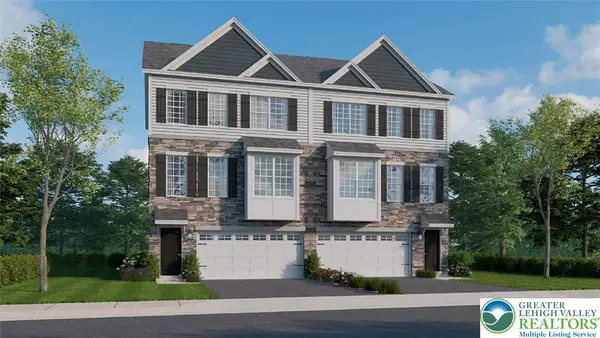 $463,990Active3 beds 3 baths2,208 sq. ft.
201 Winding Road, Forks Twp, PA 18040
MLS# 779334Listed by: D. R. HORTON REALTY OF PA - New
 $329,900Active3 beds 3 baths2,376 sq. ft.
5 Monmouth Court, Forks Twp, PA 18040
MLS# 782784Listed by: WEICHERT CO REALTORS - New
 $389,900Active3 beds 2 baths1,446 sq. ft.
705 Frost Hollow, Forks Twp, PA 18040
MLS# 782202Listed by: HOME TEAM REAL ESTATE - New
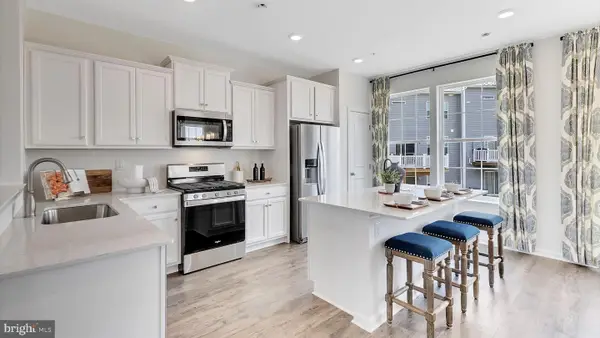 $464,990Active3 beds 3 baths2,208 sq. ft.
217 Winding Rd, FORKS TOWNSHIP, PA 18040
MLS# PANH2010470Listed by: D.R. HORTON REALTY OF PENNSYLVANIA


Protect your home and budget from life's surprises with an Assurant Home Warranty, backed by a partner that supports you through every step of homeownership. Explore Plans.
© 2023 - 2026 ERA Franchise Systems LLC. All rights reserved. ERA Franchise Systems LLC fully supports the principles of the Fair Housing Act and the Equal Opportunity Act. ERA, ERA Real Estate powered, and their respective logos are registered service marks of ERA Franchise Systems LLC. Each office is independently owned and operated.