
19 Brandywine Court, Forks Township, PA 18040
Local realty services provided by:ERA One Source Realty
19 Brandywine Court,Forks Twp, PA 18040
$329,000
- 3 Beds
- 4 Baths
- 2,114 sq. ft.
- Townhouse
- Active
Upcoming open houses
- Fri, Oct 2305:00 pm - 07:00 pm
- Sat, Oct 2401:00 pm - 03:00 pm
- Sun, Oct 2501:00 pm - 03:00 pm
Listed by: alexis oakley
Office: weichert realtors
MLS#:786592
Source:PA_LVAR
Price summary
- Price:$329,000
- Price per sq. ft.:$155.63
- Monthly HOA dues:$215
About this home
Enjoy Low-Maintenance Living with Resort-Style Community Amenities! Welcome to 19 Brandywine Court, a spacious 3-bedroom townhome offering 2 full baths, 2 half baths, a finished basement, and a one-car garage in a desirable Easton community!
Enjoy the convenience of a lifestyle where the HOA takes care of lawn maintenance and snow removal, leaving you more time to relax and enjoy the community clubhouse and swimming pool!
Inside, beautiful hardwood floors flow throughout the hallway, kitchen, dining area, and living room, creating a warm and inviting atmosphere. The open living and dining spaces are ideal for everyday comfort and entertaining, while sliding glass doors lead to a private concrete patio overlooking a lovely grassy area—perfect for morning coffee, outdoor dining, or simply unwinding. Upstairs, you’ll find three generously sized bedrooms, including a spacious primary suite featuring double closets and a private full bathroom. Two additional bedrooms and a second full bath complete this level. The fully finished lower level provides even more living space, featuring a large family room and convenient half bath—ideal for a media room, home office, recreation space, or entertaining guests. Location is another exceptional advantage! Enjoy easy access to grocery stores, shopping, restaurants, and nearby St. Luke’s and Lehigh Valley hospital facilities. Convenient access to Routes 33 and 22 makes commuting a breeze, while the New Jersey border is approximately five minutes away! Whether you’re looking for more space, less exterior maintenance, or a community offering desirable amenities, 19 Brandywine Court delivers the perfect combination of comfort, convenience, and lifestyle!...
Contact an agent
Home facts
- Year built:1997
- Subdivision & Development:Independence
- Listing ID #:786592
- Added:1 day(s) ago
- Updated:October 21, 2026 at 03:14 PM
Rooms and interior
- Bedrooms:3
- Total bathrooms:4
- Full bathrooms:2
- Half bathrooms:2
- Rooms Total:7
- Dining Description:Dining Area
- Kitchen Description:Dishwasher, Gas Oven, Gas Range, Microwave, Refrigerator
- Basement:Yes
- Basement Description:Concrete, Finished, Full
- Living area:2,114 sq. ft.
Heating and cooling
- Cooling:Central Air
- Heating:Forced Air, Gas
- Central air:Yes
Structure and exterior
- Roof:Asphalt, Fiberglass
- Year built:1997
- Building area:2,114 sq. ft.
- Lot area:0.05 Acres
- Architectural Style:Colonial
- Construction Materials:Brick, Vinyl Siding
- Exterior Features:Patio, Porch
- Foundation Description:Basement
- Levels:2 Story
Schools
- High school:Easton Area High School
Utilities
- Water:Public
- Sewer:Public Sewer
Finances and disclosures
- Price:$329,000
- Price per sq. ft.:$155.63
- Tax amount:$5,327
Features and amenities
- Appliances:Dishwasher, Gas Oven, Gas Range, Gas Water Heater, Microwave, Refrigerator
- Laundry features:Washer Hookup
Parking
- Parking description:Garage
- Garage:Yes
- Garage spaces:1
New listings near 19 Brandywine Court
- New
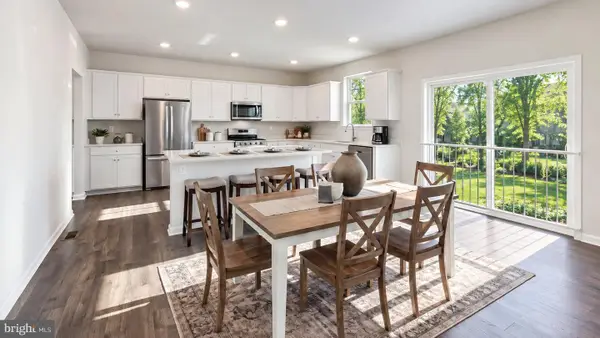 $651,990Active4 beds 3 baths3,557 sq. ft.
132 Winding Rd, FORKS TOWNSHIP, PA 18040
MLS# PANH2010906Listed by: D.R. HORTON REALTY OF PENNSYLVANIA - New
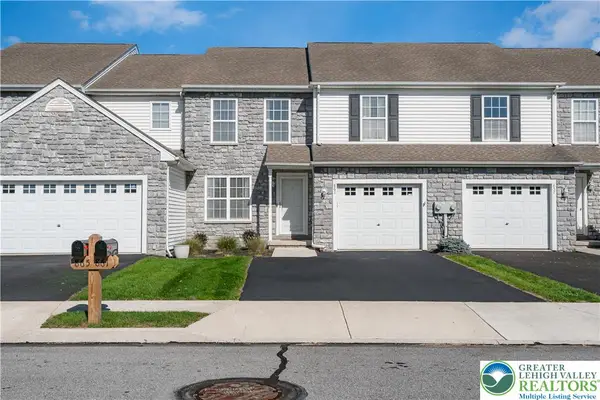 $427,500Active3 beds 3 baths2,626 sq. ft.
861 Fork Drive, Forks Twp, PA 18040
MLS# 786523Listed by: BHHS FOX & ROACH BETHLEHEM - New
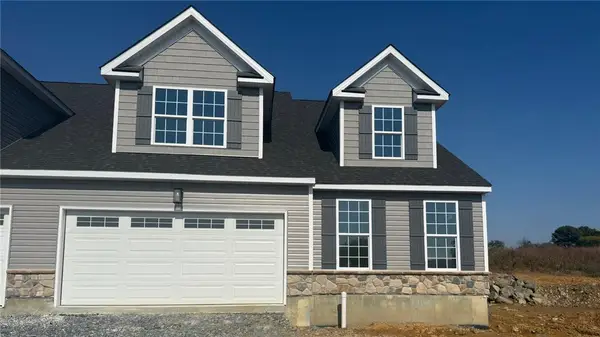 $519,900Active3 beds 3 baths2,183 sq. ft.
2036 Soleil Circle, Forks Twp, PA 18040
MLS# 786446Listed by: KAY BUILDERS, INC. - New
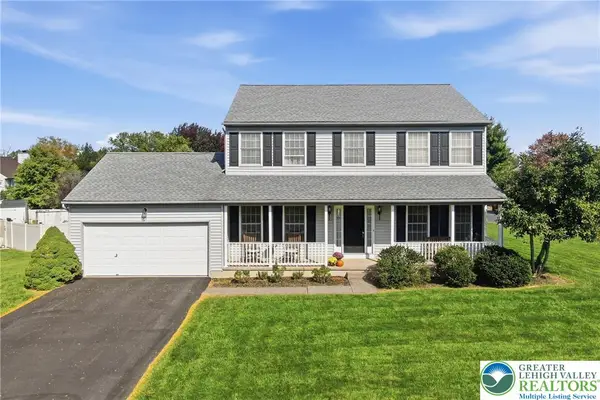 $529,900Active4 beds 3 baths2,174 sq. ft.
2515 Steele Lane, Forks Twp, PA 18040
MLS# 786454Listed by: CENTURY 21 PINNACLE - New
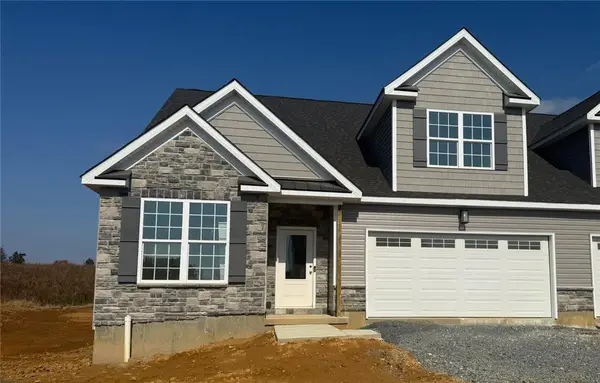 $499,900Active3 beds 3 baths2,134 sq. ft.
2022 Soleil Circle, Forks Twp, PA 18040
MLS# 786058Listed by: KAY BUILDERS, INC. - New
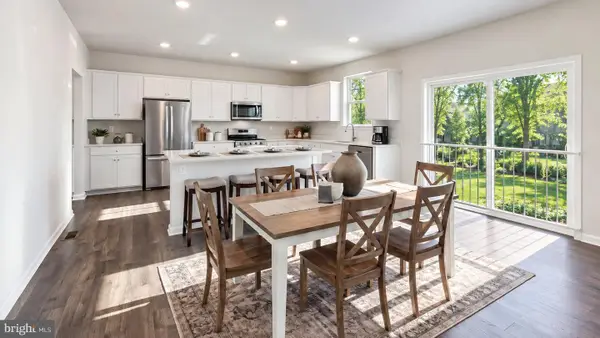 $653,990Active-- beds 1 baths3,557 sq. ft.
130 Winding Rd, FORKS TOWNSHIP, PA 18040
MLS# PANH2010856Listed by: D.R. HORTON REALTY OF PENNSYLVANIA - New
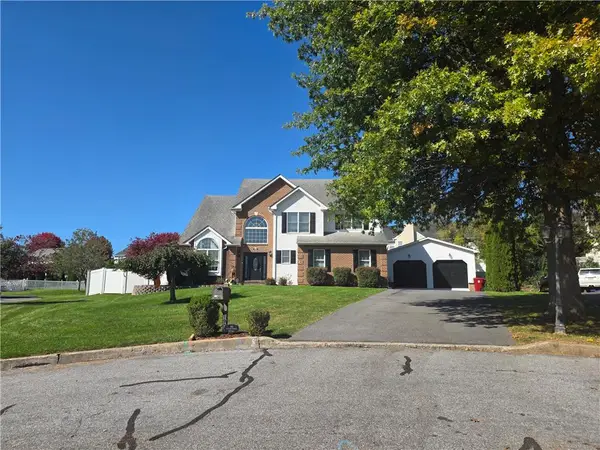 $614,900Active4 beds 3 baths2,647 sq. ft.
1906 Grouse Court, Forks Twp, PA 18040
MLS# 786123Listed by: BETTERHOMES&GARDENSRE/CASSIDON 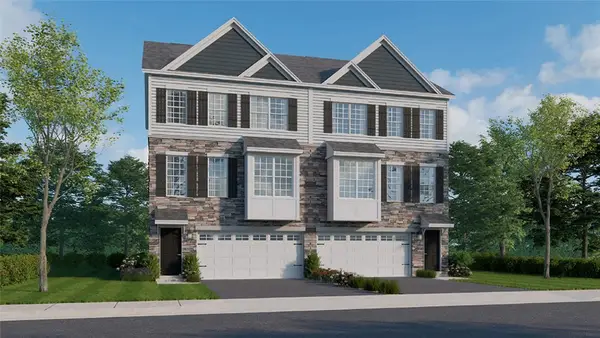 $453,990Active3 beds 3 baths2,208 sq. ft.
215 Winding Road, Forks Twp, PA 18040
MLS# 778492Listed by: D. R. HORTON REALTY OF PA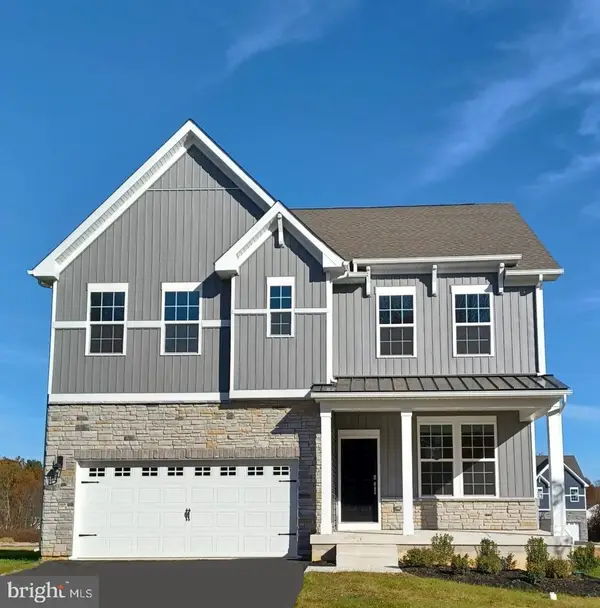 $596,490Active4 beds 3 baths2,533 sq. ft.
147 Winding Rd, FORKS TOWNSHIP, PA 18040
MLS# PANH2010804Listed by: D.R. HORTON REALTY OF PENNSYLVANIA


Protect your home and budget from life's surprises with an Assurant Home Warranty, backed by a partner that supports you through every step of homeownership. Explore Plans.
© 2023 - 2026 ERA Franchise Systems LLC. All rights reserved. ERA Franchise Systems LLC fully supports the principles of the Fair Housing Act and the Equal Opportunity Act. ERA, ERA Real Estate powered, and their respective logos are registered service marks of ERA Franchise Systems LLC. Each office is independently owned and operated.