
861 Fork Drive, Forks Township, PA 18040
Local realty services provided by:ERA One Source Realty
861 Fork Drive,Forks Twp, PA 18040
$427,500
- 3 Beds
- 3 Baths
- 2,626 sq. ft.
- Townhouse
- Active
Listed by: michael j. seitz
Office: bhhs fox & roach bethlehem
MLS#:786523
Source:PA_LVAR
Price summary
- Price:$427,500
- Price per sq. ft.:$162.8
- Monthly HOA dues:$115
About this home
Welcome to 861 N Fork Drive, a beautifully renovated home nestled in the highly desirable Forks Village community of Forks Township! This inviting home offers 3 spacious bedrooms and 2.5 bathrooms, featuring an updated kitchen that flows seamlessly into the living room, creating an ideal space for everyday living and entertaining. The first floor boasts updated wood flooring, complemented by tile flooring in the kitchen, while the second floor features brand-new carpeting throughout. The recently renovated main and primary bathrooms add a fresh, modern touch. Enjoy added peace of mind with a recently replaced furnace and water heater to help minimize future maintenance expenses. Step outside from the kitchen onto the back deck, complete with a retractable-style awning and a peaceful, tree-lined backdrop—perfect for relaxing or entertaining outdoors. The low HOA fee of just $115 per month covers lawn care, landscaping, and snow removal, offering convenience and low-maintenance living year-round. Ideally located near shopping, restaurants, and major highways, this beautifully updated home combines comfort, convenience, and value in a sought-after community. Don't miss the opportunity to make this wonderful property your own!...
Contact an agent
Home facts
- Year built:2008
- Subdivision & Development:Forks Village
- Listing ID #:786523
- Added:3 day(s) ago
- Updated:October 21, 2026 at 03:14 PM
Rooms and interior
- Bedrooms:3
- Total bathrooms:3
- Full bathrooms:2
- Half bathrooms:1
- Rooms Total:7
- Flooring:Carpet, Hardwood, Tile
- Dining Description:Dining Area, Separate Formal Dining Room
- Kitchen Description:Dishwasher, Electric Oven, Electric Range, Microwave, Refrigerator
- Basement:Yes
- Basement Description:Full, Partially Finished
- Living area:2,626 sq. ft.
Heating and cooling
- Cooling:Central Air
- Heating:Forced Air, Gas
- Central air:Yes
Structure and exterior
- Roof:Asphalt, Fiberglass
- Year built:2008
- Building area:2,626 sq. ft.
- Lot area:0.12 Acres
- Architectural Style:Colonial
- Construction Materials:Stone Veneer, Vinyl Siding
- Exterior Features:Awnings, Deck
- Levels:2 Story
Utilities
- Water:Public
- Sewer:Public Sewer
Finances and disclosures
- Price:$427,500
- Price per sq. ft.:$162.8
- Tax amount:$7,026
Features and amenities
- Appliances:Dishwasher, Electric Oven, Gas Water Heater, Microwave, Refrigerator
Parking
- Parking description:Garage, Off Street, On Street
- Garage:Yes
- Garage spaces:1
New listings near 861 Fork Drive
- New
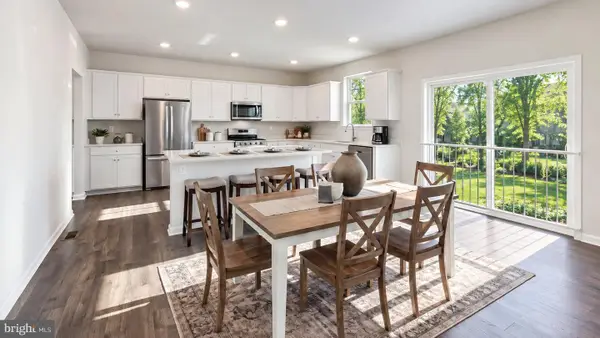 $651,990Active4 beds 3 baths3,557 sq. ft.
132 Winding Rd, FORKS TOWNSHIP, PA 18040
MLS# PANH2010906Listed by: D.R. HORTON REALTY OF PENNSYLVANIA - Open Fri, 5 to 7pmNew
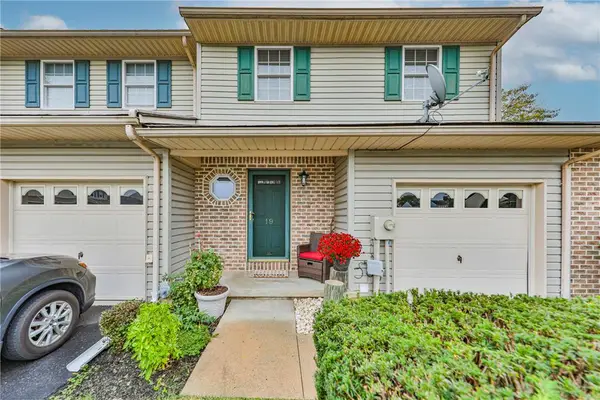 $329,000Active3 beds 4 baths2,114 sq. ft.
19 Brandywine Court, Forks Twp, PA 18040
MLS# 786592Listed by: WEICHERT REALTORS - New
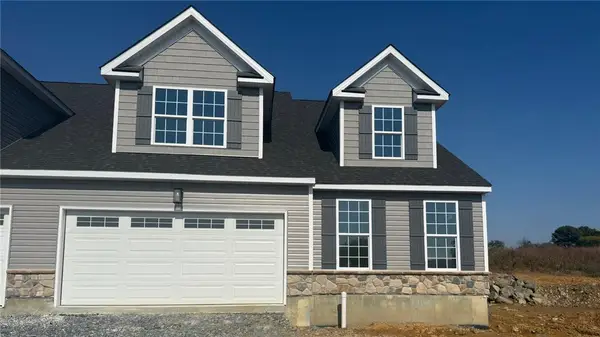 $519,900Active3 beds 3 baths2,183 sq. ft.
2036 Soleil Circle, Forks Twp, PA 18040
MLS# 786446Listed by: KAY BUILDERS, INC. - New
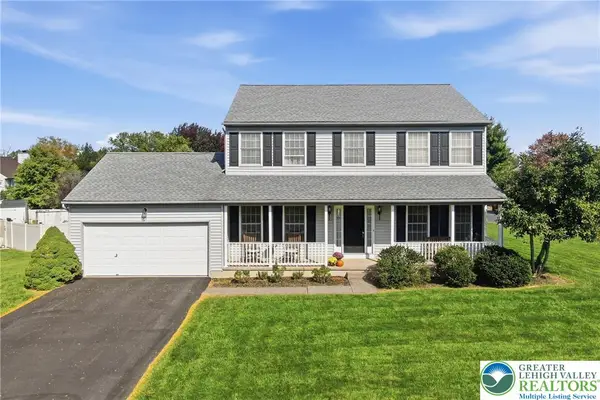 $529,900Active4 beds 3 baths2,174 sq. ft.
2515 Steele Lane, Forks Twp, PA 18040
MLS# 786454Listed by: CENTURY 21 PINNACLE - New
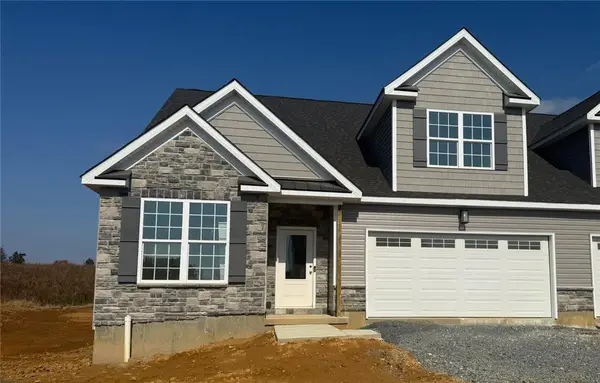 $499,900Active3 beds 3 baths2,134 sq. ft.
2022 Soleil Circle, Forks Twp, PA 18040
MLS# 786058Listed by: KAY BUILDERS, INC. - New
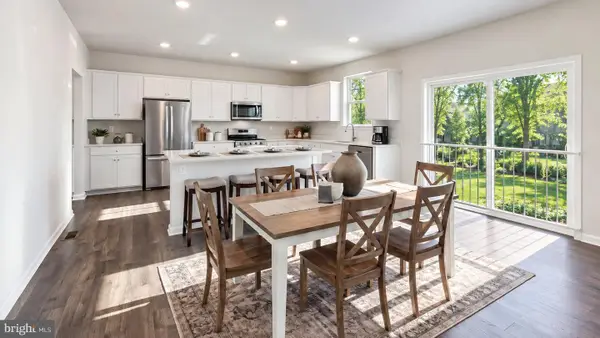 $653,990Active-- beds 1 baths3,557 sq. ft.
130 Winding Rd, FORKS TOWNSHIP, PA 18040
MLS# PANH2010856Listed by: D.R. HORTON REALTY OF PENNSYLVANIA - New
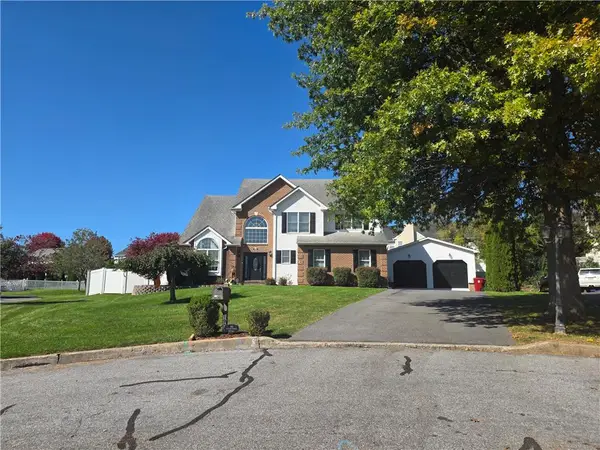 $614,900Active4 beds 3 baths2,647 sq. ft.
1906 Grouse Court, Forks Twp, PA 18040
MLS# 786123Listed by: BETTERHOMES&GARDENSRE/CASSIDON 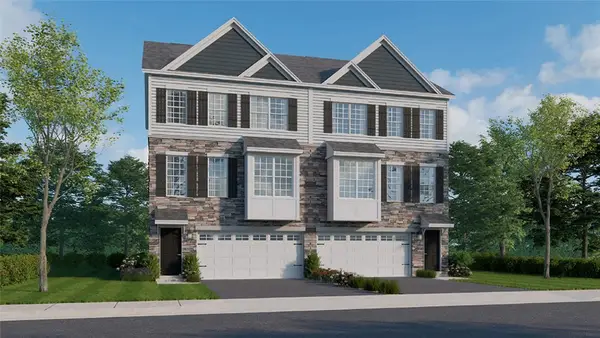 $453,990Active3 beds 3 baths2,208 sq. ft.
215 Winding Road, Forks Twp, PA 18040
MLS# 778492Listed by: D. R. HORTON REALTY OF PA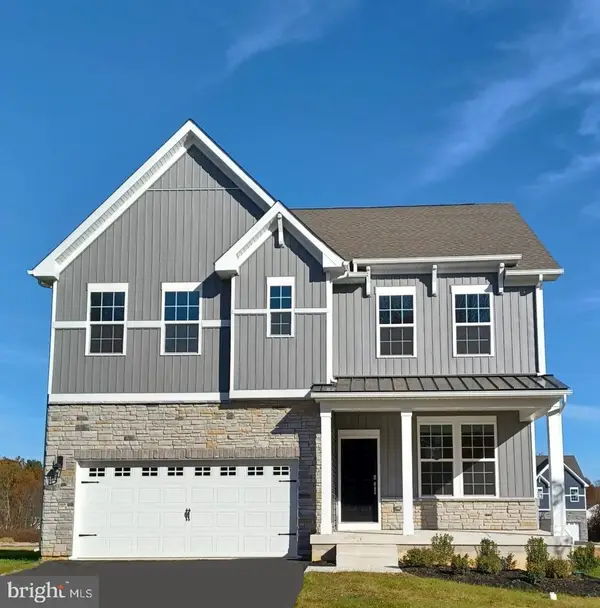 $596,490Active4 beds 3 baths2,533 sq. ft.
147 Winding Rd, FORKS TOWNSHIP, PA 18040
MLS# PANH2010804Listed by: D.R. HORTON REALTY OF PENNSYLVANIA


Protect your home and budget from life's surprises with an Assurant Home Warranty, backed by a partner that supports you through every step of homeownership. Explore Plans.
© 2023 - 2026 ERA Franchise Systems LLC. All rights reserved. ERA Franchise Systems LLC fully supports the principles of the Fair Housing Act and the Equal Opportunity Act. ERA, ERA Real Estate powered, and their respective logos are registered service marks of ERA Franchise Systems LLC. Each office is independently owned and operated.