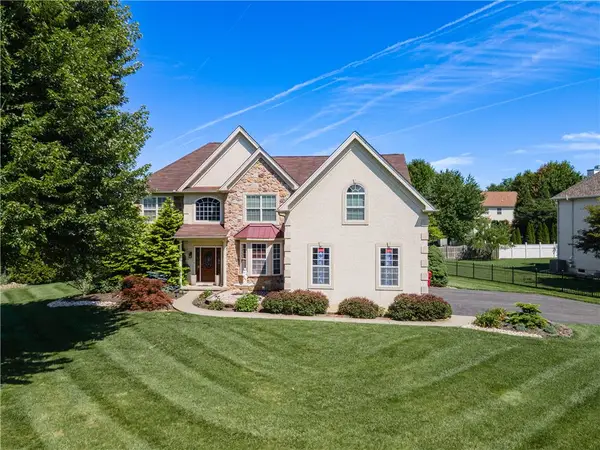
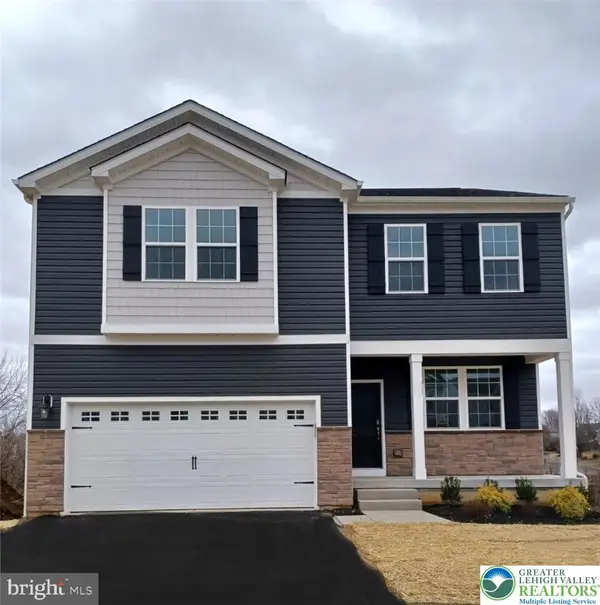
219 Winding Road, Forks Township, PA 18040
Local realty services provided by:ERA One Source Realty
Listed by: david f. bruckner
Office: d. r. horton realty of pa
MLS#:779334
Source:PA_LVAR
Price summary
- Price:$449,990
- Price per sq. ft.:$203.8
- Monthly HOA dues:$60
About this home
SUMMER SALES EVENT!
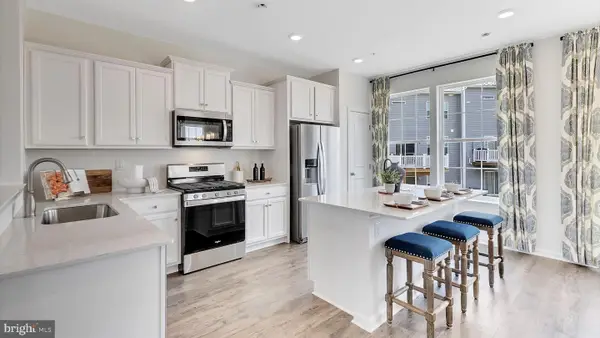

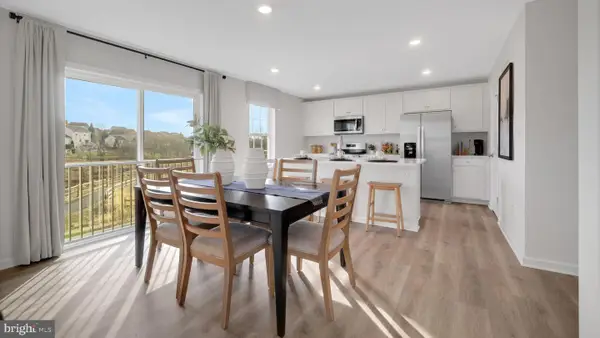
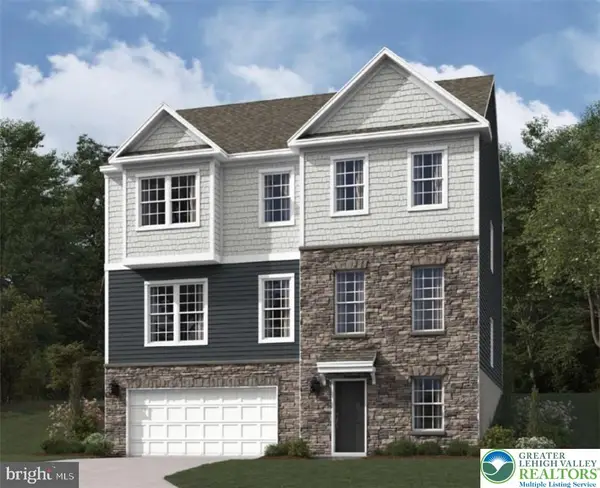
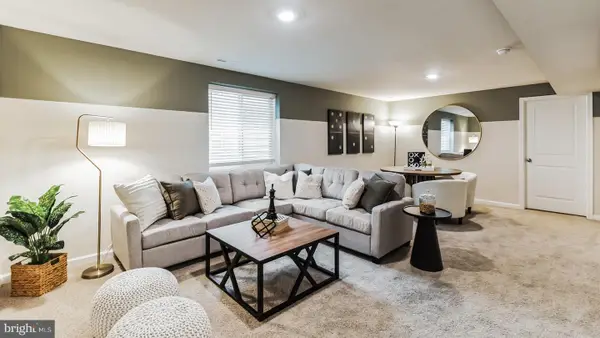
The last 11 Regent model homes to be built! The Regent Model new construction 3- story home plan featuring 2,208 square feet of open living space. Offering 3 bedrooms, 2.5 baths, a finished rec room for additional living space, AND a 2-car garage it's a MUST SEE! Easy commute to major highways and to New Jersey & New York. New Construction Twin homes in the highly regarded Forks Township area! Lafayette Hills is conveniently located near major commuting routes such as Route 33, Route 22, and I 78 as well as minutes from downtown Easton, Lafayette College, and walking trail. The Regent home design features modern, open-concept floor plan, with upscale finishes including Quartz Countertops, Stainless Steel Appliances, Upgraded Flooring, LED Lighting and Upgraded Cabinetry! Shopping centers, restaurants, medical facilities all within minutes. See sales representative for current builder incentives and to schedule a showing today!
Contact an agent
Home facts
- Year built:2026
- Subdivision & Development:Lafayette Hills
- Listing ID #:779334
- Added:54 day(s) ago
- Updated:August 11, 2026 at 02:55 PM
Rooms and interior
- Bedrooms:3
- Total bathrooms:3
- Full bathrooms:2
- Half bathrooms:1
- Rooms Total:7
- Flooring:Carpet, Ceramic Tile, Luxury Vinyl, Luxury Vinyl Plank, Tile
- Dining Description:Dining Area, Separate Formal Dining Room
- Kitchen Description:Dishwasher, Disposal, Gas Cooktop, Gas Oven, Microwave
- Basement:Yes
- Basement Description:Concrete
- Living area:2,208 sq. ft.
Heating and cooling
- Cooling:Central Air
- Heating:Gas
- Central air:Yes
Structure and exterior
- Roof:Asphalt, Fiberglass
- Year built:2026
- Building area:2,208 sq. ft.
- Lot area:0.11 Acres
- Architectural Style:Contemporary
- Construction Materials:Stone, Vinyl Siding
- Foundation Description:Basement
- Levels:3 or More Stories
Schools
- High school:Easton Area
- Middle school:Easton Area
- Elementary school:Shawnee
Utilities
- Water:Public
- Sewer:Public Sewer
Finances and disclosures
- Price:$449,990
- Price per sq. ft.:$203.8
Features and amenities
- Appliances:Dishwasher, Disposal, Electric Water Heater, Gas Cooktop, Gas Oven, Microwave
- Laundry features:Washer Hookup
Parking
- Parking description:Garage, Off Street, On Street
- Garage:Yes
- Garage spaces:2
New listings near 219 Winding Road
- New
$464,990Active3 beds 3 baths2,208 sq. ft.217 Winding Rd, FORKS TOWNSHIP, PA 18040
MLS# PANH2010470Listed by: D.R. HORTON REALTY OF PENNSYLVANIA - New
$533,990Active4 beds 3 baths1,950 sq. ft.214 Winding Rd, FORKS TOWNSHIP, PA 18040
MLS# PANH2010444Listed by: D.R. HORTON REALTY OF PENNSYLVANIA - Open Thu, 12 to 4pmNew
$499,990Active4 beds 3 baths1,950 sq. ft.220 Winding Rd, FORKS TOWNSHIP, PA 18040
MLS# PANH2010440Listed by: D.R. HORTON REALTY OF PENNSYLVANIA - Open Fri, 11am to 4pmNew
$641,990Active4 beds 3 baths3,557 sq. ft.124 Winding Road, Forks Twp, PA 18040
MLS# 782352Listed by: D. R. HORTON REALTY OF PA - Open Sun, 1 to 3pmNew
$719,900Active5 beds 4 baths4,266 sq. ft.2295 Leigh Drive, Forks Twp, PA 18040
MLS# 782199Listed by: KELLER WILLIAMS NORTHAMPTON
$499,990Pending4 beds 3 baths1,950 sq. ft.212 Winding Rd, FORKS TOWNSHIP, PA 18040
MLS# PANH2010292Listed by: D.R. HORTON REALTY OF PENNSYLVANIA- Open Thu, 12 to 4pmNew
$600,490Active4 beds 3 baths2,148 sq. ft.145 Winding Rd, FORKS TOWNSHIP, PA 18040
MLS# PANH2010422Listed by: D.R. HORTON REALTY OF PENNSYLVANIA - Open Fri, 11am to 4pm
$590,490Active4 beds 3 baths2,559 sq. ft.139 Winding Road, Forks Twp, PA 18040
MLS# 775733Listed by: D. R. HORTON REALTY OF PA
$618,490Active4 beds 3 baths2,762 sq. ft.137 Winding Road, Forks Twp, PA 18040
MLS# 775759Listed by: D. R. HORTON REALTY OF PA
$475,000Active3 beds 3 baths2,048 sq. ft.850 Fieldstone Trail #70, Forks Twp, PA 18040
MLS# 781917Listed by: CENTURY 21 KEIM REALTORS