
2453 Fringe Lane, Forks Township, PA 18040
Local realty services provided by:ERA One Source Realty
2453 Fringe Lane,Forks Twp, PA 18040
$674,900
- 4 Beds
- 3 Baths
- 3,068 sq. ft.
- Single family
- Coming Soon
Listed by: melissa l. miller
Office: jmg pennsylvania
MLS#:785651
Source:PA_LVAR
Price summary
- Price:$674,900
- Price per sq. ft.:$219.98
- Monthly HOA dues:$29.17
About this home
Welcome to 2453 Fringe Lane, a spacious 4-bedroom, 2.5-bathroom colonial nestled in the desirable Riverview Estates of Forks Twp. Offering 2,868 square feet of above-grade living space, a 2-car garage, and solid brick, stone, and vinyl construction on .26 acre, this property presents an incredible opportunity for the right buyer.
Well-lived-in and cherished over the years, this home is ready for your personal touch, modern updates, and creative vision to bring its full potential back to life. Enjoy a fantastic layout featuring a traditional formal dining room, a comfortable family room, a main-level den/study/office, and a partial finished basement.
Contact an agent
Home facts
- Year built:2002
- Subdivision & Development:Riverview Estates
- Listing ID #:785651
- Updated:October 05, 2026 at 03:10 PM
Rooms and interior
- Bedrooms:4
- Total bathrooms:3
- Full bathrooms:2
- Half bathrooms:1
- Rooms Total:9
- Flooring:Carpet, Hardwood, Tile, Vinyl
- Dining Description:Dining Area, Separate Formal Dining Room
- Kitchen Description:Dishwasher, Gas Oven, Gas Range, Refrigerator
- Basement:Yes
- Basement Description:Full, Partially Finished
- Living area:3,068 sq. ft.
Heating and cooling
- Cooling:Central Air
- Heating:Forced Air, Gas, Zoned
- Central air:Yes
Structure and exterior
- Roof:Asphalt, Fiberglass
- Year built:2002
- Building area:3,068 sq. ft.
- Lot area:0.26 Acres
- Architectural Style:Colonial
- Construction Materials:Brick, Stone, Vinyl Siding
- Levels:2 Story
Utilities
- Water:Public
- Sewer:Public Sewer
Finances and disclosures
- Price:$674,900
- Price per sq. ft.:$219.98
- Tax amount:$12,490
Features and amenities
- Appliances:Dishwasher, Gas Oven, Gas Range, Gas Water Heater, Refrigerator, Washer
- Laundry features:Washer
Parking
- Parking description:Garage, Off Street, On Street
- Garage:Yes
- Garage spaces:2
New listings near 2453 Fringe Lane
- New
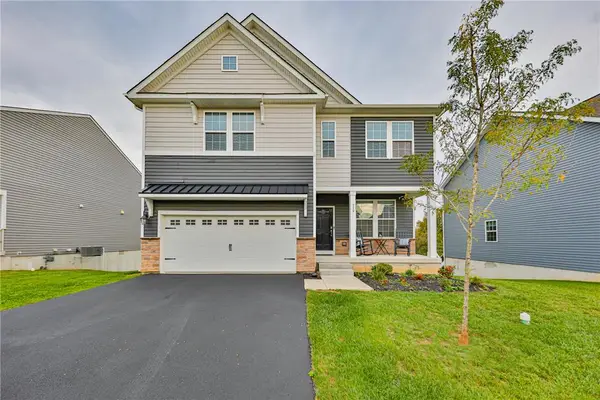 $599,900Active4 beds 2 baths2,527 sq. ft.
319 Knollwood Drive, Forks Twp, PA 18040
MLS# 785673Listed by: WEICHERT REALTORS - ALLENTOWN - New
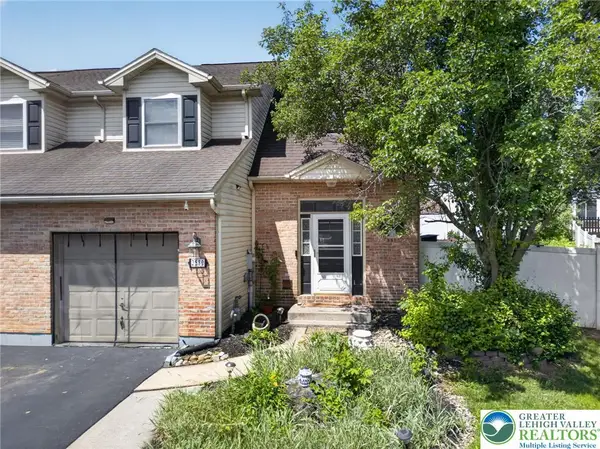 $388,000Active3 beds 3 baths2,254 sq. ft.
2580 Lower Way, Forks Twp, PA 18040
MLS# 785557Listed by: REALTY ONE GROUP SUPREME - New
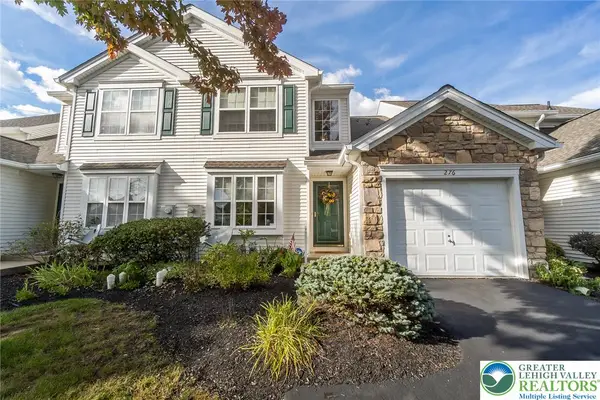 $395,000Active2 beds 3 baths3,364 sq. ft.
276 Park Ridge Drive, Forks Twp, PA 18040
MLS# 785384Listed by: CENTURY 21 PINNACLE - New
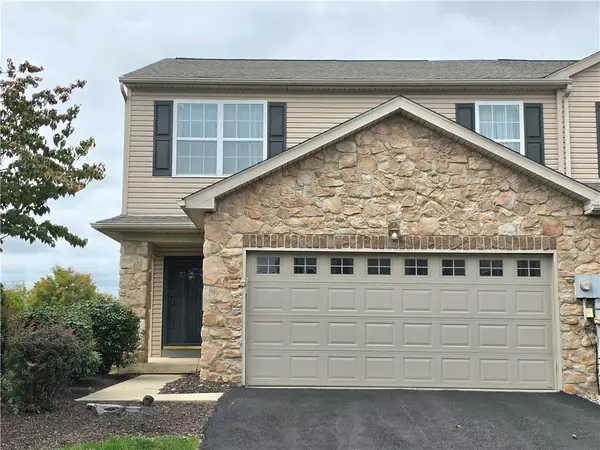 $374,900Active3 beds 3 baths1,677 sq. ft.
2245 Jeannette Lane, Forks Twp, PA 18040
MLS# 785453Listed by: BHGRE VALLEY PARTNERS-BETHLEHM 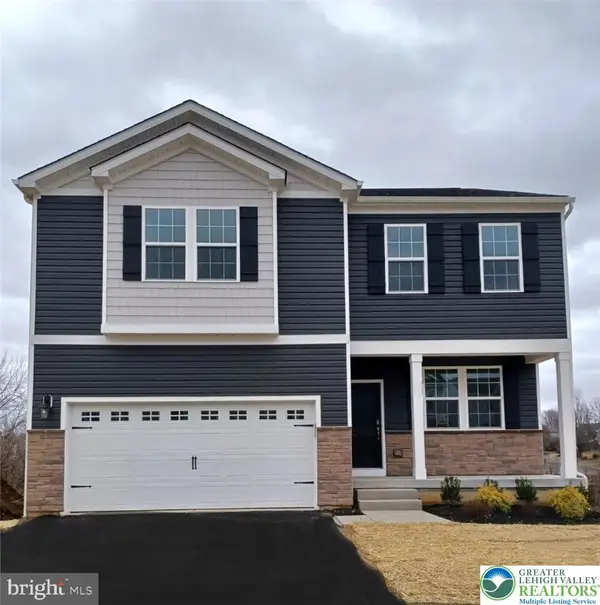 $591,490Active4 beds 3 baths2,559 sq. ft.
143 Winding Road, Forks Twp, PA 18040
MLS# 775733Listed by: D. R. HORTON REALTY OF PA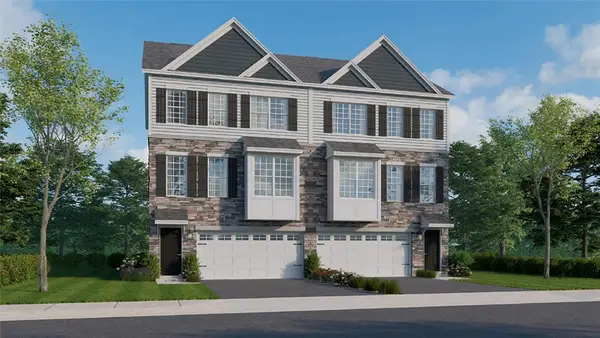 $467,990Active3 beds 3 baths2,208 sq. ft.
213 Winding Road, Forks Twp, PA 18040
MLS# 778492Listed by: D. R. HORTON REALTY OF PA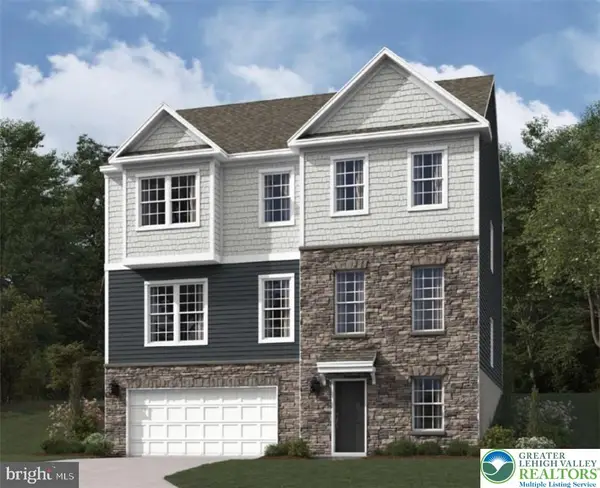 $641,990Active4 beds 3 baths3,557 sq. ft.
126 Winding Road, Forks Twp, PA 18040
MLS# 782352Listed by: D. R. HORTON REALTY OF PA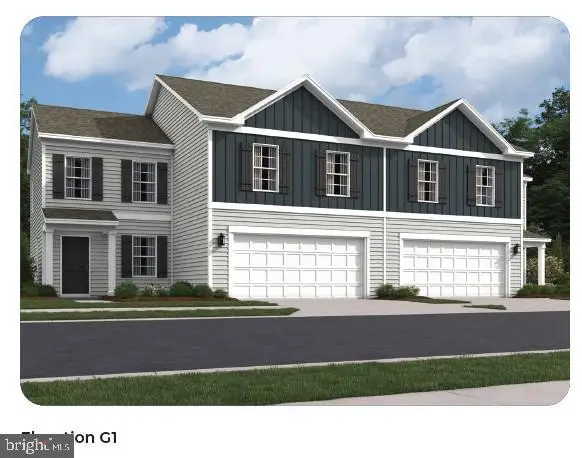 $522,990Pending4 beds 3 baths1,950 sq. ft.
208 Winding Rd, FORKS TOWNSHIP, PA 18040
MLS# PANH2010706Listed by: D.R. HORTON REALTY OF PENNSYLVANIA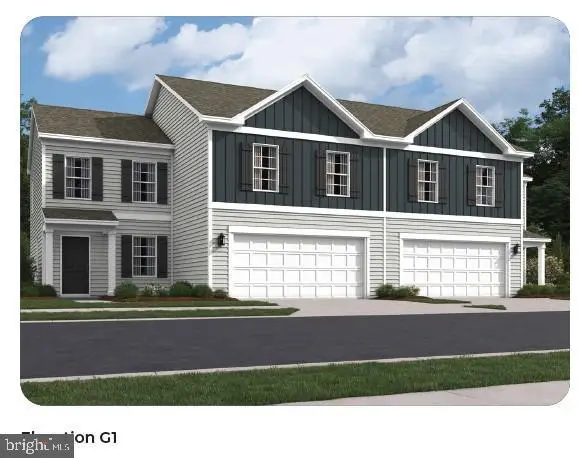 $503,990Active4 beds 3 baths1,950 sq. ft.
204 Winding Rd, FORKS TOWNSHIP, PA 18040
MLS# PANH2010708Listed by: D.R. HORTON REALTY OF PENNSYLVANIA


Protect your home and budget from life's surprises with an Assurant Home Warranty, backed by a partner that supports you through every step of homeownership. Explore Plans.
© 2023 - 2026 ERA Franchise Systems LLC. All rights reserved. ERA Franchise Systems LLC fully supports the principles of the Fair Housing Act and the Equal Opportunity Act. ERA, ERA Real Estate powered, and their respective logos are registered service marks of ERA Franchise Systems LLC. Each office is independently owned and operated.