
3155 W Huntington Ln, Forks Township, PA 18040
Local realty services provided by:Pagoda Realty ERA Powered
3155 W Huntington Ln,Forks Township, PA 18040
$445,000
- 4 Beds
- 3 Baths
- 2,239 sq. ft.
- Single family
- Pending
Listed by: rennard d clayton
Office: coldwell banker hearthside-allentown
MLS#:PANH2010240
Source:BRIGHTMLS
Price summary
- Price:$445,000
- Price per sq. ft.:$198.75
About this home
Nestled within Forks' sought-after Grocer’s Alley community, this 4 bedroom, 2.5 bathroom home combines timeless elegance, modern efficiency, and flexible living all with the rare advantage of no HOA. Stunning oak hardwood floors, a cozy fireplace, and abundant natural light create an inviting atmosphere throughout the main level, while the open-concept design seamlessly connects the living, dining, and kitchen spaces. Sliding glass doors lead to a spacious deck overlooking a private backyard enclosed by a 6-foot vinyl fence, creating the perfect setting for outdoor entertaining and relaxation. The finished lower level offers a bedroom and exceptional versatility, ideal for a media room, fitness studio, executive home office, or additional living space. Upstairs, the luxurious primary suite features a walk-in closet and private ensuite bath, complemented by two additional bedrooms, a full hall bath, and a flexible bonus room that can easily serve as a dressing room, office, playroom, or creative retreat. Designed with both comfort and efficiency in mind, this home includes owned solar panels that are fully transferable to the new owner, providing long-term energy savings and added value. A whole-home sprinkler system offers peace of mind, while the included EV charger delivers modern convenience for today's lifestyle. Completing the property is an oversized garage with ample space for vehicles, storage, and hobbies. Ideally located near shopping, dining, and major commuter routes, this exceptional home offers a rare blend of sophistication, sustainability, and everyday convenience....
Contact an agent
Home facts
- Year built:2021
- Subdivision & Development:FORKS TOWNSHIP
- Listing ID #:PANH2010240
- Added:45 day(s) ago
- Updated:August 20, 2026 at 07:52 AM
Rooms and interior
- Bedrooms:4
- Total bathrooms:3
- Full bathrooms:2
- Half bathrooms:1
- Rooms Total:13
- Flooring:Hardwood, Tile/Brick
- Dining Description:Dining Area, Dining Room
- Bathrooms Description:Bathroom 2, Half Bath, Primary Bath(s), Primary Bathroom
- Kitchen Description:Built-In Microwave, Built-In Range, Dishwasher, Exhaust Fan, Kitchen - Island, Microwave, Oven/Range - Gas, Range Hood, Recessed Lighting, Refrigerator, Stainless Steel Appliances, Upgraded Countertops, Water Heater
- Bedroom Description:Primary Bedroom, Walk In Closet(s)
- Basement:Yes
- Basement Description:Fully Finished
- Living area:2,239 sq. ft.
Heating and cooling
- Cooling:Central A/C
- Heating:Forced Air, Natural Gas
Structure and exterior
- Roof:Asbestos Shingle
- Year built:2021
- Building area:2,239 sq. ft.
- Lot area:0.1 Acres
- Lot Features:Corner Lot/Unit, Landscaping, Rear Yard, SideYard(s)
- Architectural Style:Colonial
- Construction Materials:Stone, Vinyl Siding
- Exterior Features:Exterior Lighting, Gutter System, Sidewalks, Street Lights
- Foundation Description:Concrete Perimeter
- Levels:2 Stories
Schools
- High school:EASTON AREA
- Middle school:EASTON AREA MIDDLE SCHOOL 5-6
- Elementary school:FORKS
Utilities
- Water:Public
- Sewer:Public Sewer
Finances and disclosures
- Price:$445,000
- Price per sq. ft.:$198.75
- Tax amount:$6,162 (2026)
Features and amenities
- Amenities:200+ Amp Service, Attic, Cable TV Available, Ceiling Fan(s), Electric Available, Natural Gas Available, Recessed Lighting, Solar Tube(s), Underground Utilities
Parking
- Parking description:Attached Garage, Built In, Garage - Front Entry, Garage Door Opener
- Garage:Yes
- Garage spaces:2
New listings near 3155 W Huntington Ln
- New
 $899,900Active5 beds 5 baths4,261 sq. ft.
2668 Hollow View Drive, Forks Twp, PA 18040
MLS# 783037Listed by: KELLER WILLIAMS NORTHAMPTON - New
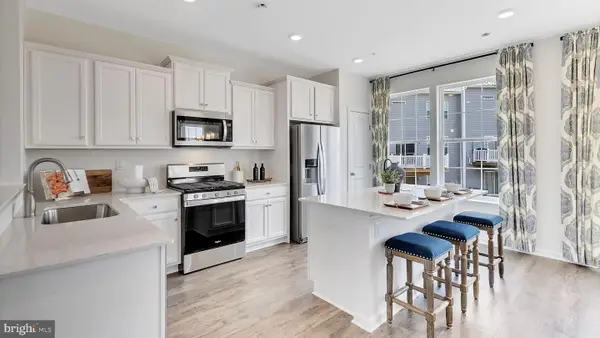 $464,990Active3 beds 3 baths2,208 sq. ft.
215 Winding Rd, FORKS TOWNSHIP, PA 18040
MLS# PANH2010538Listed by: D.R. HORTON REALTY OF PENNSYLVANIA - New
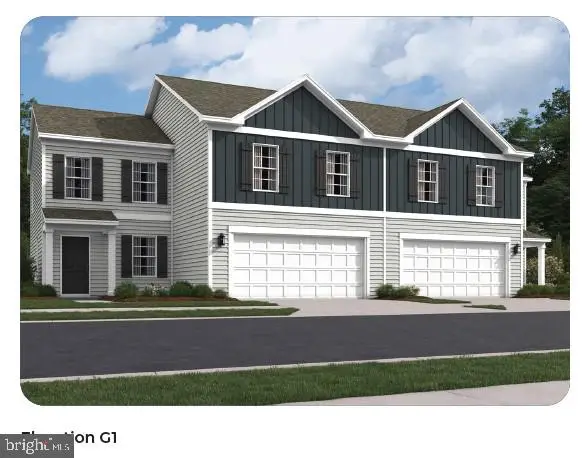 $518,990Active4 beds 3 baths1,950 sq. ft.
210 Winding Rd, FORKS TOWNSHIP, PA 18040
MLS# PANH2010540Listed by: D.R. HORTON REALTY OF PENNSYLVANIA - Open Sat, 11am to 4pm
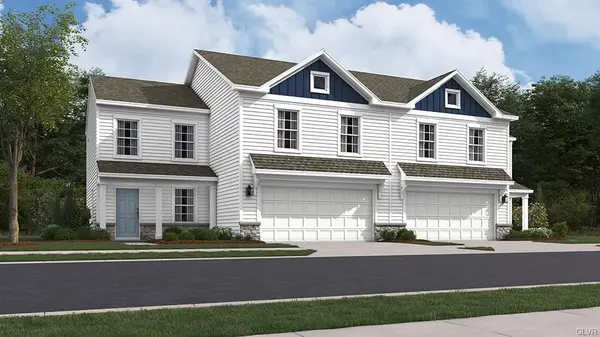 $518,990Active4 beds 3 baths1,950 sq. ft.
208 Winding Road, Forks Twp, PA 18040
MLS# 778515Listed by: D. R. HORTON REALTY OF PA - Open Sat, 11am to 4pm
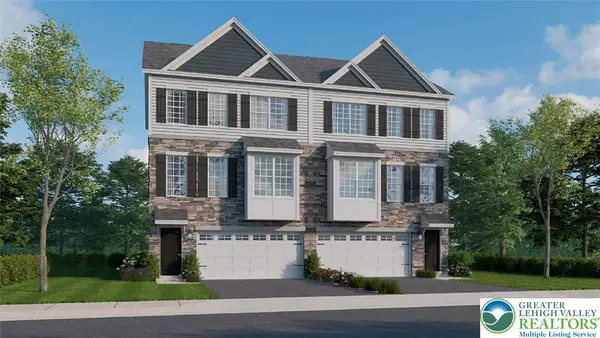 $463,990Active3 beds 3 baths2,208 sq. ft.
201 Winding Road, Forks Twp, PA 18040
MLS# 779334Listed by: D. R. HORTON REALTY OF PA - New
 $329,900Active3 beds 3 baths2,376 sq. ft.
5 Monmouth Court, Forks Twp, PA 18040
MLS# 782784Listed by: WEICHERT CO REALTORS - New
 $389,900Active3 beds 2 baths1,446 sq. ft.
705 Frost Hollow, Forks Twp, PA 18040
MLS# 782202Listed by: HOME TEAM REAL ESTATE - New
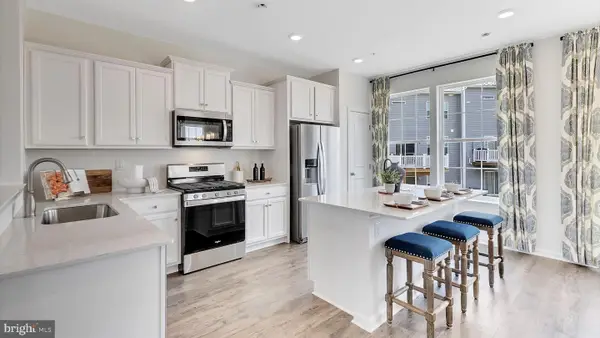 $464,990Active3 beds 3 baths2,208 sq. ft.
217 Winding Rd, FORKS TOWNSHIP, PA 18040
MLS# PANH2010470Listed by: D.R. HORTON REALTY OF PENNSYLVANIA  $533,990Pending4 beds 3 baths1,950 sq. ft.
214 Winding Rd, FORKS TOWNSHIP, PA 18040
MLS# PANH2010444Listed by: D.R. HORTON REALTY OF PENNSYLVANIA- Open Thu, 12 to 4pm
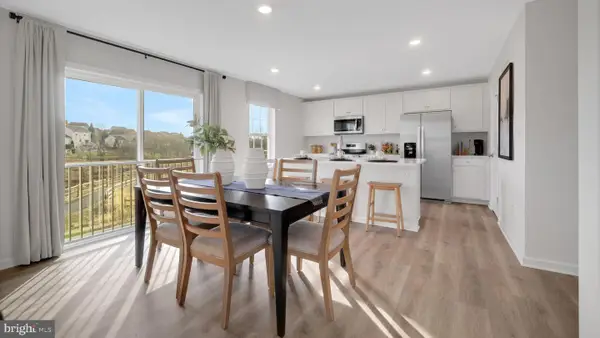 $499,990Active4 beds 3 baths1,950 sq. ft.
220 Winding Rd, FORKS TOWNSHIP, PA 18040
MLS# PANH2010440Listed by: D.R. HORTON REALTY OF PENNSYLVANIA


Protect your home and budget from life's surprises with an Assurant Home Warranty, backed by a partner that supports you through every step of homeownership. Explore Plans.
© 2023 - 2026 ERA Franchise Systems LLC. All rights reserved. ERA Franchise Systems LLC fully supports the principles of the Fair Housing Act and the Equal Opportunity Act. ERA, ERA Real Estate powered, and their respective logos are registered service marks of ERA Franchise Systems LLC. Each office is independently owned and operated.