
845 Heather Lane, Forks Township, PA 18040
Local realty services provided by:ERA One Source Realty
845 Heather Lane,Forks Twp, PA 18040
$585,000
- 4 Beds
- 3 Baths
- 3,158 sq. ft.
- Single family
- Active
Upcoming open houses
- Sun, Nov 1501:00 pm - 03:00 pm
Listed by: alexis oakley
Office: weichert realtors
MLS#:787875
Source:PA_LVAR
Price summary
- Price:$585,000
- Price per sq. ft.:$185.24
- Monthly HOA dues:$16.5
About this home
An exceptional home, an inviting neighborhood, and a lifestyle that offers the perfect balance of comfort, convenience, and recreation. Welcome to 845 Heather Lane, a beautifully maintained 4-bedroom, 2.5-bath Colonial nestled in one of Forks Township’s desirable residential neighborhoods, where everyday living feels just a little more extraordinary. From the moment you arrive, the home’s striking brick-accented exterior, manicured landscaping, and welcoming entrance create an impressive first impression. Step inside to discover a thoughtfully designed interior offering generous living spaces, beautiful flooring, elegant crown molding, and an abundance of natural light. The heart of the home is the inviting kitchen, featuring warm wood cabinetry, stainless steel appliances, a center island, and a spacious dining area overlooking the backyard. Sliding glass doors provide a seamless connection to the outdoors, making entertaining and everyday gatherings effortless. The adjoining family room offers a warm and welcoming atmosphere, complete with a fireplace and plenty of space to relax or entertain. A formal dining room provides an elegant setting for holidays and special occasions, while an additional versatile living space offers the flexibility for a home office, sitting room, or private retreat. Upstairs, four generously sized bedrooms provide comfort and privacy, including an expansive primary suite designed as a peaceful escape. The primary bedroom offers an impressive amount of space, a charming window nook, and an adjoining private bath featuring a soaking tub and separate shower. The finished lower level extends the home’s living space, offering endless possibilities for a recreation room, media lounge, fitness area, or game room. Whether hosting friends, enjoying movie nights, or simply unwinding, this additional space adds exceptional versatility. Step outside and discover your own backyard retreat! The fully fenced yard provides privacy and room for outdoor enjoyment, while the spacious two-tier deck creates the perfect setting for summer barbecues, outdoor dining, entertaining, or quiet evenings under the stars. Beyond the home itself, the location is truly something special. Enjoy the convenience of a neighborhood walking trail that meanders through the community, perfect for morning walks, evening strolls, or simply enjoying the outdoors. Nearby Forks Township Community Park offers additional recreational opportunities, expansive green space, and a wonderful place to spend time outside. Everyday conveniences are just minutes away, including grocery stores, shopping, restaurants, and fitness centers. The nearby New Jersey border makes commuting convenient, while easy access to St. Luke’s and Lehigh Valley Health Network medical facilities adds another level of accessibility. Offering the space to entertain, the comfort to unwind, and a location that connects you to everything you need....
Contact an agent
Home facts
- Year built:2003
- Subdivision & Development:Shawnee Ridge
- Listing ID #:787875
- Added:1 day(s) ago
- Updated:November 12, 2026 at 03:13 PM
Rooms and interior
- Bedrooms:4
- Total bathrooms:3
- Full bathrooms:2
- Half bathrooms:1
- Rooms Total:10
- Flooring:Carpet, Luxury Vinyl, Luxury Vinyl Plank, Tile
- Dining Description:Breakfast Area, Dining Area, Entrance Foyer, Separate Formal Dining Room
- Kitchen Description:Dishwasher, Gas Oven, Microwave, Refrigerator
- Basement:Yes
- Basement Description:Concrete, Exterior Entry, Full, Partially Finished, Rec Family Area
- Living area:3,158 sq. ft.
Heating and cooling
- Cooling:Ceiling Fans, Central Air
- Heating:Gas
- Central air:Yes
Structure and exterior
- Roof:Asphalt, Fiberglass
- Year built:2003
- Building area:3,158 sq. ft.
- Lot area:0.29 Acres
- Architectural Style:Colonial
- Construction Materials:Brick, Vinyl Siding
- Exterior Features:Deck, Fence, Gas Grill, Porch
- Foundation Description:Basement
- Levels:2 Story
Schools
- High school:Easton Area High School
Utilities
- Water:Public
- Sewer:Public Sewer
Finances and disclosures
- Price:$585,000
- Price per sq. ft.:$185.24
- Tax amount:$8,256
Features and amenities
- Appliances:Dishwasher, Gas Oven, Gas Water Heater, Microwave, Refrigerator, Washer
- Laundry features:Main Level, Washer
Parking
- Parking description:Driveway, Garage, Off Street, On Street
- Garage:Yes
- Garage spaces:2
New listings near 845 Heather Lane
- Open Sun, 1 to 4pmNew
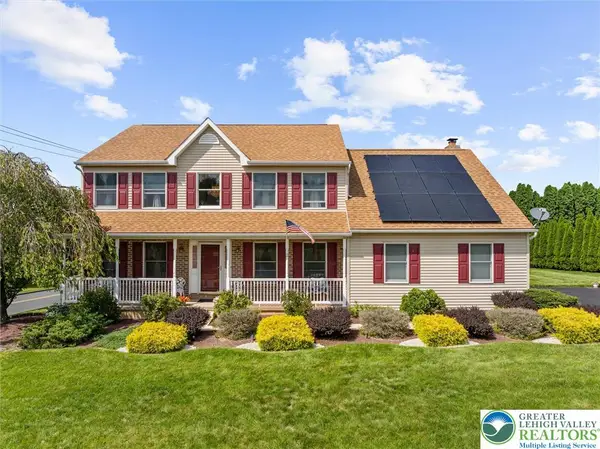 $549,900Active5 beds 4 baths3,680 sq. ft.
1255 Spring Road, Forks Twp, PA 18040
MLS# 787860Listed by: COLDWELL BANKER HEARTHSIDE - Open Sun, 11am to 1pmNew
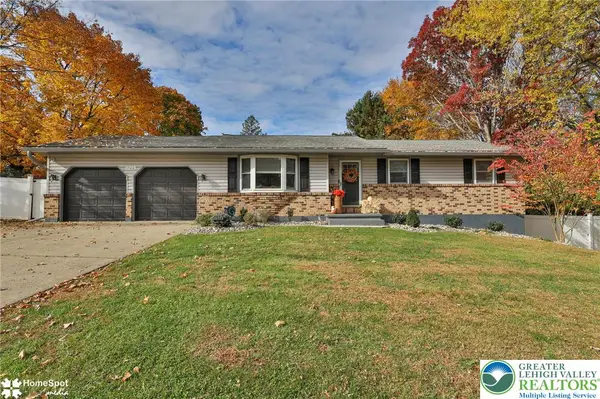 $479,000Active4 beds 3 baths2,126 sq. ft.
1500 Johnson Street, Forks Twp, PA 18040
MLS# 787471Listed by: CENTURY 21 PINNACLE - New
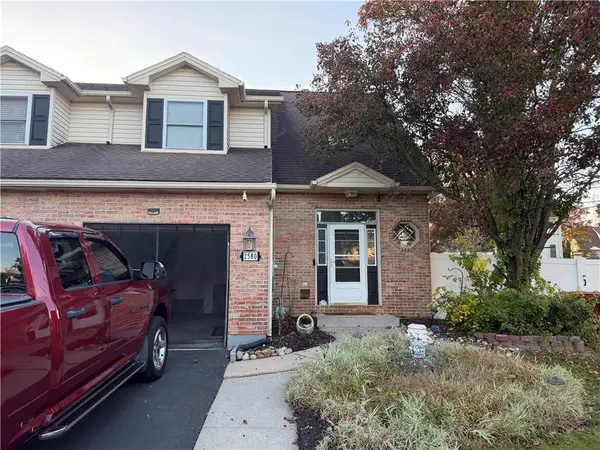 $387,900Active3 beds 3 baths2,112 sq. ft.
2580 Lower Way, Forks Twp, PA 18040
MLS# 787352Listed by: ASSIST 2 SELL BUYERS & SELLERS 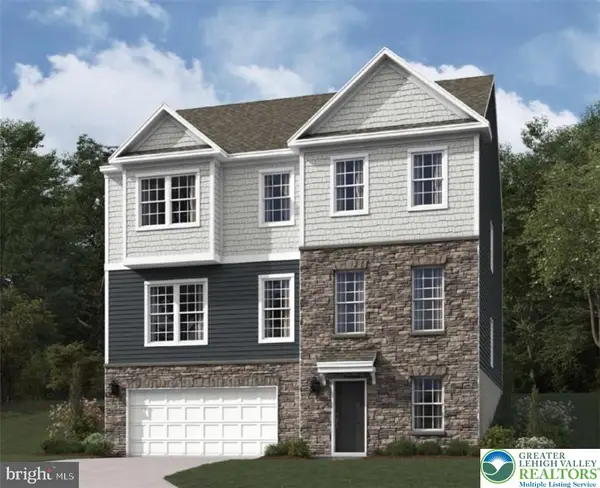 $631,490Active4 beds 3 baths3,557 sq. ft.
130 Winding Road, Forks Twp, PA 18040
MLS# 782352Listed by: D. R. HORTON REALTY OF PA- Open Thu, 4am to 11pm
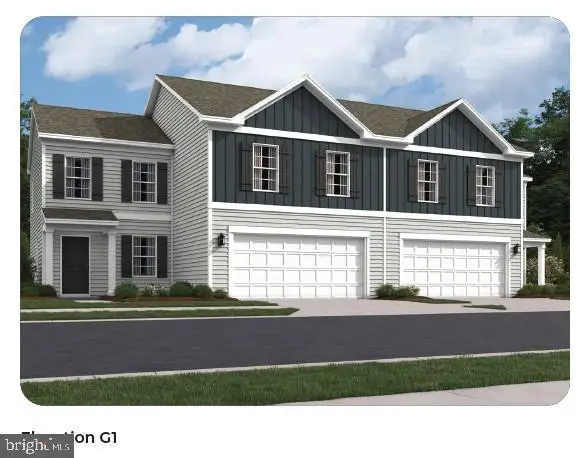 $529,990Active4 beds 3 baths1,950 sq. ft.
204 Winding Rd, FORKS TOWNSHIP, PA 18040
MLS# PANH2010968Listed by: D.R. HORTON REALTY OF PENNSYLVANIA - Open Thu, 11am to 4pm
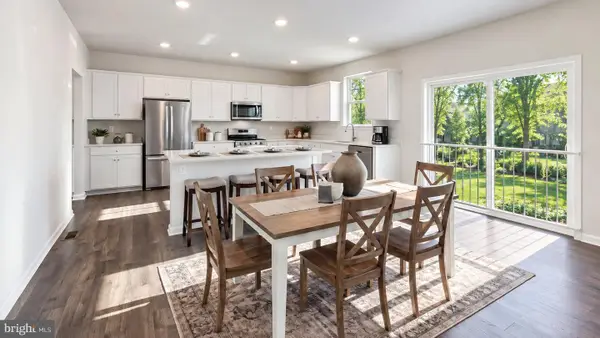 $609,990Active4 beds 3 baths3,557 sq. ft.
132 Winding Rd, FORKS TOWNSHIP, PA 18040
MLS# PANH2010906Listed by: D.R. HORTON REALTY OF PENNSYLVANIA - Open Sat, 1 to 3pm
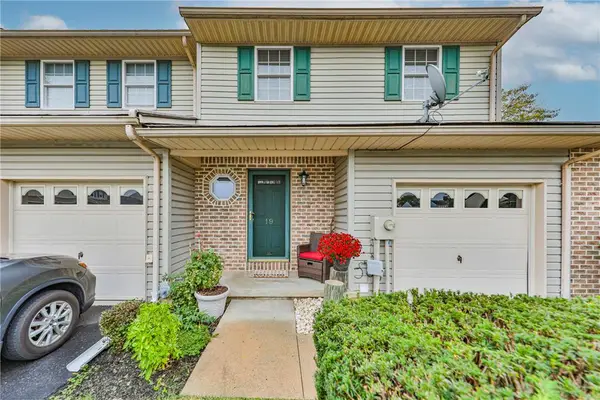 $329,000Active3 beds 4 baths2,114 sq. ft.
19 Brandywine Court, Forks Twp, PA 18040
MLS# 786592Listed by: WEICHERT REALTORS 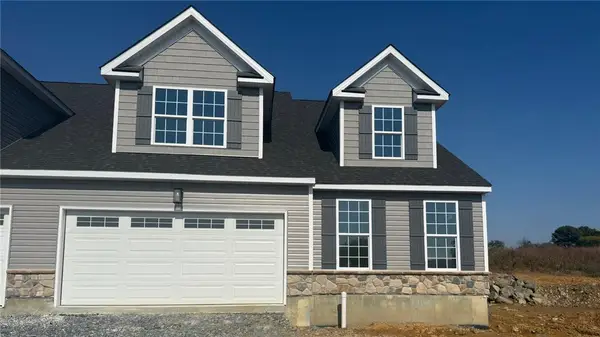 $499,900Active3 beds 3 baths2,183 sq. ft.
2036 Soleil Circle, Forks Twp, PA 18040
MLS# 786446Listed by: KAY BUILDERS, INC.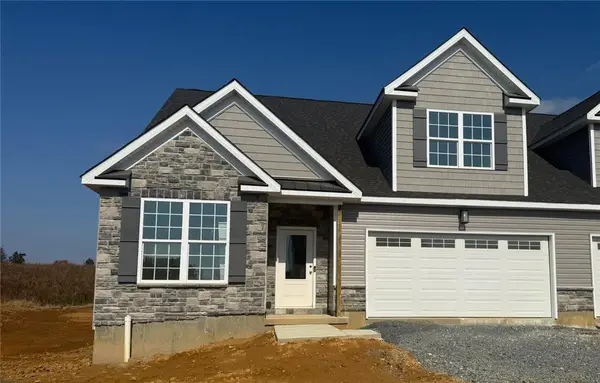 $499,900Active3 beds 3 baths2,134 sq. ft.
2022 Soleil Circle, Forks Twp, PA 18040
MLS# 786058Listed by: KAY BUILDERS, INC.


Protect your home and budget from life's surprises with an Assurant Home Warranty, backed by a partner that supports you through every step of homeownership. Explore Plans.
© 2023 - 2026 ERA Franchise Systems LLC. All rights reserved. ERA Franchise Systems LLC fully supports the principles of the Fair Housing Act and the Equal Opportunity Act. ERA, ERA Real Estate powered, and their respective logos are registered service marks of ERA Franchise Systems LLC. Each office is independently owned and operated.