
877 Sonoma Lane, Forks Township, PA 18040
Local realty services provided by:ERA One Source Realty
Upcoming open houses
- Sat, Oct 3111:00 am - 01:00 pm
- Sun, Nov 0111:00 am - 01:00 pm
Listed by: anne e. goldstein, frank j. renaldi, sr.
Office: century 21 pinnacle
MLS#:786933
Source:PA_LVAR
Price summary
- Price:$575,000
- Price per sq. ft.:$168.03
- Monthly HOA dues:$420
About this home
Open houses Saturday October 31st and Sunday November 1st from 11:00AM-1:00PM. Beautiful mountainside views welcome you to this stunning semi-detached home in the 55+ neighborhood of Riverview Estates, a golf course community in Forks Township. Offering 2,458 square feet above grade plus approximately 964 square feet of finished lower-level living space, this home provides exceptional room for everyday living and entertaining.
Hardwood flooring flows through much of the first floor, including the inviting living room, where a gas fireplace and gorgeous views create a warm, relaxing setting. The adjoining four-season sunroom offers another beautiful spot to enjoy the scenery year-round. A separate dining room features hardwood flooring, while the well-appointed eat-in kitchen offers a breakfast nook, granite countertops, upgraded stainless steel appliances, a tile backsplash, and a peninsula with seating capability.
The first-floor primary suite captures the views and features a tray ceiling, two closets, and an en suite bath with tile flooring, a soaking tub, separate shower, and private water closet. Convenient first-floor laundry adds to the ease of the layout.
An oak staircase accented by wrought iron balusters leads upstairs to a spacious bedroom, full bath, and versatile loft currently used as a study, along with a large storage closet. The finished lower level expands your options with high ceilings, a full-size window, numerous daylight windows, generous areas for gathering and relaxing, a wet bar, and a full tiled bath. Additional unfinished space provides ample storage.
The $420 monthly 55+ association fee includes a clubhouse, exterior maintenance, lawn care, and snow removal. The $350 annual master association fee provides access to an additional clubhouse, outdoor pool, pickleball, basketball, and tennis courts. Enjoy spacious living, beautiful scenery, and an inviting lifestyle in this established golf course community! Ideally located just minutes from New Jersey, downtown Easton, known for its restaurants and festivals, with convenient access to schools, including Lafayette College, hospitals, and shopping....
Contact an agent
Home facts
- Year built:2006
- Subdivision & Development:Riverview Estates
- Listing ID #:786933
- Updated:October 26, 2026 at 11:49 PM
Rooms and interior
- Bedrooms:2
- Total bathrooms:4
- Full bathrooms:3
- Half bathrooms:1
- Rooms Total:10
- Flooring:Carpet, Hardwood, Tile
- Dining Description:Dining Area, Entrance Foyer, Separate Formal Dining Room
- Kitchen Description:Dishwasher, Disposal, Gas Oven, Gas Range, Microwave, Refrigerator
- Basement:Yes
- Basement Description:Daylight, Exterior Entry, Partially Finished
- Living area:3,422 sq. ft.
Heating and cooling
- Cooling:Ceiling Fans, Central Air
- Heating:Gas
- Central air:Yes
Structure and exterior
- Roof:Asphalt, Fiberglass
- Year built:2006
- Building area:3,422 sq. ft.
- Lot area:0.04 Acres
- Architectural Style:Colonial
- Construction Materials:Brick, Fiber Cement
- Exterior Features:Pool, Porch
- Levels:2 Story
Utilities
- Water:Public
- Sewer:Public Sewer
Finances and disclosures
- Price:$575,000
- Price per sq. ft.:$168.03
- Tax amount:$8,137
Features and amenities
- Appliances:Dishwasher, Disposal, Electric Water Heater, Gas Oven, Gas Range, Microwave, Refrigerator
- Laundry features:Electric Dryer Hookup, Main Level, Washer Hookup
- Amenities:Loft
- Pool features:In Ground
Parking
- Parking description:Garage, Garage Door Opener, Off Street, On Street
- Garage:Yes
- Garage spaces:2
New listings near 877 Sonoma Lane
- New
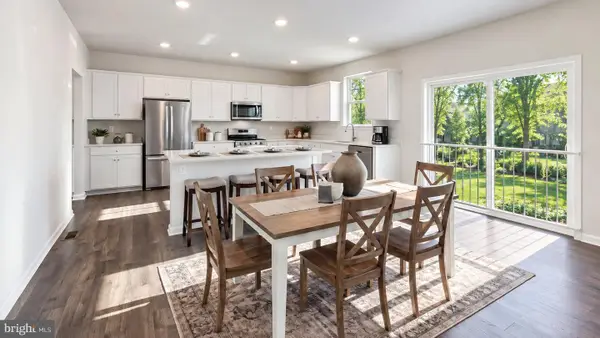 $651,990Active4 beds 3 baths3,557 sq. ft.
132 Winding Rd, FORKS TOWNSHIP, PA 18040
MLS# PANH2010906Listed by: D.R. HORTON REALTY OF PENNSYLVANIA - New
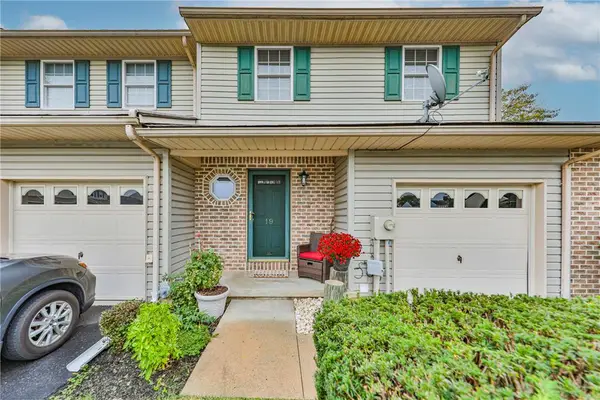 $329,000Active3 beds 4 baths2,114 sq. ft.
19 Brandywine Court, Forks Twp, PA 18040
MLS# 786592Listed by: WEICHERT REALTORS - New
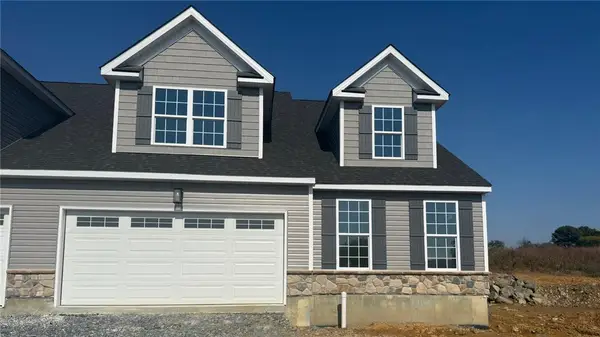 $519,900Active3 beds 3 baths2,183 sq. ft.
2036 Soleil Circle, Forks Twp, PA 18040
MLS# 786446Listed by: KAY BUILDERS, INC. - New
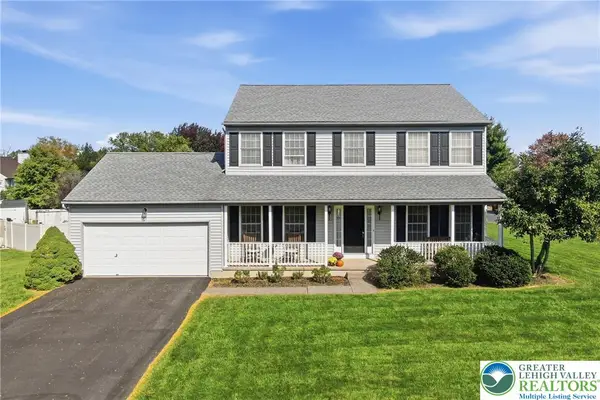 $529,900Active4 beds 3 baths2,174 sq. ft.
2515 Steele Lane, Forks Twp, PA 18040
MLS# 786454Listed by: CENTURY 21 PINNACLE 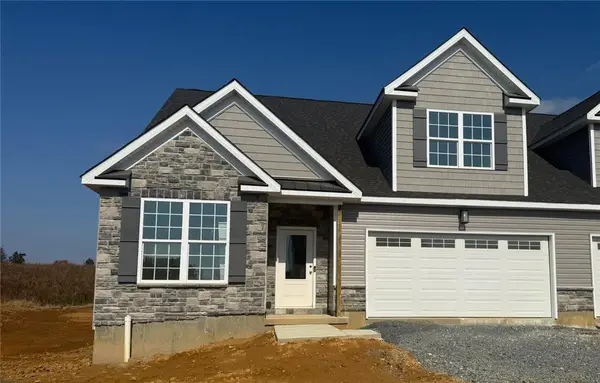 $499,900Active3 beds 3 baths2,134 sq. ft.
2022 Soleil Circle, Forks Twp, PA 18040
MLS# 786058Listed by: KAY BUILDERS, INC.- New
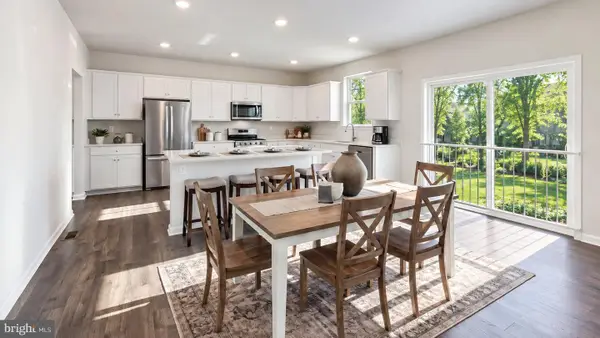 $653,990Active4 beds 3 baths3,557 sq. ft.
130 Winding Rd, FORKS TOWNSHIP, PA 18040
MLS# PANH2010856Listed by: D.R. HORTON REALTY OF PENNSYLVANIA 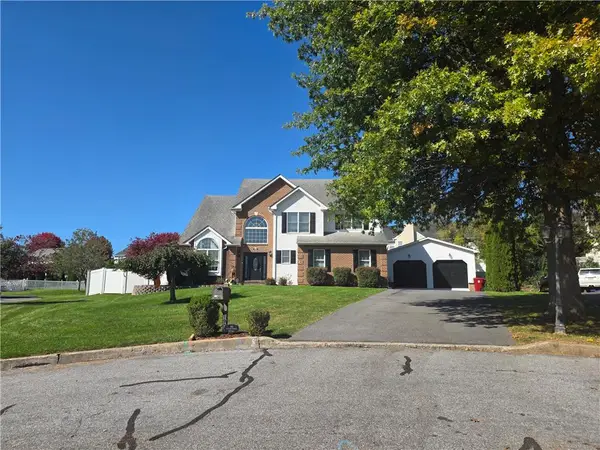 $614,900Active4 beds 3 baths2,647 sq. ft.
1906 Grouse Court, Forks Twp, PA 18040
MLS# 786123Listed by: BETTERHOMES&GARDENSRE/CASSIDON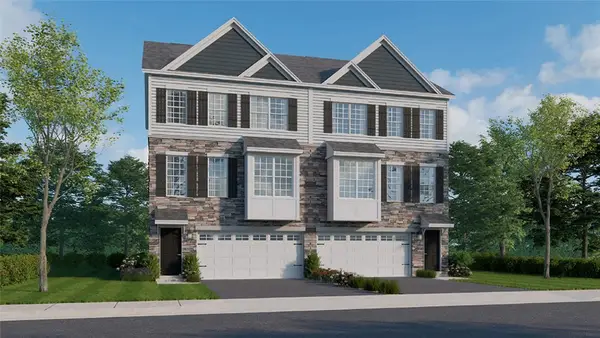 $453,990Active3 beds 3 baths2,208 sq. ft.
215 Winding Road, Forks Twp, PA 18040
MLS# 778492Listed by: D. R. HORTON REALTY OF PA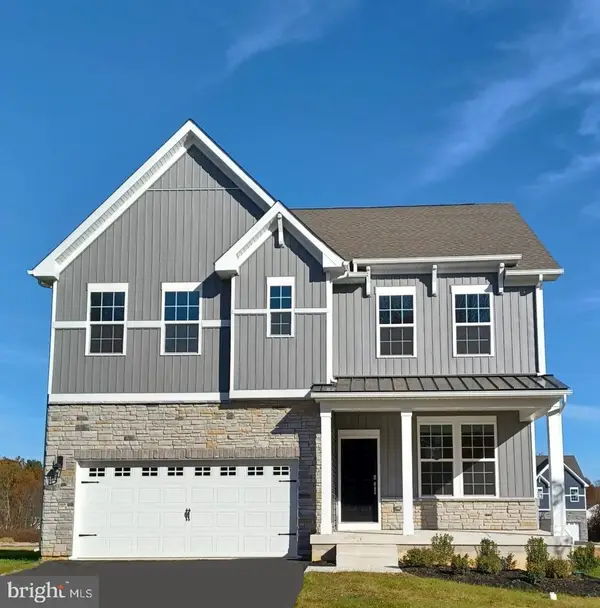 $596,490Active4 beds 3 baths2,533 sq. ft.
147 Winding Rd, FORKS TOWNSHIP, PA 18040
MLS# PANH2010804Listed by: D.R. HORTON REALTY OF PENNSYLVANIA


Protect your home and budget from life's surprises with an Assurant Home Warranty, backed by a partner that supports you through every step of homeownership. Explore Plans.
© 2023 - 2026 ERA Franchise Systems LLC. All rights reserved. ERA Franchise Systems LLC fully supports the principles of the Fair Housing Act and the Equal Opportunity Act. ERA, ERA Real Estate powered, and their respective logos are registered service marks of ERA Franchise Systems LLC. Each office is independently owned and operated.