
13758 Lincoln Way West, Fort Loudon, PA 17224
Local realty services provided by:ERA Central Realty Group
13758 Lincoln Way West,Fort Loudon, PA 17224
$135,000
- 1 Beds
- 1 Baths
- 780 sq. ft.
- Single family
- Active
Listed by: wanda j sipes
Office: palmer realty
MLS#:PAFL2037580
Source:BRIGHTMLS
Price summary
- Price:$135,000
- Price per sq. ft.:$173.08
About this home
Property with POTENTIAL!!!! Ranch-style residence with a well and septic. Large oversized garage with attached stable. Sets back off the road for privacy and has 5 spacious acres to hunt or just enjoy the great outdoors. Camper hookup outback by the garage .Cut a few trees and have a beautiful mountain view. Property being SOLD AS IS, no exceptions
Stay to the right going up the lane. Trucks and SUV's would be best due to ruts in the lane
Contact an agent
Home facts
- Year built:1970
- Subdivision & Development:PETERS
- Listing ID #:PAFL2037580
- Added:3 day(s) ago
- Updated:October 07, 2026 at 01:59 PM
Rooms and interior
- Bedrooms:1
- Total bathrooms:1
- Full bathrooms:1
- Living area:780 sq. ft.
Heating and cooling
- Cooling:Window Unit(s)
Structure and exterior
- Roof:Metal
- Year built:1970
- Building area:780 sq. ft.
- Lot area:5.35 Acres
- Architectural Style:Ranch/Rambler
- Construction Materials:Aluminum Siding
- Foundation Description:Crawl Space
- Levels:1 Story
Schools
- High school:JAMES BUCHANAN
- Middle school:JAMES BUCHANAN
- Elementary school:MOUNTAIN VIEW
Utilities
- Water:Well
- Sewer:On Site Septic
Finances and disclosures
- Price:$135,000
- Price per sq. ft.:$173.08
- Tax amount:$26,730 (2025)
Features and amenities
- Amenities:Electric Available, Phone Available
Parking
- Parking description:Additional Storage Area, Covered Parking, Detached Garage, Garage - Front Entry, Oversized
- Garage:Yes
- Garage spaces:2
New listings near 13758 Lincoln Way West
- New
 $275,000Active3 beds 2 baths1,372 sq. ft.
928 Path Valley Rd, FORT LOUDON, PA 17224
MLS# PAFL2037972Listed by: RE/MAX REALTY AGENCY, INC. 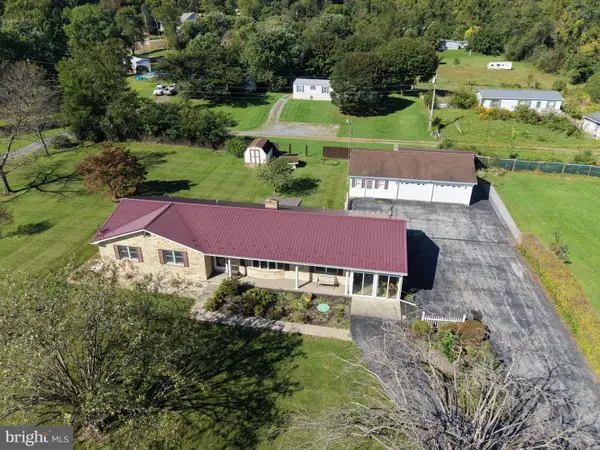 $319,000Active3 beds 2 baths1,764 sq. ft.
469 Path Valley Rd, FORT LOUDON, PA 17224
MLS# PAFL2037936Listed by: HURLEY REAL ESTATE & AUCTIONS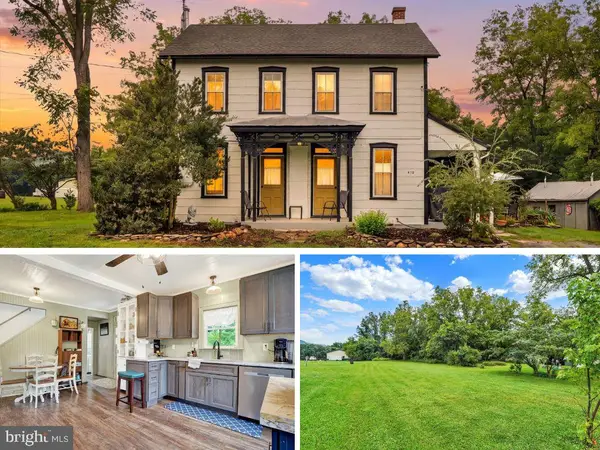 $292,000Active2 beds 2 baths1,288 sq. ft.
410 Mill Street, FORT LOUDON, PA 17224
MLS# PAFL2037336Listed by: KELLER WILLIAMS FLAGSHIP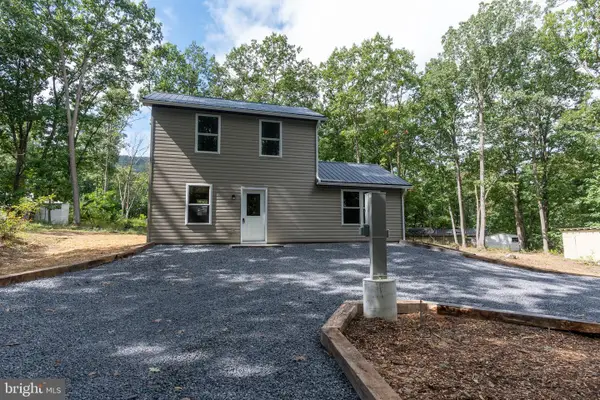 $269,900Active2 beds 2 baths990 sq. ft.
15681 Mountain Rd, FORT LOUDON, PA 17224
MLS# PAFL2037702Listed by: SAMSON PROPERTIES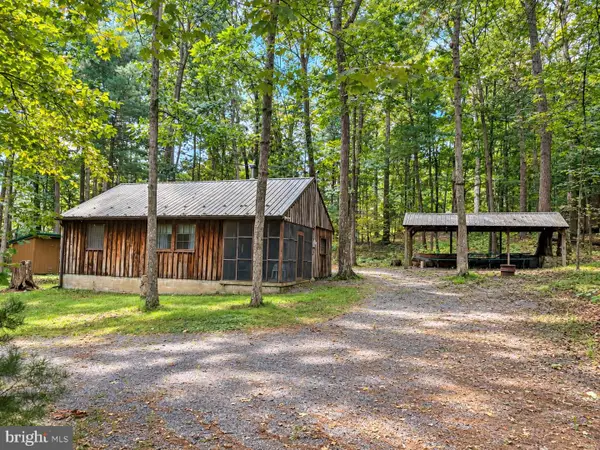 $124,900Active2 beds -- baths617 sq. ft.
17196 Old Stumpy Ln, FORT LOUDON, PA 17224
MLS# PAFL2037662Listed by: PALMER REALTY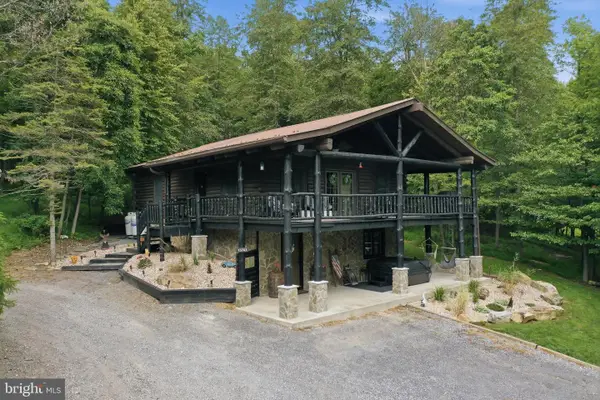 $374,000Pending4 beds 2 baths2,164 sq. ft.
15743 Hickory Dr, FORT LOUDON, PA 17224
MLS# PAFL2037402Listed by: IRON VALLEY REAL ESTATE OF CHAMBERSBURG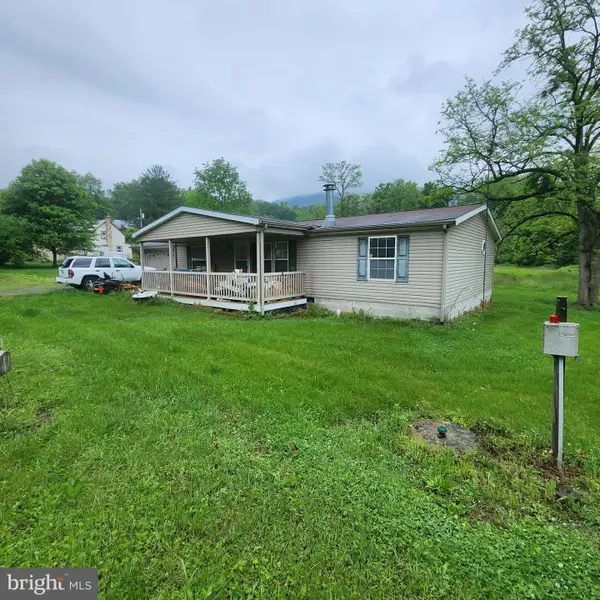 $154,900Active3 beds 2 baths
13581 Main Street, FORT LOUDON, PA 17224
MLS# PAFL2036646Listed by: KELLER WILLIAMS KEYSTONE REALTY $114,900Pending2 beds 1 baths560 sq. ft.
15677 Dogwood Dr, FORT LOUDON, PA 17224
MLS# PAFL2036528Listed by: PALMER REALTY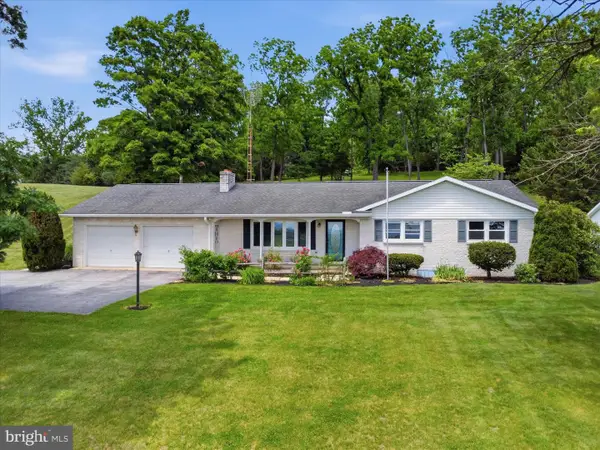 $349,900Active3 beds 2 baths2,480 sq. ft.
11141 Lincoln Way W, FORT LOUDON, PA 17224
MLS# PAFL2035514Listed by: RE/MAX REALTY AGENCY, INC.


Protect your home and budget from life's surprises with an Assurant Home Warranty, backed by a partner that supports you through every step of homeownership. Explore Plans.
© 2023 - 2026 ERA Franchise Systems LLC. All rights reserved. ERA Franchise Systems LLC fully supports the principles of the Fair Housing Act and the Equal Opportunity Act. ERA, ERA Real Estate powered, and their respective logos are registered service marks of ERA Franchise Systems LLC. Each office is independently owned and operated.