
15880 Myers Drive, Fort Loudon, PA 17224
Local realty services provided by:ERA Martin Associates
15880 Myers Drive,Fort Loudon, PA 17224
$215,000
- 2 Beds
- 2 Baths
- 1,656 sq. ft.
- Single family
- Active
Listed by: brandi jo badorf
Office: coldwell banker realty
MLS#:PAFL2036942
Source:BRIGHTMLS
Price summary
- Price:$215,000
- Price per sq. ft.:$129.83
About this home
Looking for a perfect weekend getaway or home away from home?
This cozy 2-bedroom, 1.5-bath seasonal home offers the perfect place to escape, unwind, and enjoy nature. Zoned seasonal due to the dual-chamber septic system, it has everything you need for comfortable weekend away,
First-floor laundry
Pellet stove for those chilly nights
Central air for the hot summer days
Beautiful eat-in kitchen with plenty of windows and natural light
Screened-in front porch
Large new patio for relaxing or entertaining
One-car garage in basement
Plenty of wildlife and room to enjoy the great outdoors
Metal Roof
Located just minutes form Cowans Gap State Park, and about 30 minutes form Whitetail Ski/Golf Resort, this could be the perfect spot for hunting weekends, ski/gold trips, hiking adventures- or simply sitting back and watching life go by.
Sometimes you don't need a vacation..... You just need a place that feels like one..
Professional pictures coming soon!
Contact an agent
Home facts
- Year built:1961
- Subdivision & Development:NONE AVAILABLE
- Listing ID #:PAFL2036942
- Added:2 day(s) ago
- Updated:August 18, 2026 at 01:45 AM
Rooms and interior
- Bedrooms:2
- Total bathrooms:2
- Full bathrooms:1
- Half bathrooms:1
- Kitchen Description:Combination Kitchen/Living, Kitchen - Eat-In, Pantry, Refrigerator, Stove
- Basement:Yes
- Basement Description:Outside Entrance, Poured Concrete, Walkout Level
- Living area:1,656 sq. ft.
Heating and cooling
- Cooling:Central A/C, Heat Pump(s)
- Heating:Electric, Heat Pump(s)
Structure and exterior
- Roof:Metal
- Year built:1961
- Building area:1,656 sq. ft.
- Lot area:3.5 Acres
- Lot Features:Mountain
- Architectural Style:Ranch/Rambler
- Construction Materials:T-1-11
- Exterior Features:Boat Storage, Deck(s), Play Area, Porch(es), Screened
- Foundation Description:Block
- Levels:1 Story
Schools
- High school:FANNETT-METAL
- Middle school:FANNETT-METAL
Utilities
- Water:Well
- Sewer:Holding Tank
Finances and disclosures
- Price:$215,000
- Price per sq. ft.:$129.83
- Tax amount:$1,649 (2025)
Features and amenities
- Laundry features:Dryer, Washer
- Amenities:120/240V, Bay/Bow Windows, Phone
Parking
- Parking description:Attached Garage, Basement Garage, Circular Driveway, Garage - Rear Entry, Gravel Driveway, Inside Access, Off Street
- Garage:Yes
- Garage spaces:1
New listings near 15880 Myers Drive
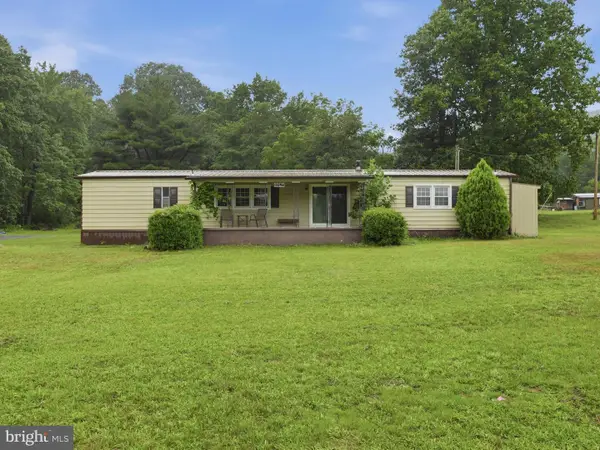 $185,000Pending2 beds 2 baths980 sq. ft.
13394 & 13386 Lincoln Way West, FORT LOUDON, PA 17224
MLS# PAFL2035140Listed by: RE/MAX REALTY AGENCY, INC.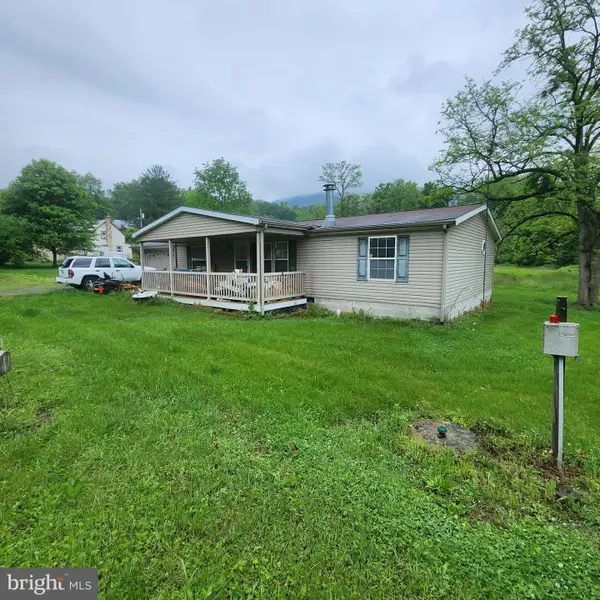 $159,900Active3 beds 2 baths
13581 Main Street, FORT LOUDON, PA 17224
MLS# PAFL2036646Listed by: KELLER WILLIAMS KEYSTONE REALTY $170,000Pending3 beds 2 baths1,792 sq. ft.
3678 Homer Dr, FORT LOUDON, PA 17224
MLS# PAFL2036496Listed by: COLDWELL BANKER REALTY $114,900Active2 beds 1 baths560 sq. ft.
15677 Dogwood Dr, FORT LOUDON, PA 17224
MLS# PAFL2036528Listed by: PALMER REALTY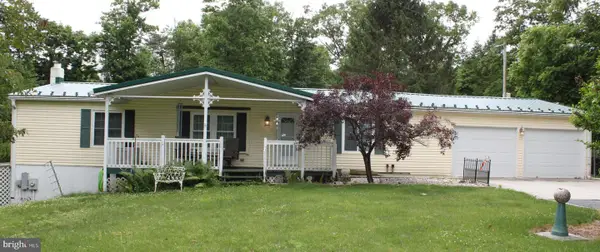 $255,000Pending3 beds 2 baths1,344 sq. ft.
15420 Hartman Drive, FORT LOUDON, PA 17224
MLS# PAFL2035014Listed by: SAMSON PROPERTIES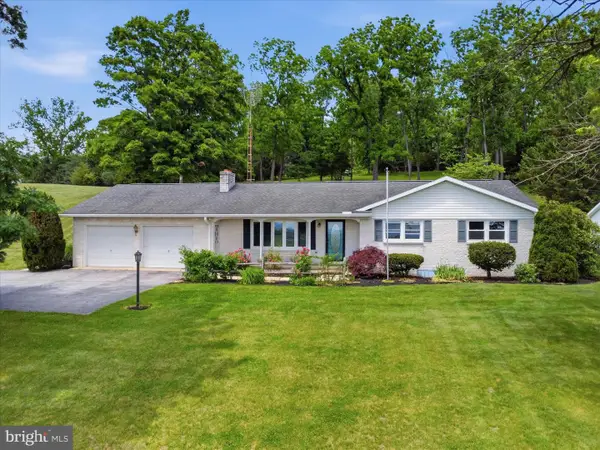 $360,000Active3 beds 2 baths2,480 sq. ft.
11141 Lincoln Way W, FORT LOUDON, PA 17224
MLS# PAFL2035514Listed by: RE/MAX REALTY AGENCY, INC.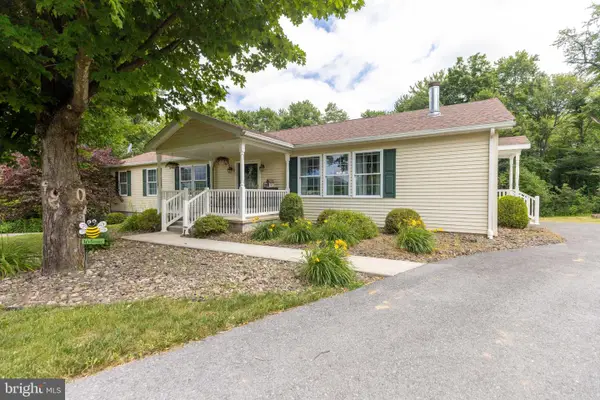 $445,000Pending3 beds 3 baths2,315 sq. ft.
12345 Lincoln Way W, FORT LOUDON, PA 17224
MLS# PAFL2035368Listed by: JAK REAL ESTATE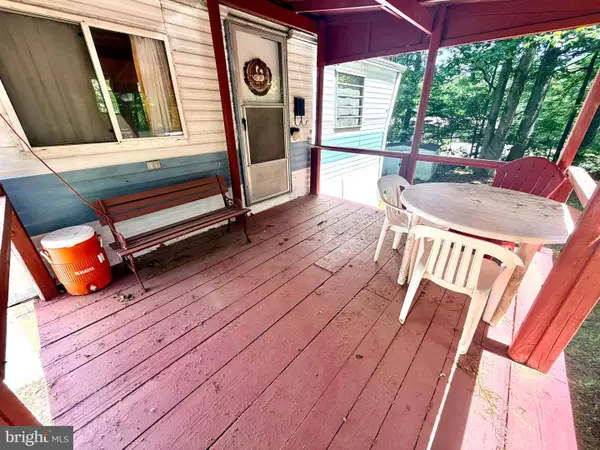 $59,900Pending2 beds 1 baths
3372 Dogwood Dr, FORT LOUDON, PA 17224
MLS# PAFL2035336Listed by: PALMER REALTY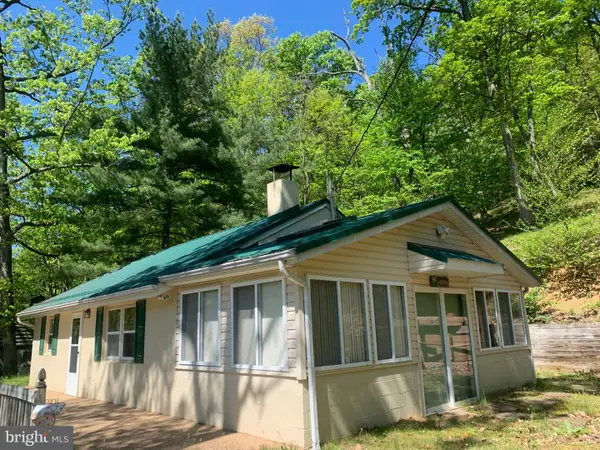 $165,000Active2 beds 1 baths1,020 sq. ft.
5547 Fox Rd, FORT LOUDON, PA 17224
MLS# PAFL2035218Listed by: PALMER REALTY


Protect your home and budget from life's surprises with an Assurant Home Warranty, backed by a partner that supports you through every step of homeownership. Explore Plans.
© 2023 - 2026 ERA Franchise Systems LLC. All rights reserved. ERA Franchise Systems LLC fully supports the principles of the Fair Housing Act and the Equal Opportunity Act. ERA, ERA Real Estate powered, and their respective logos are registered service marks of ERA Franchise Systems LLC. Each office is independently owned and operated.