
104 Aspen Dr, Franklin, PA 16323
Local realty services provided by:ERA Richmond Real Estate Service
104 Aspen Dr,Franklin, PA 16323
$219,900
- 2 Beds
- 2 Baths
- 2,028 sq. ft.
- Single family
- Active
Listed by: dana shawgo
Office: shawgo real estate llc.
MLS#:164182
Source:PA_AVBR
Price summary
- Price:$219,900
- Price per sq. ft.:$108.43
About this home
Discover this unique custom-built bungalow tucked away on a quiet cul-de-sac in Franklin Heights. This inviting 2-bedroom, 2-bath home features an open-concept floor plan with cathedral ceilings, abundant natural light and a spacious living room highlighted by a wood-burning fireplace. The kitchen offers a large center island and flows easily into the formal dining area, while the generous main-level bonus room provides flexible space for a family room, home office, game room or additional sleeping area. First-floor laundry adds everyday convenience. Outside, enjoy a covered front porch, side deck and covered rear patio overlooking the private backyard surrounded by mature pine trees. An attached one-car garage, paved driveway, central air and natural-gas forced-air heat complete this distinctive home. Conveniently located near Franklin's schools, shopping and other amenities.
Contact an agent
Home facts
- Year built:1994
- Listing ID #:164182
- Added:6 day(s) ago
- Updated:August 08, 2026 at 02:39 PM
Rooms and interior
- Bedrooms:2
- Total bathrooms:2
- Full bathrooms:2
- Rooms Total:9
- Basement Description:Full
- Living area:2,028 sq. ft.
Heating and cooling
- Heating:Forced Air
Structure and exterior
- Roof:Composition
- Year built:1994
- Building area:2,028 sq. ft.
- Lot area:0.26 Acres
- Architectural Style:Multi-Level
- Construction Materials:Vinyl Siding
- Exterior Features:Paved Drive
Utilities
- Water:Public
- Sewer:Public Sewer
Finances and disclosures
- Price:$219,900
- Price per sq. ft.:$108.43
- Tax amount:$3,133
Features and amenities
- Amenities:High Speed Internet, Radon Mitigation System
Parking
- Parking description:1 Car, Attached
New listings near 104 Aspen Dr
- Open Sun, 12 to 1:30pmNew
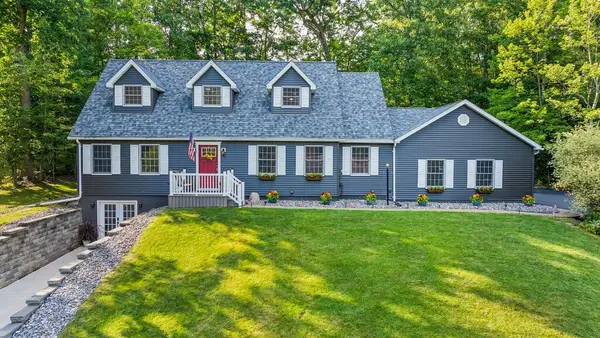 $569,000Active6 beds 3 baths3,900 sq. ft.
115 Aspen Drive, Franklin, PA 16323
MLS# 164193Listed by: REALTY ONE GROUP ULTIMATE - New
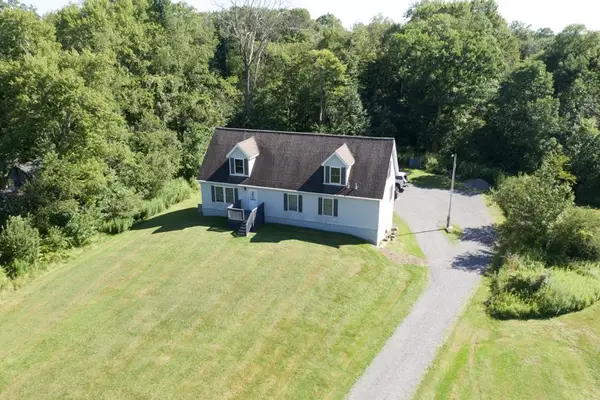 $264,900Active4 beds 4 baths2,184 sq. ft.
5910 Us 322, Franklin, PA 16323
MLS# 164183Listed by: SHAWGO REAL ESTATE LLC - New
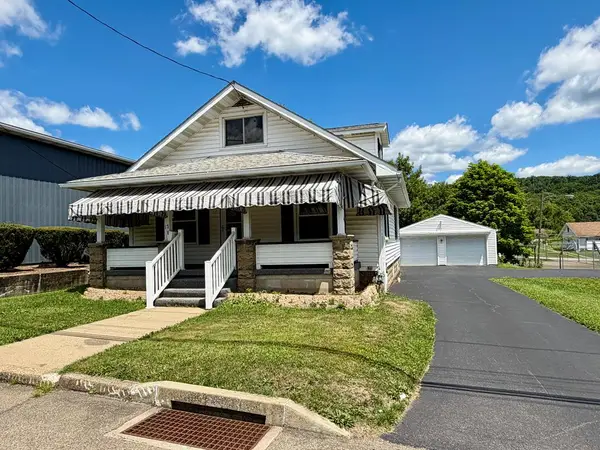 $179,900Active3 beds 2 baths1,443 sq. ft.
17 Front St, Franklin, PA 16323
MLS# 164177Listed by: 1ST RATE REALTY, LLC - New
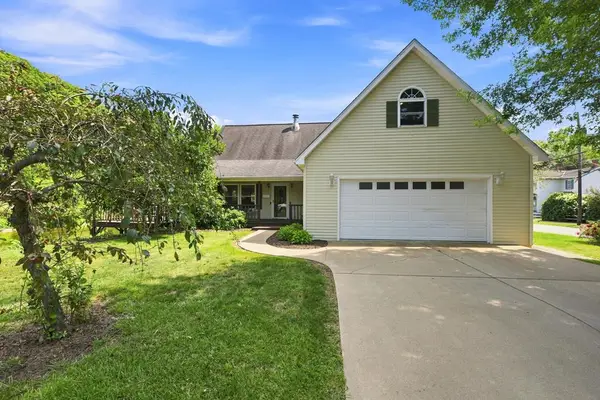 $399,000Active3 beds 3 baths1,642 sq. ft.
121 S. Park St., Franklin, PA 16323
MLS# 164179Listed by: 1ST RATE REALTY, LLC 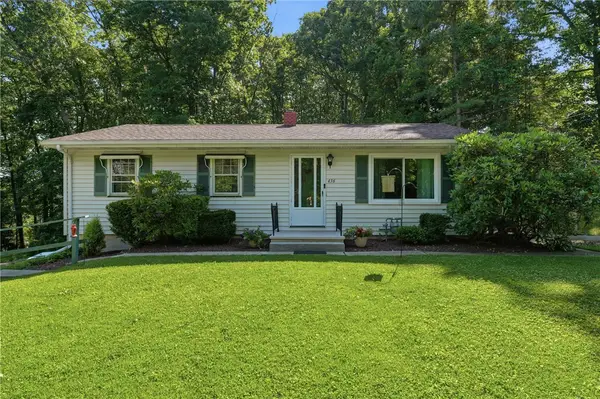 Listed by ERA$190,000Active3 beds 2 baths1,040 sq. ft.
436 Edgewood Dr., Franklin, PA 16323
MLS# 1767801Listed by: ERA JOHNSON REAL ESTATE INC.
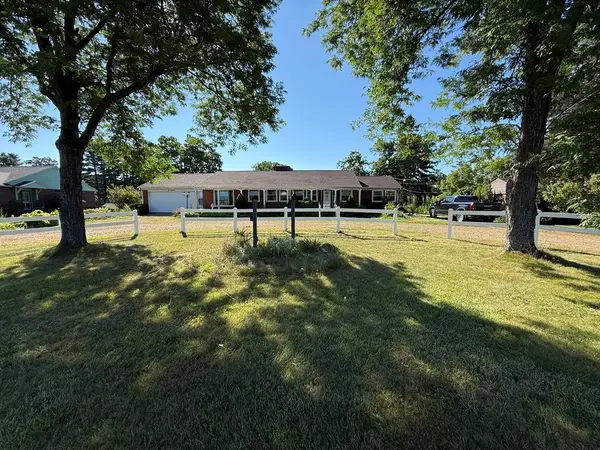 $249,000Active3 beds 3 baths2,000 sq. ft.
1529 Pittsburgh Rd, Franklin, PA 16323
MLS# 164167Listed by: REALTY ONE GROUP LANDMARK - FRANKLIN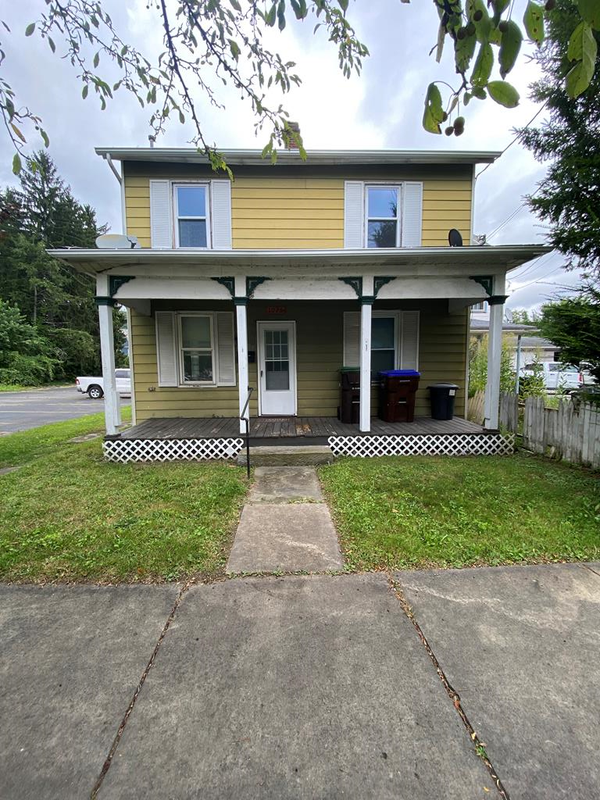 $70,000Active3 beds 2 baths1,296 sq. ft.
1026 Buffalo St, Franklin, PA 16323
MLS# 164156Listed by: 1ST RATE REALTY, LLC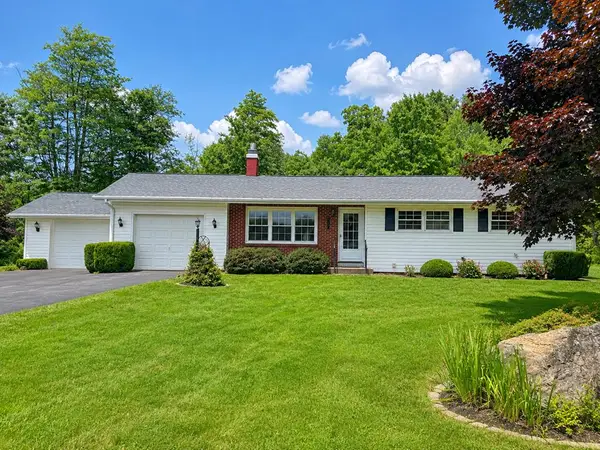 $310,000Active3 beds 2 baths1,433 sq. ft.
254 Miller Road, Franklin, PA 16323
MLS# 164152Listed by: 1ST RATE REALTY, LLC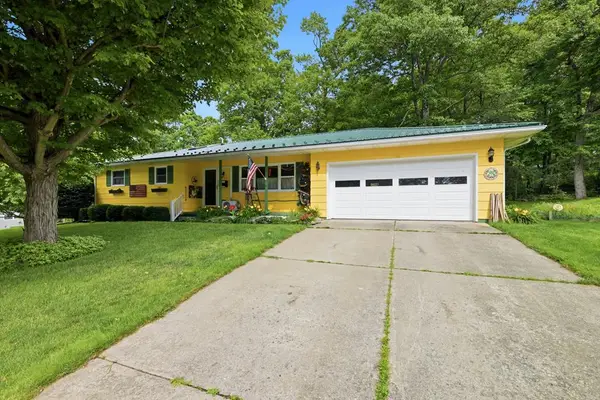 Listed by ERA$267,000Active3 beds 4 baths2,096 sq. ft.
100 Beech Drive, Franklin, PA 16323
MLS# 164153Listed by: ERA RICHMOND REAL ESTATE - TITUSVILLE


Protect your home and budget from life's surprises with an Assurant Home Warranty, backed by a partner that supports you through every step of homeownership. Explore Plans.
© 2023 - 2026 ERA Franchise Systems LLC. All rights reserved. ERA Franchise Systems LLC fully supports the principles of the Fair Housing Act and the Equal Opportunity Act. ERA, ERA Real Estate powered, and their respective logos are registered service marks of ERA Franchise Systems LLC. Each office is independently owned and operated.