
435 Gilfillan St, Franklin, PA 16323
Local realty services provided by:ERA Richmond Real Estate Service
Listed by: matthew bloom
Office: richards & richards real estate llc.
MLS#:164467
Source:PA_AVBR
Price summary
- Price:$299,900
- Price per sq. ft.:$225.15
About this home
Welcome to this spectacular ranch-style home located in a highly desirable neighborhood of Rocky Grove. The main level features two bedrooms and two baths, while the walk-out basement provides additional living area with a spacious family room, an additional bedroom, and a beautifully finished bath. The heart of the home is the spacious kitchen, featuring beautiful granite countertops, which flows seamlessly into the generous dining and living rooms. Parking is a standout feature with a convenient two-stall garage plus an extra parking pad perfect for an RV, boat, or additional vehicles. The backyard is large and private, perfect for entertaining. This exceptional home checks all the boxes—updated finishes, flexible living space, privacy, and outstanding parking—all in a prime location. Don't miss the opportunity to make it yours!
Contact an agent
Home facts
- Year built:1969
- Listing ID #:164467
- Added:1 day(s) ago
- Updated:October 05, 2026 at 01:59 AM
Rooms and interior
- Bedrooms:3
- Total bathrooms:3
- Full bathrooms:1
- Rooms Total:6
- Kitchen Description:Dishwasher, Range, Refrigerator
- Bedroom Description:Main Level Bedroom
- Basement Description:Finished, Full
- Living area:1,332 sq. ft.
Heating and cooling
- Heating:Forced Air
Structure and exterior
- Roof:Composition
- Year built:1969
- Building area:1,332 sq. ft.
- Lot area:0.34 Acres
- Architectural Style:Ranch
- Construction Materials:Brick, Masonry, Vinyl Siding
- Exterior Features:Paved Drive
Utilities
- Water:Public
- Sewer:Public Sewer
Finances and disclosures
- Price:$299,900
- Price per sq. ft.:$225.15
- Tax amount:$3,164
Features and amenities
- Appliances:Dishwasher, Range, Refrigerator
- Amenities:Cable TV Available, High Speed Internet, Underground Utilities
Parking
- Parking description:2 Car, Attached
New listings near 435 Gilfillan St
- New
 $124,000Active2 beds 1 baths1,600 sq. ft.
520 Atlantic Avenue, Franklin, PA 16323
MLS# 164466Listed by: SHAWGO REAL ESTATE LLC - New
 $125,000Active-- beds -- baths2,080 sq. ft.
1107 Buffalo St, Franklin, PA 16323
MLS# 164457Listed by: 1ST RATE REALTY, LLC - New
 $175,000Active4 beds 2 baths2,184 sq. ft.
439 Liberty Street, Franklin, PA 16323
MLS# 164461Listed by: RICHARDS & RICHARDS REAL ESTATE LLC - New
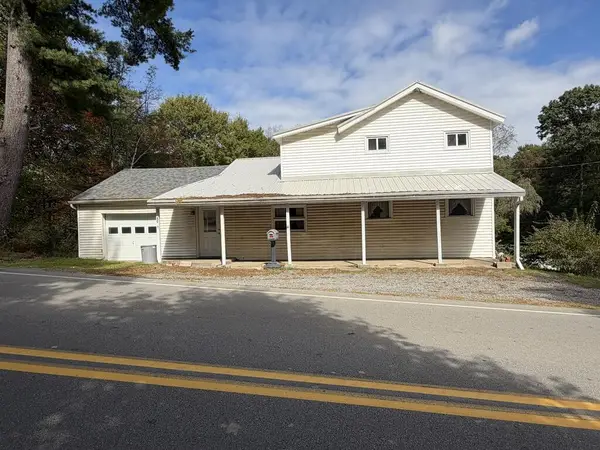 $129,900Active4 beds 1 baths1,672 sq. ft.
5003 Georgetown Rd, Franklin, PA 16323
MLS# 164442Listed by: SHAWGO REAL ESTATE LLC - New
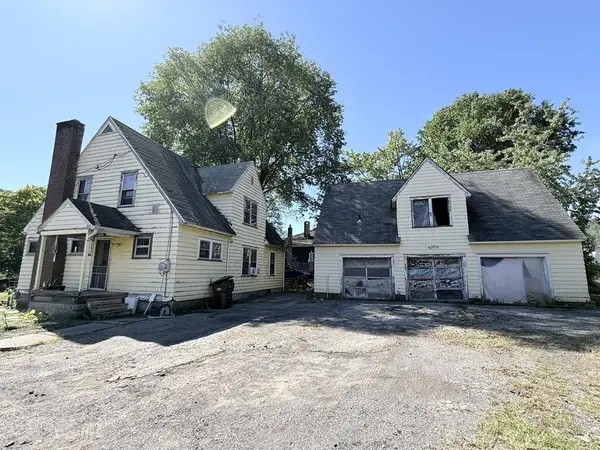 $139,900Active6 beds 2 baths2,336 sq. ft.
416 Atlantic Ave, Franklin, PA 16323
MLS# 164425Listed by: REALTY ONE GROUP LANDMARK - FRANKLIN - New
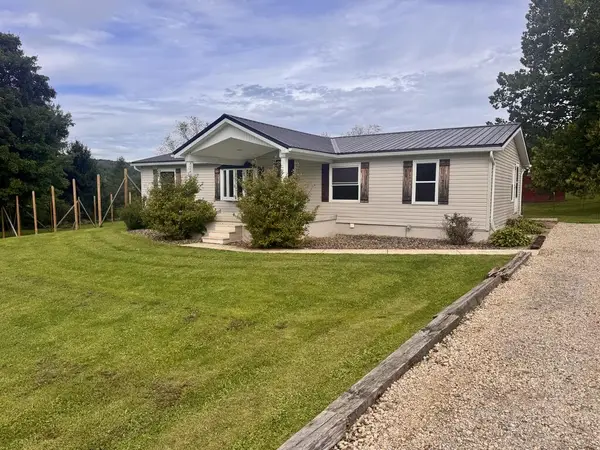 $215,000Active2 beds 2 baths1,457 sq. ft.
2438 Patchel Run Road, Franklin, PA 16323
MLS# 164415Listed by: KRINER REAL ESTATE LLC 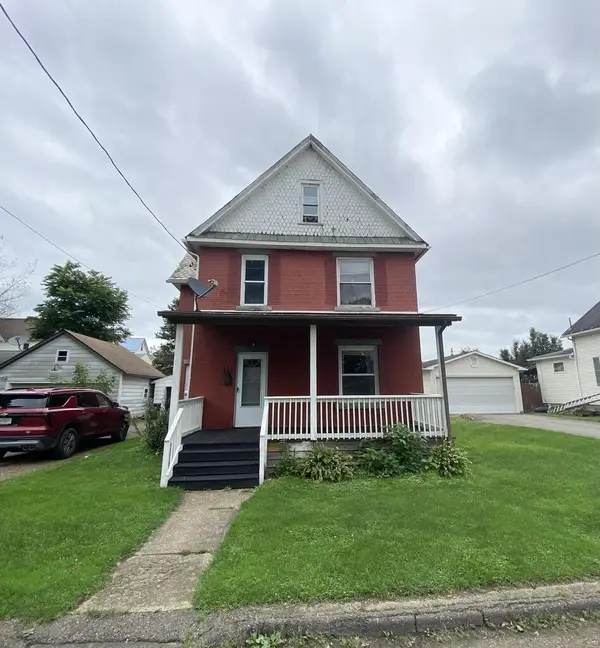 $135,000Active4 beds 2 baths1,791 sq. ft.
111 Elm, Franklin, PA 16323
MLS# 164411Listed by: RICHARDS & RICHARDS REAL ESTATE LLC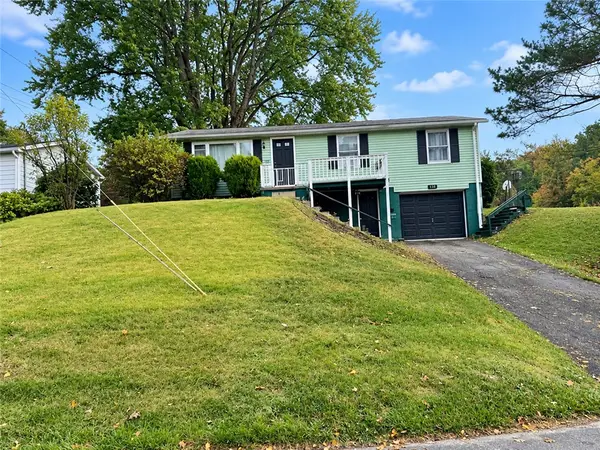 Listed by ERA$130,000Active4 beds 2 baths1,092 sq. ft.
247 Manor Drive, Franklin, PA 16323
MLS# 1775668Listed by: ERA JOHNSON REAL ESTATE INC.
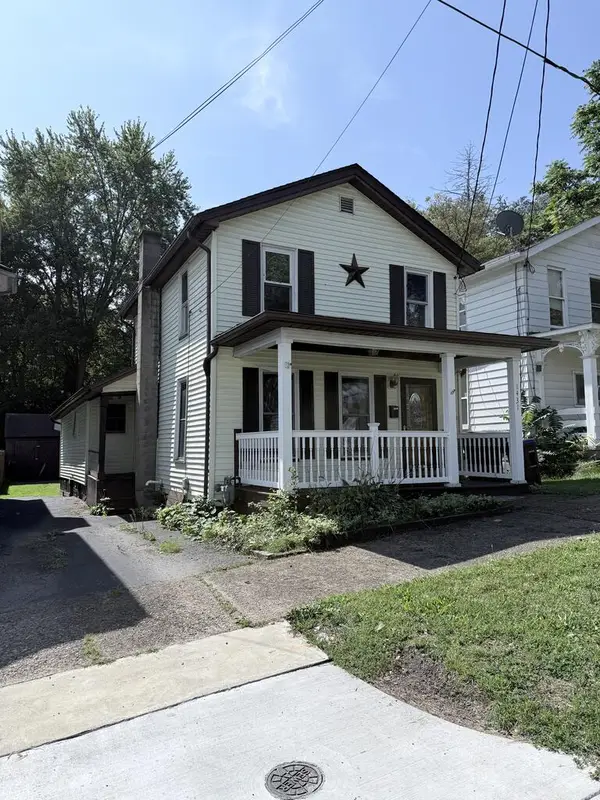 $112,500Active3 beds 2 baths1,436 sq. ft.
`1431 Chestnut Street, Franklin, PA 16323
MLS# 164399Listed by: REALTY ONE GROUP LANDMARK - FRANKLIN


Protect your home and budget from life's surprises with an Assurant Home Warranty, backed by a partner that supports you through every step of homeownership. Explore Plans.
© 2023 - 2026 ERA Franchise Systems LLC. All rights reserved. ERA Franchise Systems LLC fully supports the principles of the Fair Housing Act and the Equal Opportunity Act. ERA, ERA Real Estate powered, and their respective logos are registered service marks of ERA Franchise Systems LLC. Each office is independently owned and operated.