
436 Gilfillan Street, Franklin, PA 16323
Local realty services provided by:ERA Richmond Real Estate Service
Listed by: josh beightol
Office: realty one group landmark - franklin
MLS#:164579
Source:PA_AVBR
Price summary
- Price:$315,000
- Price per sq. ft.:$180.1
About this home
Located in the desirable Rocky Grove area, this spacious multi-level home offers a great combination of comfort, updates, and versatile living space. Featuring 3 bedrooms and 2 full bathrooms, the home offers a functional layout with plenty of room to fit your needs (1,749 sqft). The kitchen features beautiful granite countertops, complemented by updated flooring that adds a fresh feel throughout the home. The lower level provides additional living space, including a family room and bonus room that could serve as a home office, hobby space, playroom, or whatever best suits your lifestyle. Additional highlights include a fireplace, attached two-car garage, and outdoor patio overlooking an approximately 0.35-acre lot. Conveniently located in the Rocky Grove area. Schedule your private showing today!
Contact an agent
Home facts
- Year built:1969
- Listing ID #:164579
- Added:3 day(s) ago
- Updated:November 09, 2026 at 03:48 PM
Rooms and interior
- Bedrooms:4
- Total bathrooms:2
- Full bathrooms:1
- Rooms Total:8
- Basement Description:Full
- Living area:1,749 sq. ft.
Structure and exterior
- Roof:Composition
- Year built:1969
- Building area:1,749 sq. ft.
- Lot area:0.35 Acres
- Architectural Style:Multi-Level
- Construction Materials:Wood Siding
- Exterior Features:Paved Drive
- Levels:2 Story
Utilities
- Water:Public
- Sewer:Public Sewer
Finances and disclosures
- Price:$315,000
- Price per sq. ft.:$180.1
- Tax amount:$3,379
Features and amenities
- Appliances:W/D Hook Up
- Laundry features:Washer/Dryer Hookup
- Amenities:Cable TV Available, High Speed Internet, Underground Utilities
Parking
- Parking description:2 Car, Attached
New listings near 436 Gilfillan Street
- New
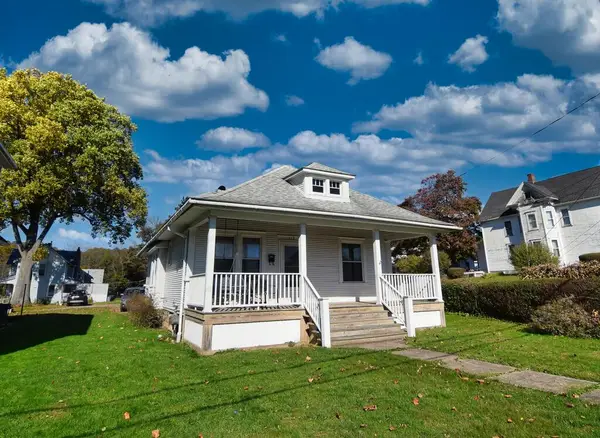 $119,900Active3 beds 1 baths1,048 sq. ft.
319 Fox St, Franklin, PA 16323
MLS# 164584Listed by: 1ST RATE REALTY, LLC - New
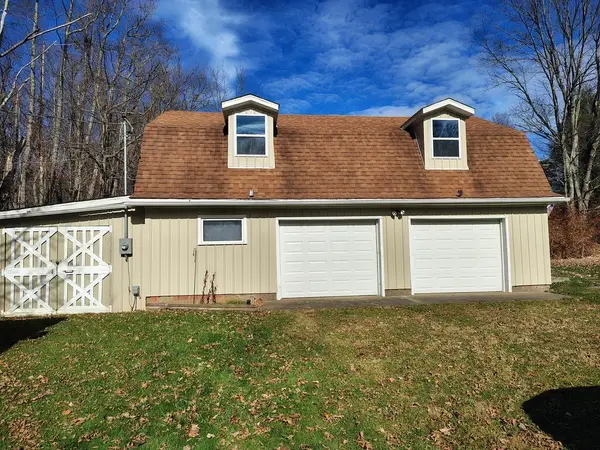 $85,000Active3 Acres
300 Camp Wilbea Road, Franklin, PA 16323
MLS# 164575Listed by: RICHARDS & RICHARDS REAL ESTATE LLC - New
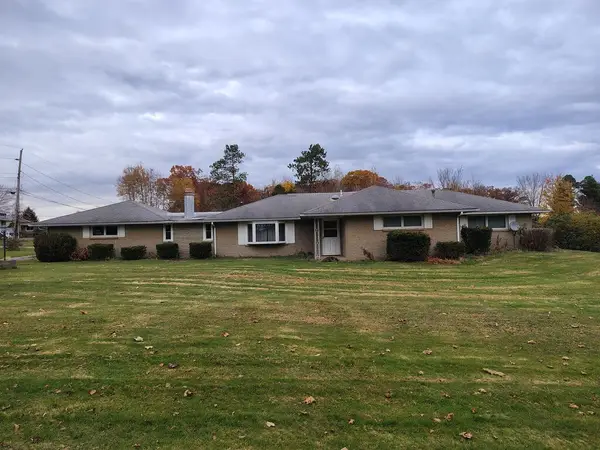 $225,000Active5 beds 2 baths1,590 sq. ft.
1526 Main Street, Franklin, PA 16323
MLS# 164564Listed by: RICHARDS & RICHARDS REAL ESTATE LLC - New
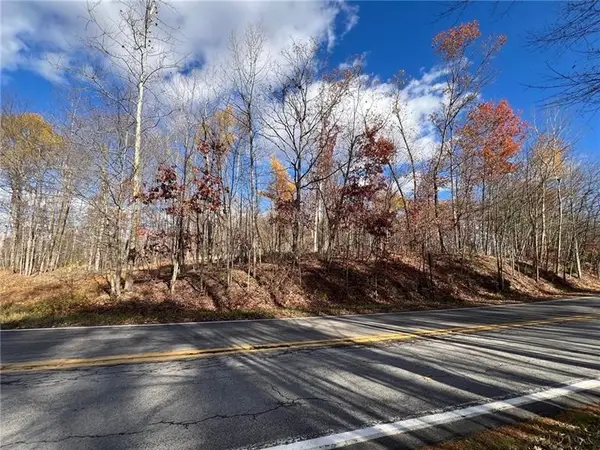 Listed by ERA$105,000Active-- beds -- baths
0 S Edgewood Drive, Franklin, PA 16323
MLS# 1781850Listed by: ERA JOHNSON REAL ESTATE INC.
 Listed by ERA$160,000Active3 beds 2 baths1,445 sq. ft.
1432 Chestnut St., Franklin, PA 16323
MLS# 1781197Listed by: ERA JOHNSON REAL ESTATE INC.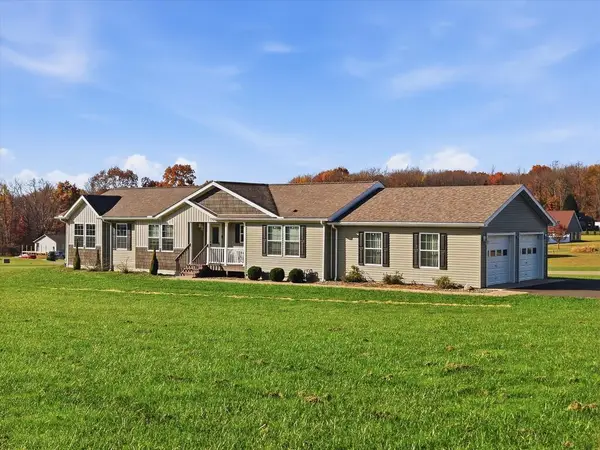 $395,000Active3 beds 2 baths1,598 sq. ft.
111 Saltlick Drive, Franklin, PA 16323
MLS# 164554Listed by: REALTY ONE GROUP LANDMARK - FRANKLIN $37,500Active-- beds -- baths
0 Jefferson Street, Franklin, PA 16323
MLS# 1780791Listed by: HOWARD HANNA REAL ESTATE SERVICES $145,000Active3 beds 1 baths1,189 sq. ft.
244 Rocca Way, Franklin, PA 16323
MLS# 164534Listed by: HEMLOCK GROVE REALTY LLC $160,000Active-- beds -- baths2,240 sq. ft.
311 Elk St, Franklin, PA 16323
MLS# 164531Listed by: GATES & BURNS REALTY, INC OC


Protect your home and budget from life's surprises with an Assurant Home Warranty, backed by a partner that supports you through every step of homeownership. Explore Plans.
© 2023 - 2026 ERA Franchise Systems LLC. All rights reserved. ERA Franchise Systems LLC fully supports the principles of the Fair Housing Act and the Equal Opportunity Act. ERA, ERA Real Estate powered, and their respective logos are registered service marks of ERA Franchise Systems LLC. Each office is independently owned and operated.