
324 Chestnut Hill Rd, Fredericksburg, PA 17026
Local realty services provided by:Mountain Realty ERA Powered
Listed by: amy horst
Office: j. h. troup, realtor
MLS#:PALN2028228
Source:BRIGHTMLS
Price summary
- Price:$699,995
- Price per sq. ft.:$201.03
About this home
Sellers assist! Buy down the rate or help with closing costs! Your own private retreat in Northern Lebanon School District. This custom built home is situated on 2.37 acres and offers an impressive amount of living space with 3 bedrooms 2.5 baths and a large finished bonus room over the garage. The owners suite is on the first floor with a jetted tub and 2 walk in closets. The partially finished basement has a huge dry bar ready for entertaining. Step outside and enjoy your own backyard oasis featuring an in-ground salt water pool with a covered patio. The home has a large covered front porch with a view.
Additional highlights include a side entry 2 car attached garage, a pole barn adjacent to the pool, 2 pellet stoves and a new propane furnace with an owned 1000 gallon buried propane tank. This property combines space, privacy, recreation and convenience all in one desirable package.
Contact an agent
Home facts
- Year built:2005
- Subdivision & Development:NONE AVAILABLE
- Listing ID #:PALN2028228
- Added:48 day(s) ago
- Updated:October 07, 2026 at 01:59 PM
Rooms and interior
- Bedrooms:3
- Total bathrooms:3
- Full bathrooms:2
- Half bathrooms:1
- Bedroom Description:Walk In Closet(s)
- Basement:Yes
- Basement Description:Partially Finished
- Living area:3,482 sq. ft.
Heating and cooling
- Cooling:Ceiling Fan(s), Central A/C
- Heating:Forced Air, Propane - Owned
Structure and exterior
- Year built:2005
- Building area:3,482 sq. ft.
- Lot area:2.37 Acres
- Architectural Style:Traditional
- Construction Materials:Combination
- Exterior Features:Outbuilding(s)
- Foundation Description:Concrete Perimeter
- Levels:2 Stories
Utilities
- Water:Well
- Sewer:Private Septic Tank
Finances and disclosures
- Price:$699,995
- Price per sq. ft.:$201.03
- Tax amount:$9,758 (2026)
Features and amenities
- Amenities:200+ Amp Service, Ceiling Fan(s)
- Pool features:In Ground, Saltwater
Parking
- Parking description:Attached Garage, Detached Garage, Garage - Side Entry
- Garage:Yes
- Garage spaces:3
New listings near 324 Chestnut Hill Rd
- New
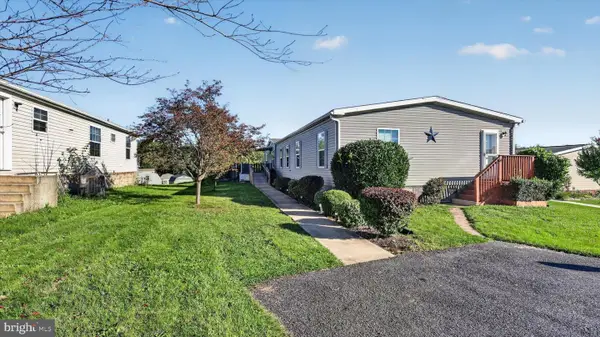 $200,000Active4 beds 2 baths2,052 sq. ft.
8 Orchard St, FREDERICKSBURG, PA 17026
MLS# PALN2028850Listed by: RENAISSANCE REALTY SALES, LLC - New
 $230,000Active3 beds 1 baths1,320 sq. ft.
146 Lakeside Dr, FREDERICKSBURG, PA 17026
MLS# PALN2028966Listed by: HOWARD HANNA KRALL REAL ESTATE - New
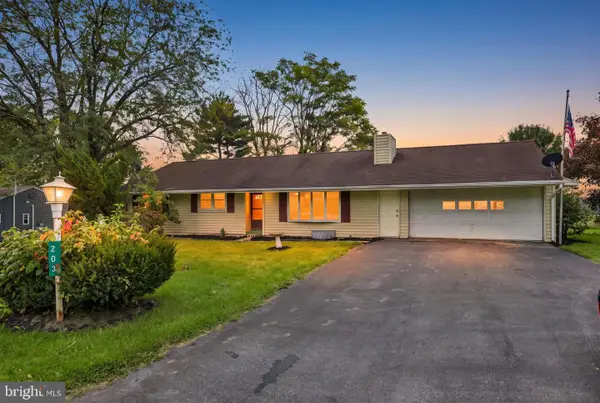 $285,000Active3 beds 2 baths1,188 sq. ft.
203 W Main St, FREDERICKSBURG, PA 17026
MLS# PALN2028980Listed by: JOY DANIELS REAL ESTATE GROUP, LTD 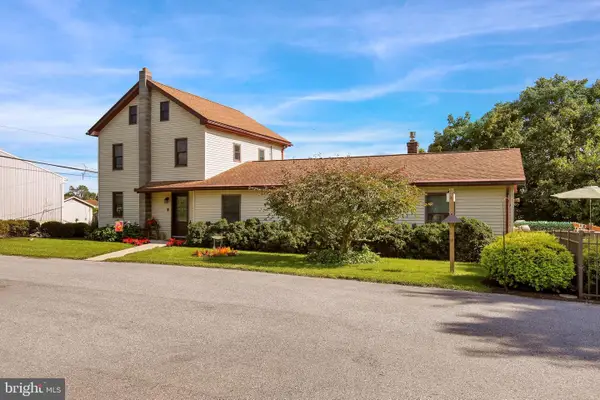 $700,000Active3 beds 2 baths2,122 sq. ft.
373 N Mechanic St, FREDERICKSBURG, PA 17026
MLS# PALN2028492Listed by: RE/MAX OF READING $309,000Active4 beds 3 baths2,458 sq. ft.
126 W Walnut St L-0001, FREDERICKSBURG, PA 17026
MLS# PALN2028572Listed by: IRON VALLEY REAL ESTATE $359,900Pending4 beds 2 baths1,722 sq. ft.
11 Township Line Dr, FREDERICKSBURG, PA 17026
MLS# PALN2028502Listed by: BERKSHIRE HATHAWAY HOMESERVICES HOMESALE REALTY $550,000Active4 beds 3 baths4,040 sq. ft.
1393 Mountain Dr, FREDERICKSBURG, PA 17026
MLS# PALN2028496Listed by: KINGSWAY REALTY - EPHRATA $239,000Active3 beds 2 baths1,232 sq. ft.
4 Claires Way, FREDERICKSBURG, PA 17026
MLS# PALN2028282Listed by: IRON VALLEY REAL ESTATE OF LEHIGH VALLEY $179,900Active2 beds 1 baths1,124 sq. ft.
24 Aster Ln, FREDERICKSBURG, PA 17026
MLS# PALN2027546Listed by: IRON VALLEY REAL ESTATE


Protect your home and budget from life's surprises with an Assurant Home Warranty, backed by a partner that supports you through every step of homeownership. Explore Plans.
© 2023 - 2026 ERA Franchise Systems LLC. All rights reserved. ERA Franchise Systems LLC fully supports the principles of the Fair Housing Act and the Equal Opportunity Act. ERA, ERA Real Estate powered, and their respective logos are registered service marks of ERA Franchise Systems LLC. Each office is independently owned and operated.