
11 Township Line Dr, Fredericksburg, PA 17026
Local realty services provided by:ERA Liberty Realty
11 Township Line Dr,Fredericksburg, PA 17026
$359,900
- 4 Beds
- 2 Baths
- 1,722 sq. ft.
- Single family
- Coming Soon
Listed by: joan m. hains, jean taylor
Office: berkshire hathaway homeservices homesale realty
MLS#:PALN2028502
Source:BRIGHTMLS
Price summary
- Price:$359,900
- Price per sq. ft.:$209
About this home
Perfectly located in the development of Northern Estates, this home is within walking distance of the Northern Lebanon High School, Middle School and Elementary School. This well cared for home offers a perfect blend of comfort and functionality. Built in 2003, this detached residence boasts a well-thought-out open floor plan that invites warmth and togetherness. Step inside to discover a spacious family room that seamlessly connects to the dining area and a beautifully appointed kitchen. The kitchen features an island that provides ample space for meal preparation and casual dining. Equipped with newer appliances, including a self-cleaning oven, electric range, and new refrigerator, this kitchen is designed for both functionality and style. A thoughtfully designed half bath/laundry area add to the home's practicality. The second floor offers four generously sized bedrooms, one with it's own entry into the full bath. The new energy-efficient Andersen double-pane windows, ensure comfort year-round while keeping utility costs low. Outside, the property sits on a spacious 0.24-acre corner lot, featuring a level yard that is perfect for outdoor gatherings. The front yard is beautifully landscaped, while the rear and side yards offer plenty of space for gardening or play. The oversized side-entry garage, complete with a garage door opener and inside access, provides both convenience and security. The asphalt driveway ensures easy access and ample parking for guests. This home is not just a residence; it's a lifestyle. Experience the joy of living in a space that feels like home. This sale is contingent on the completion of the seller's new construction home approximately 12/14/26....
Contact an agent
Home facts
- Year built:2003
- Subdivision & Development:NORTHERN ESTATES
- Listing ID #:PALN2028502
- Updated:September 06, 2026 at 01:49 PM
Rooms and interior
- Bedrooms:4
- Total bathrooms:2
- Full bathrooms:1
- Half bathrooms:1
- Rooms Total:6
- Flooring:Carpet, Vinyl
- Dining Description:Combination Kitchen/Dining, Dining Area
- Bathrooms Description:Bathroom 1, Half Bath
- Kitchen Description:Breakfast Area, Carpet, Dishwasher, Exhaust Fan, Kitchen - Island, Microwave, Oven - Self Cleaning, Oven/Range - Electric, Recessed Lighting, Refrigerator, Water Heater
- Bedroom Description:Carpet, Primary Bedroom, Walk In Closet(s)
- Basement:Yes
- Basement Description:Interior Access, Sump Pump, Unfinished
- Living area:1,722 sq. ft.
Heating and cooling
- Cooling:Ceiling Fan(s), Central A/C, Heat Pump(s)
- Heating:Central, Electric, Forced Air, Heat Pump(s)
Structure and exterior
- Roof:Architectural Shingle
- Year built:2003
- Building area:1,722 sq. ft.
- Lot area:0.24 Acres
- Lot Features:Corner, Front Yard, Level, Rear Yard, SideYard(s)
- Architectural Style:Traditional
- Construction Materials:Batts Insulation, Block
- Exterior Features:Exterior Lighting, Patio(s), Porch(es), Street Lights
- Foundation Description:Block
- Levels:2 Stories
Schools
- High school:NORTHERN LEBANON
- Middle school:NORTHERN LEBANON
Utilities
- Water:Public
- Sewer:Public Sewer
Finances and disclosures
- Price:$359,900
- Price per sq. ft.:$209
- Tax amount:$4,149 (2026)
Features and amenities
- Laundry features:Dryer - Electric, Laundry, Washer
- Amenities:200+ Amp Service, Cable TV Available, Carpet, Ceiling Fan(s), Double Hung Windows, Double Pane Windows, Electric Available, Insulated Windows, Phone Available, Recessed Lighting, Smoke Detector
Parking
- Parking description:Asphalt Driveway, Attached Garage, Garage - Side Entry, Garage Door Opener, Inside Access, Oversized, Paved Driveway
- Garage:Yes
- Garage spaces:2
New listings near 11 Township Line Dr
- New
 $550,000Active4 beds 3 baths4,040 sq. ft.
1393 Mountain Dr, FREDERICKSBURG, PA 17026
MLS# PALN2028496Listed by: KINGSWAY REALTY - EPHRATA - New
 $244,900Active3 beds 2 baths1,232 sq. ft.
4 Claires Way, FREDERICKSBURG, PA 17026
MLS# PALN2028282Listed by: IRON VALLEY REAL ESTATE OF LEHIGH VALLEY - New
 $250,000Active4 beds 2 baths2,352 sq. ft.
112 N Strawberry St, FREDERICKSBURG, PA 17026
MLS# PALN2028370Listed by: HOWARD HANNA KRALL REAL ESTATE 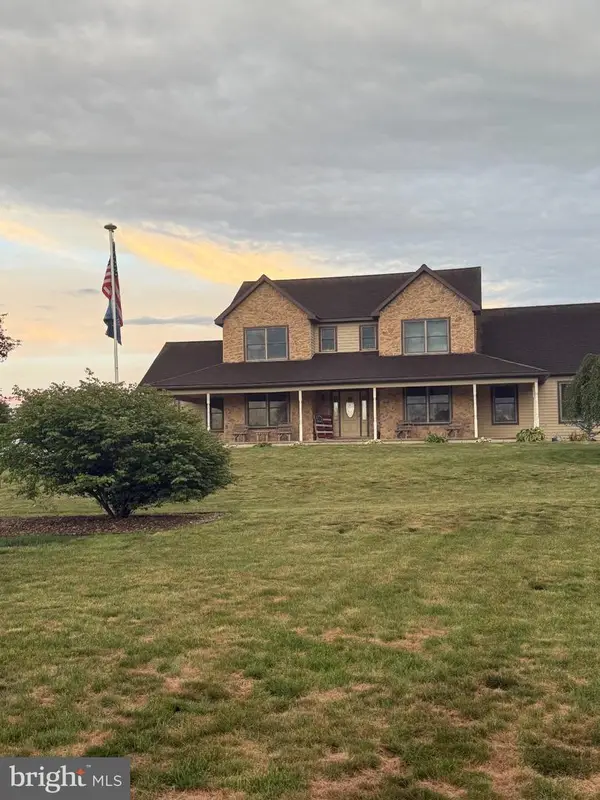 $740,000Active3 beds 3 baths3,482 sq. ft.
324 Chestnut Hill Rd, FREDERICKSBURG, PA 17026
MLS# PALN2028228Listed by: J. H. TROUP, REALTOR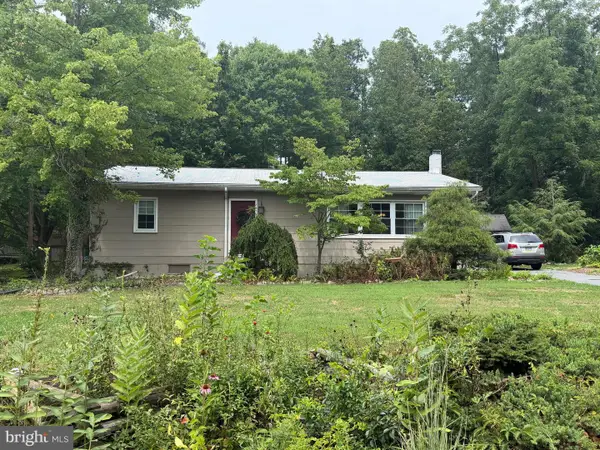 $219,900Pending2 beds 2 baths1,350 sq. ft.
117 Lakeside Dr, FREDERICKSBURG, PA 17026
MLS# PALN2028052Listed by: SUBURBAN REALTY $189,900Active2 beds 1 baths1,124 sq. ft.
24 Aster Ln, FREDERICKSBURG, PA 17026
MLS# PALN2027546Listed by: IRON VALLEY REAL ESTATE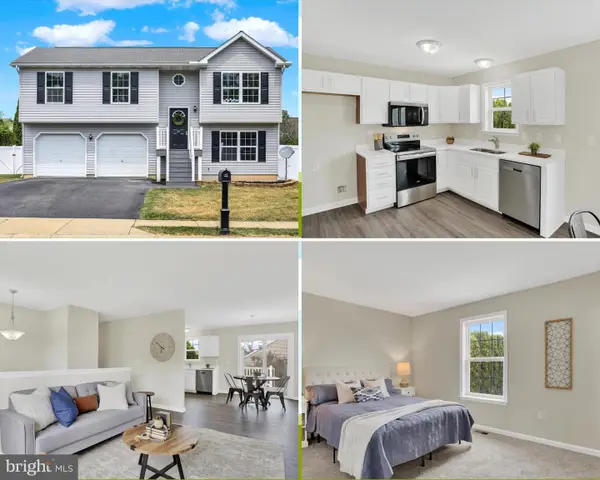 $349,995Pending3 beds 2 baths1,558 sq. ft.
29 Shirk Dr, FREDERICKSBURG, PA 17026
MLS# PALN2027350Listed by: COLDWELL BANKER REALTY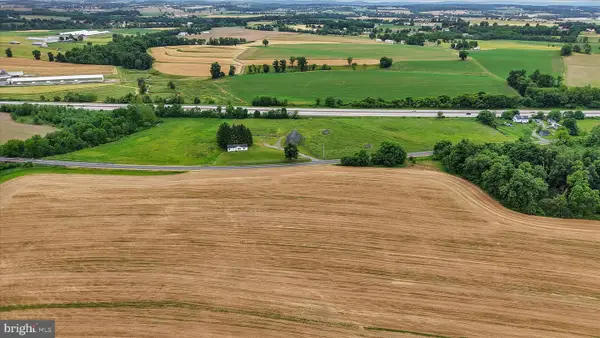 $375,000Pending3 beds 3 baths1,456 sq. ft.
350 Myer Dr, FREDERICKSBURG, PA 17026
MLS# PABK2073640Listed by: KINGSWAY REALTY - EPHRATA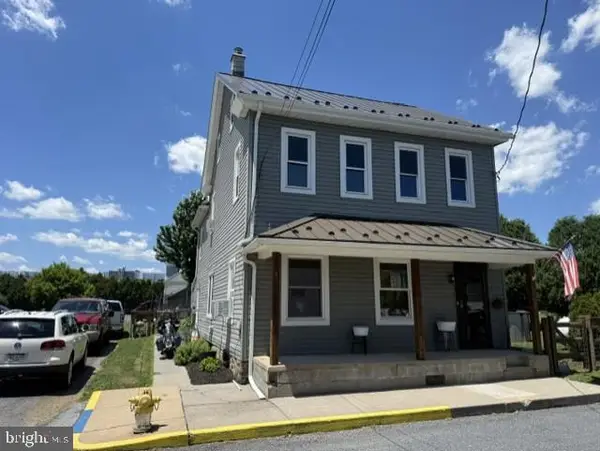 $359,900Pending4 beds 4 baths2,024 sq. ft.
125 N Mechanic St, FREDERICKSBURG, PA 17026
MLS# PALN2026770Listed by: COLDWELL BANKER REALTY


Protect your home and budget from life's surprises with an Assurant Home Warranty, backed by a partner that supports you through every step of homeownership. Explore Plans.
© 2023 - 2026 ERA Franchise Systems LLC. All rights reserved. ERA Franchise Systems LLC fully supports the principles of the Fair Housing Act and the Equal Opportunity Act. ERA, ERA Real Estate powered, and their respective logos are registered service marks of ERA Franchise Systems LLC. Each office is independently owned and operated.