
505 5th Street, Fullerton, PA 18052
Local realty services provided by:ERA One Source Realty
505 5th Street,Whitehall Twp, PA 18052
$379,900
- 4 Beds
- 2 Baths
- 2,001 sq. ft.
- Single family
- Active
Listed by: jon campbell
Office: real of pennsylvania
MLS#:783597
Source:PA_LVAR
Price summary
- Price:$379,900
- Price per sq. ft.:$189.86
About this home
Beautiful, well-cared-for, and move-in ready! This Whitehall School District home is conveniently located close to everything. Step inside and you’ll immediately notice the stunning hardwood floors that welcome you throughout the main level. The first floor features a spacious living room, dining room, and updated kitchen with plenty of room to gather. Upstairs, you’ll find three nicely sized bedrooms and a full bathroom. The finished lower level offers additional living space with a media/rec room, a possible fourth bedroom, another full bathroom, and a laundry room. Additional features include central A/C, a covered front porch, and a large side lot providing ample outdoor space. A wonderful opportunity to own a well-maintained home in a convenient location!
Contact an agent
Home facts
- Year built:1950
- Subdivision & Development:Not in Development
- Listing ID #:783597
- Added:7 day(s) ago
- Updated:September 06, 2026 at 03:12 PM
Rooms and interior
- Bedrooms:4
- Total bathrooms:2
- Full bathrooms:2
- Rooms Total:10
- Flooring:Hardwood, Tile
- Dining Description:Dining Area, Separate Formal Dining Room
- Kitchen Description:Electric Oven, Electric Range
- Basement:Yes
- Basement Description:Full
- Living area:2,001 sq. ft.
Heating and cooling
- Cooling:Central Air
- Heating:Baseboard, Electric, Gas
- Central air:Yes
Structure and exterior
- Roof:Asphalt, Fiberglass
- Year built:1950
- Building area:2,001 sq. ft.
- Lot area:0.18 Acres
- Lot Features:Flat, Not In Subdivision
- Architectural Style:Colonial
- Construction Materials:Brick
- Exterior Features:Covered, Porch
- Levels:2 Story
Utilities
- Water:Public
- Sewer:Public Sewer
Finances and disclosures
- Price:$379,900
- Price per sq. ft.:$189.86
- Tax amount:$3,849
Features and amenities
- Appliances:Electric Oven, Electric Water Heater
- Laundry features:Lower Level, Washer Hookup
Parking
- Parking description:No Garage
New listings near 505 5th Street
- New
 $341,000Active4 beds 3 baths2,573 sq. ft.
13 Pershing Boulevard, Whitehall Twp, PA 18052
MLS# 783639Listed by: BHHS FOX & ROACH - ALLENTOWN - New
 $399,900Active4 beds 3 baths2,760 sq. ft.
802 Maryland Street, Whitehall Twp, PA 18052
MLS# 784035Listed by: REALTY ONE GROUP SUPREME - New
 $269,000Active3 beds 3 baths1,950 sq. ft.
1553 Creekside Road #B2-1, Whitehall Twp, PA 18052
MLS# 783379Listed by: KELLER WILLIAMS NORTHAMPTON - New
 $274,900Active5 beds 1 baths2,011 sq. ft.
1060 Catasauqua Road, Whitehall Twp, PA 18052
MLS# 783248Listed by: HOWARD HANNA THEFREDERICKGROUP 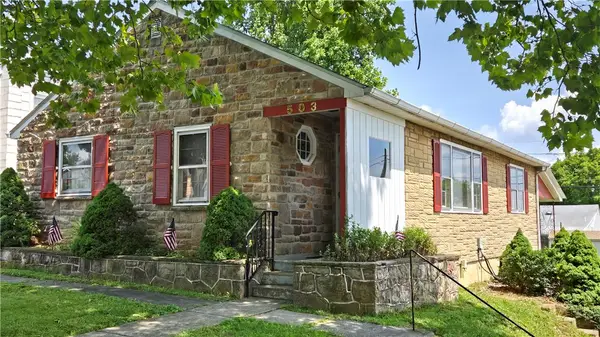 $320,000Active4 beds 2 baths1,248 sq. ft.
503 2nd Street, Whitehall Twp, PA 18052
MLS# 782423Listed by: RE/MAX UNLIMITED REAL ESTATE $525,000Active4 beds 4 baths2,766 sq. ft.
1804 Elmhurst Drive, Whitehall Twp, PA 18052
MLS# 782294Listed by: REDFIN CORPORATION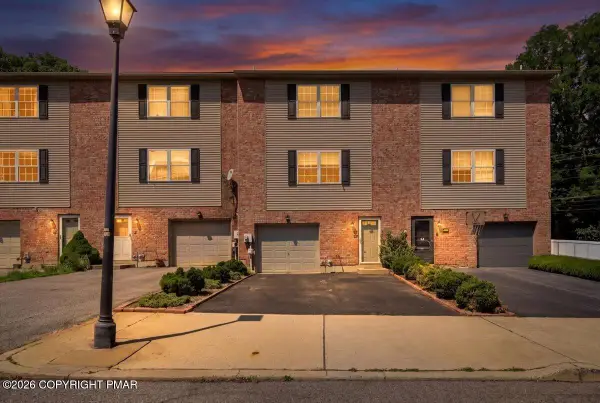 $325,000Pending3 beds 3 baths2,026 sq. ft.
13 Jazz Circle, Whitehall, PA 18052
MLS# PM-143713Listed by: KELLER WILLIAMS REAL ESTATE - STROUDSBURG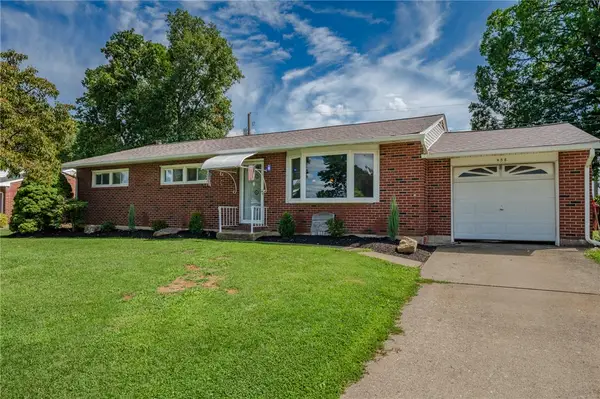 $365,000Active3 beds 2 baths1,712 sq. ft.
938 W Union Street, Whitehall Twp, PA 18052
MLS# 782188Listed by: BETTERHOMES&GARDENSRE/CASSIDON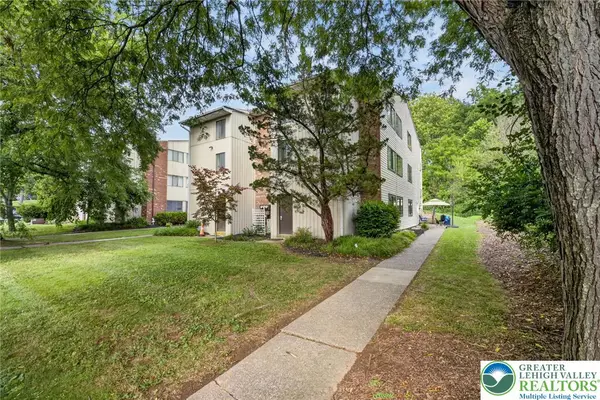 $275,000Active4 beds 3 baths1,952 sq. ft.
Address Withheld By Seller, Whitehall Twp, PA 18052
MLS# 782006Listed by: COLDWELL BANKER HEARTHSIDE


Protect your home and budget from life's surprises with an Assurant Home Warranty, backed by a partner that supports you through every step of homeownership. Explore Plans.
© 2023 - 2026 ERA Franchise Systems LLC. All rights reserved. ERA Franchise Systems LLC fully supports the principles of the Fair Housing Act and the Equal Opportunity Act. ERA, ERA Real Estate powered, and their respective logos are registered service marks of ERA Franchise Systems LLC. Each office is independently owned and operated.