
936 4th Street, Fullerton, PA 18052
Local realty services provided by:ERA One Source Realty
936 4th Street,Whitehall Twp, PA 18052
$475,000
- 5 Beds
- 3 Baths
- 3,060 sq. ft.
- Single family
- Active
Listed by: amy a. bray
Office: weichert realtors
MLS#:780906
Source:PA_LVAR
Price summary
- Price:$475,000
- Price per sq. ft.:$155.23
About this home
Discover this beautiful home, nestled in the heart of Whitehall Twp, offering an exceptional opportunity for an extended family to flourish within a welcoming community. The home includes in-law quarters/ a living area for extended family on the second level. The second floor features a separate entrance, enhancing the property's adaptability. Complementing this inviting home is a spacious detached three-plus car garage, featuring an oversized door, perfect for vehicles, hobbies, or additional storage. Its prime location provides convenient access to local amenities and delightful dining options. This property truly combines comfort, convenience, and charm, making it an ideal place to create lasting memories in a welcoming neighborhood.
Contact an agent
Home facts
- Year built:1953
- Subdivision & Development:Not in Development
- Listing ID #:780906
- Added:51 day(s) ago
- Updated:September 06, 2026 at 03:12 PM
Rooms and interior
- Bedrooms:5
- Total bathrooms:3
- Full bathrooms:3
- Rooms Total:11
- Dining Description:Dining Area, Separate Formal Dining Room
- Kitchen Description:Dishwasher, Electric Oven, Electric Range, Refrigerator
- Basement Description:Block
- Living area:3,060 sq. ft.
Heating and cooling
- Cooling:Ductless
- Heating:Oil
Structure and exterior
- Roof:Asphalt, Fiberglass
- Year built:1953
- Building area:3,060 sq. ft.
- Lot area:0.16 Acres
- Architectural Style:CapeCod
- Construction Materials:Brick, Vinyl Siding
- Foundation Description:Block
- Levels:1 Story
Schools
- High school:Whitehall-Coplay
Utilities
- Water:Public
- Sewer:Public Sewer
Finances and disclosures
- Price:$475,000
- Price per sq. ft.:$155.23
- Tax amount:$6,590
Features and amenities
- Appliances:Dishwasher, Electric Oven, Electric Water Heater, Refrigerator, Washer
- Laundry features:Electric Dryer Hookup, Washer
Parking
- Parking description:Carport, Driveway, Garage, On Street
- Garage:Yes
- Garage spaces:3
New listings near 936 4th Street
- New
 $341,000Active4 beds 3 baths2,573 sq. ft.
13 Pershing Boulevard, Whitehall Twp, PA 18052
MLS# 783639Listed by: BHHS FOX & ROACH - ALLENTOWN - New
 $399,900Active4 beds 3 baths2,760 sq. ft.
802 Maryland Street, Whitehall Twp, PA 18052
MLS# 784035Listed by: REALTY ONE GROUP SUPREME - New
 $379,900Active4 beds 2 baths2,001 sq. ft.
505 5th Street, Whitehall Twp, PA 18052
MLS# 783597Listed by: REAL OF PENNSYLVANIA - New
 $269,000Active3 beds 3 baths1,950 sq. ft.
1553 Creekside Road #B2-1, Whitehall Twp, PA 18052
MLS# 783379Listed by: KELLER WILLIAMS NORTHAMPTON - New
 $274,900Active5 beds 1 baths2,011 sq. ft.
1060 Catasauqua Road, Whitehall Twp, PA 18052
MLS# 783248Listed by: HOWARD HANNA THEFREDERICKGROUP 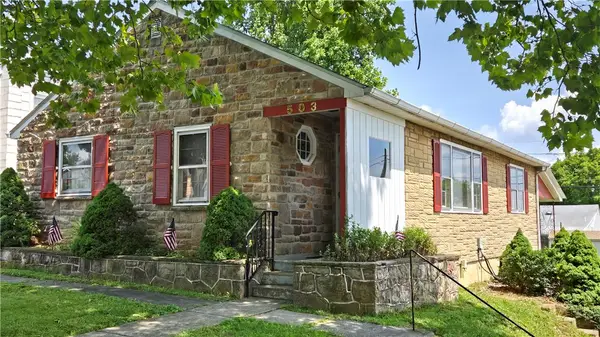 $320,000Active4 beds 2 baths1,248 sq. ft.
503 2nd Street, Whitehall Twp, PA 18052
MLS# 782423Listed by: RE/MAX UNLIMITED REAL ESTATE $525,000Active4 beds 4 baths2,766 sq. ft.
1804 Elmhurst Drive, Whitehall Twp, PA 18052
MLS# 782294Listed by: REDFIN CORPORATION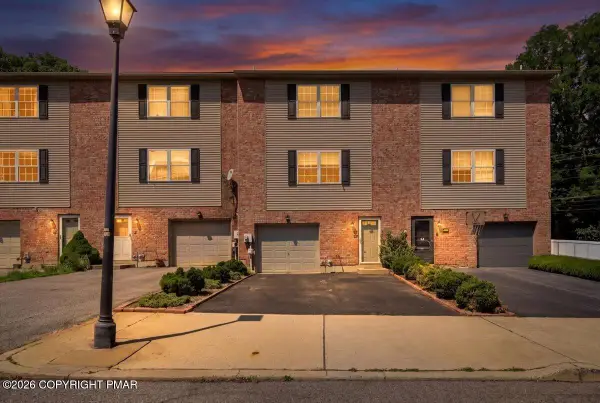 $325,000Pending3 beds 3 baths2,026 sq. ft.
13 Jazz Circle, Whitehall, PA 18052
MLS# PM-143713Listed by: KELLER WILLIAMS REAL ESTATE - STROUDSBURG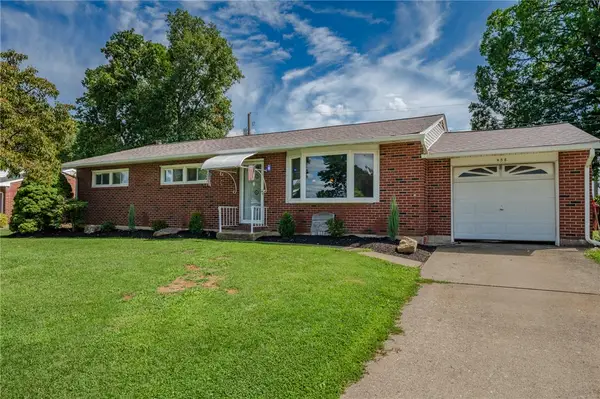 $365,000Active3 beds 2 baths1,712 sq. ft.
938 W Union Street, Whitehall Twp, PA 18052
MLS# 782188Listed by: BETTERHOMES&GARDENSRE/CASSIDON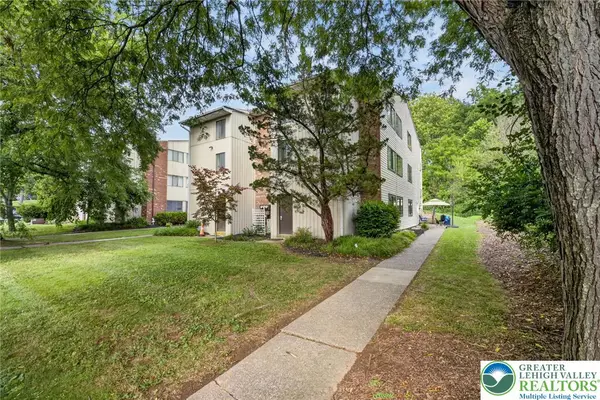 $275,000Active4 beds 3 baths1,952 sq. ft.
Address Withheld By Seller, Whitehall Twp, PA 18052
MLS# 782006Listed by: COLDWELL BANKER HEARTHSIDE


Protect your home and budget from life's surprises with an Assurant Home Warranty, backed by a partner that supports you through every step of homeownership. Explore Plans.
© 2023 - 2026 ERA Franchise Systems LLC. All rights reserved. ERA Franchise Systems LLC fully supports the principles of the Fair Housing Act and the Equal Opportunity Act. ERA, ERA Real Estate powered, and their respective logos are registered service marks of ERA Franchise Systems LLC. Each office is independently owned and operated.