
124 Rogers Rd, Furlong, PA 18925
Local realty services provided by:ERA Central Realty Group
Listed by: dilya kasymov, frank kevin purits
Office: premier realty one, inc.
MLS#:PABU2127784
Source:BRIGHTMLS
Price summary
- Price:$1,190,000
- Price per sq. ft.:$276.74
About this home
Set within one of the area's most distinguished and established Ridge Valley neighborhoods is admired for its stately custom Colonials, tree-lined streets, beautifully manicured landscapes, and enduring sense of community. Here, timeless architecture, generous homesites, and exceptional privacy create a setting as coveted as it is enduring.
Occupying one of the neighborhood's premier homesites, 124 Rodgers Road makes an unforgettable first impression. A welcoming covered side porch and expansive low-maintenance composite deck invite relaxed gatherings and effortless entertaining, while the home's commanding presence hints at the exceptional living experience within.
Framed by mature trees and backing to preserved open space, this custom-built executive residence offers a rare sense of serenity. With no less than 4,300 square feet of beautifully designed living space, including a finished lower level, the home seamlessly blends architectural elegance with the comfort and functionality today's lifestyle demands.
A dramatic two-story foyer opens to sweeping sight line that draw your eye through the sun-filled family room to the picturesque landscape beyond. Designed for effortless flow, the open-concept floor plan is finished in a sophisticated neutral palette that complements any style. Formal living and dining rooms provide elegant spaces for entertaining, while a beautifully appointed powder room and custom-designed entry closet combine style with everyday practicality.
At the heart of the home, the gourmet kitchen is as functional as it is beautiful. Quartz countertops, abundant custom cabinetry, expansive prep space, and an oversized center island with seating for up to ten create the perfect gathering place for everything from casual family meals to memorable celebrations. The adjoining breakfast room is bathed in natural light, with walls of windows overlooking the peaceful backyard and surrounding landscape.
Each of the four spacious bedrooms is a private suite, complete with its own en-suite bath, offering exceptional comfort and privacy for family and guests alike. A dedicated home office provides an ideal work-from-home retreat. The luxurious primary suite serves as a true sanctuary, featuring 9-foot ceilings, integrated Sonos and Bose whole-home audio with in-room controls, and a spa-inspired bath with a travertine walk-in shower, jetted soaking tub, dual vanities, and an expansive walk-in closet. A thoughtfully designed second-floor laundry room with a utility sink and custom-organized storage adds convenience to everyday living.
The finished lower level further enhances the home's versatility with a relaxing sauna, creating endless possibilities for a fitness studio, home theater, recreation room, guest suite, or the ultimate entertaining space.
Outside, the professionally landscaped grounds unfold like a private garden retreat. A winding path meanders through mature trees and lush perennial gardens, while two inviting patios and the expansive composite deck provide multiple settings for outdoor dining, entertaining, or quiet moments surrounded by nature. Backing to preserved open space, the setting is peaceful, private, and breathtaking in every season.
Exceptional craftsmanship is showcased throughout, featuring Viwinco Series black windows, high grade plank siding, wide-plank flooring throughout, designer lighting, luxury baths with Century cabinetry, ceiling fans, and more than 100 recessed lights that create a warm, sophisticated ambiance.
Additional highlights include a two-zone HVAC system and a side-entry two-car garage, delivering comfort, efficiency, and convenience while enhancing the home's striking curb appeal.
Offering an extraordinary combination of craftsmanship, privacy, and natural beauty in one of the area's most sought-after communities, it is a destination for gracious living . Opportunities of this caliber are exceptionally rare....
Contact an agent
Home facts
- Year built:1973
- Subdivision & Development:RIDGE VALLEY
- Listing ID #:PABU2127784
- Added:59 day(s) ago
- Updated:September 28, 2026 at 08:36 AM
Rooms and interior
- Bedrooms:4
- Total bathrooms:4
- Full bathrooms:3
- Half bathrooms:1
- Flooring:Engineered Wood, Luxury Vinyl Plank, Luxury Vinyl Tile
- Kitchen Description:Crown Moldings, Dishwasher, Disposal, Energy Efficient Appliances, Kitchen - Island, Microwave, Oven/Range - Electric, Recessed Lighting, Refrigerator
- Bedroom Description:Walk In Closet(s)
- Basement:Yes
- Basement Description:Fully Finished, Improved
- Living area:4,300 sq. ft.
Heating and cooling
- Cooling:Central A/C, Heat Pump(s)
- Heating:Central, Electric
Structure and exterior
- Roof:Shingle
- Year built:1973
- Building area:4,300 sq. ft.
- Lot area:1.14 Acres
- Architectural Style:Colonial
- Construction Materials:Vinyl Siding
- Exterior Features:Deck(s), Exterior Lighting, Porch(es)
- Foundation Description:Concrete Perimeter
- Levels:2 1/2 Stories
Schools
- High school:CENTRAL BUCKS HIGH SCHOOL WEST
- Middle school:LENAPE
- Elementary school:KUTZ
Utilities
- Water:Well
- Sewer:On Site Septic
Finances and disclosures
- Price:$1,190,000
- Price per sq. ft.:$276.74
- Tax amount:$8,249 (2026)
Features and amenities
- Laundry features:Has Laundry
- Amenities:200+ Amp Service, Crown Moldings, Efficiency, Electric Available, Recessed Lighting, Sound System, Window Treatments
Parking
- Parking description:Asphalt Driveway, Attached Garage, Garage - Rear Entry, Garage Door Opener, Inside Access
- Garage:Yes
- Garage spaces:2
New listings near 124 Rogers Rd
- Coming Soon
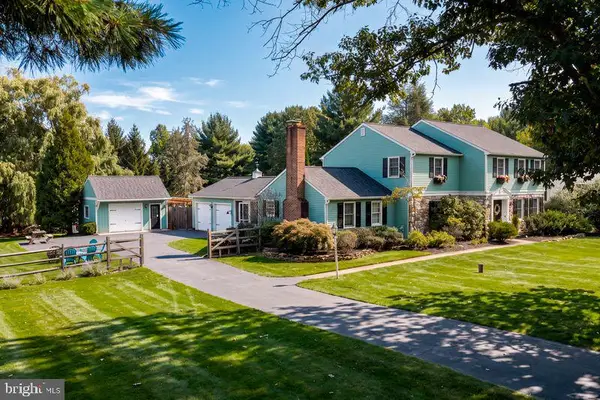 $925,000Coming Soon4 beds 3 baths2,712 sq. ft.
3889 Robin Rd, FURLONG, PA 18925
MLS# PABU2132042Listed by: ADDISON WOLFE REAL ESTATE - Open Sat, 11am to 3pmNew
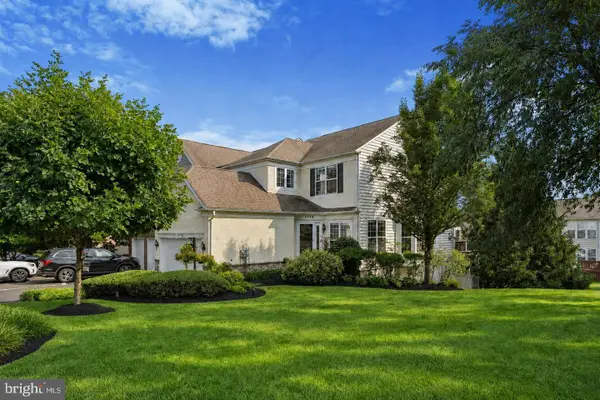 $700,000Active4 beds 4 baths2,828 sq. ft.
2114 Redbud Ln, FURLONG, PA 18925
MLS# PABU2131928Listed by: IRON VALLEY REAL ESTATE DOYLESTOWN - Open Sun, 1 to 3pmNew
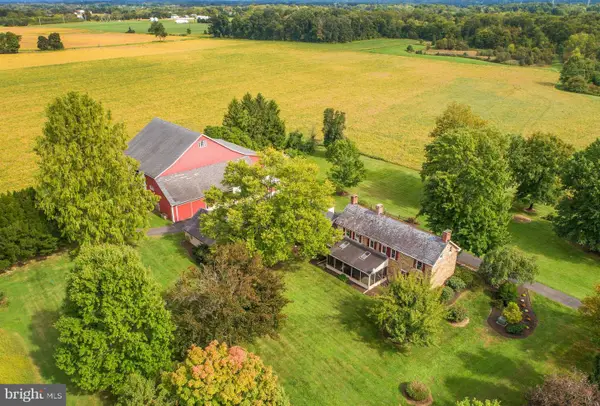 $2,295,000Active4 beds 3 baths2,958 sq. ft.
2209 Swamp Rd, FURLONG, PA 18925
MLS# PABU2131888Listed by: KURFISS SOTHEBY'S INTERNATIONAL REALTY 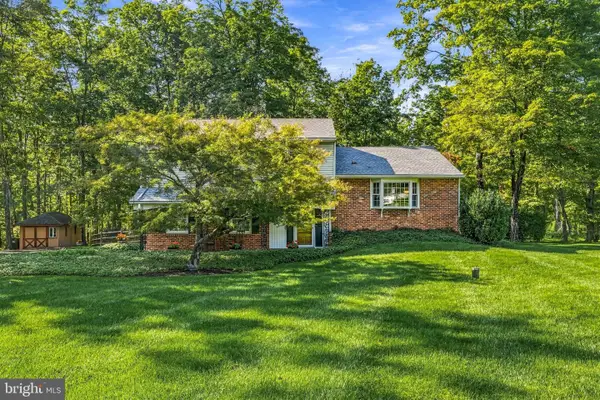 $709,000Pending4 beds 3 baths2,311 sq. ft.
523 Saint Lawrence Way, FURLONG, PA 18925
MLS# PABU2130862Listed by: COMPASS PENNSYLVANIA, LLC- New
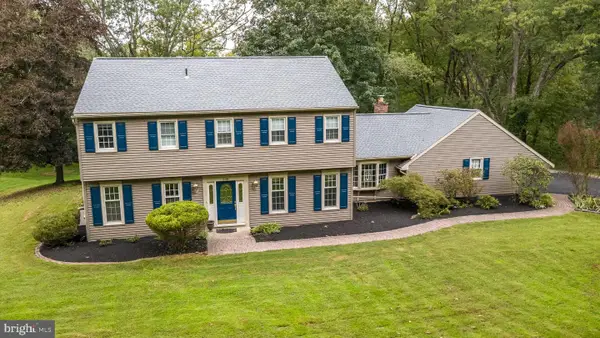 $825,000Active4 beds 3 baths2,639 sq. ft.
239 Saddle Dr, FURLONG, PA 18925
MLS# PABU2131456Listed by: COLDWELL BANKER HEARTHSIDE-DOYLESTOWN 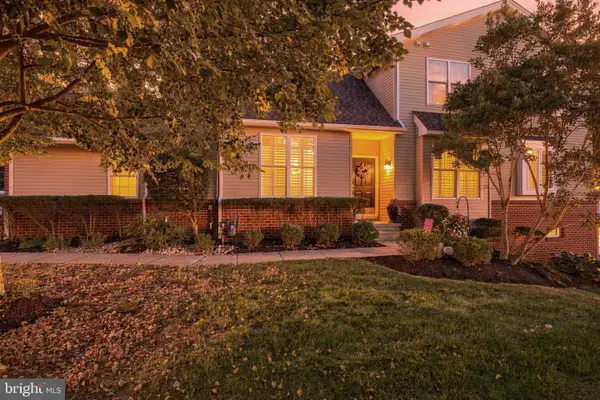 $650,000Pending3 beds 4 baths3,350 sq. ft.
2424 S Whittmore St, FURLONG, PA 18925
MLS# PABU2130780Listed by: KELLER WILLIAMS REAL ESTATE-DOYLESTOWN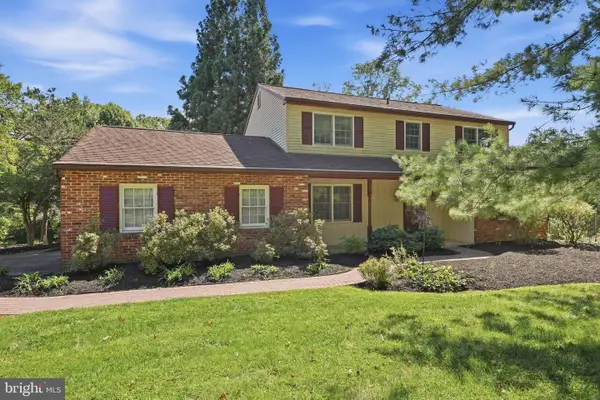 $600,000Pending4 beds 3 baths2,240 sq. ft.
2580 Springhill Cir, FURLONG, PA 18925
MLS# PABU2130376Listed by: KELLER WILLIAMS REAL ESTATE-LANGHORNE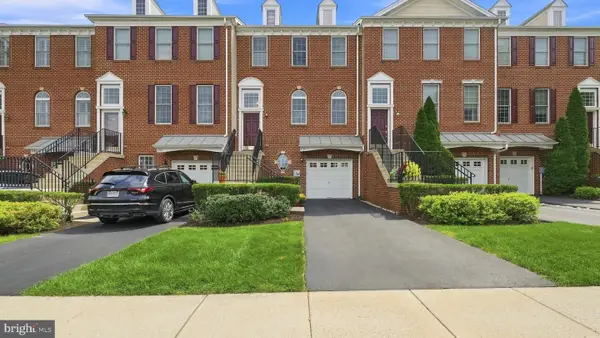 $535,000Pending3 beds 3 baths1,840 sq. ft.
3117 E Brighton St E, FURLONG, PA 18925
MLS# PABU2129470Listed by: CLASS-HARLAN REAL ESTATE, LLC $590,000Pending3 beds 3 baths2,763 sq. ft.
3247 Whisper Ln #110, FURLONG, PA 18925
MLS# PABU2130300Listed by: KELLER WILLIAMS REAL ESTATE-DOYLESTOWN $535,000Pending3 beds 2 baths1,804 sq. ft.
90 Turkey Ln, FURLONG, PA 18925
MLS# PABU2129780Listed by: CAROL C DOREY REAL ESTATE


Protect your home and budget from life's surprises with an Assurant Home Warranty, backed by a partner that supports you through every step of homeownership. Explore Plans.
© 2023 - 2026 ERA Franchise Systems LLC. All rights reserved. ERA Franchise Systems LLC fully supports the principles of the Fair Housing Act and the Equal Opportunity Act. ERA, ERA Real Estate powered, and their respective logos are registered service marks of ERA Franchise Systems LLC. Each office is independently owned and operated.